Detached House for sale in Calgary, Alberta. Listed at $619,900.
5 bedrooms · 3 bathrooms · 1063 sq ft · Built in 1972
MLS® 30153527
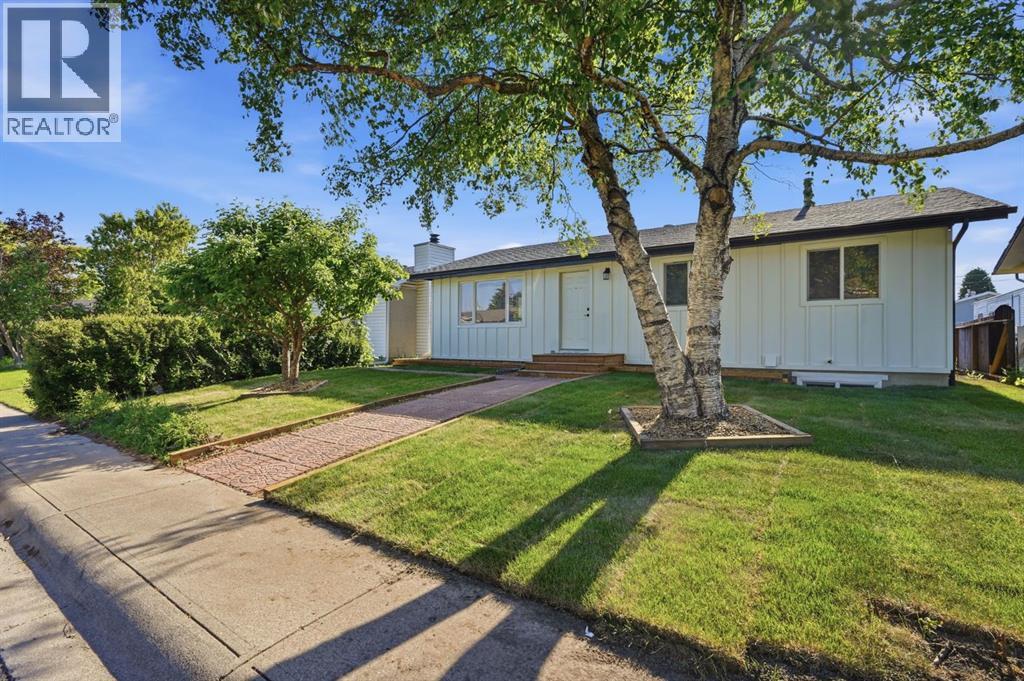
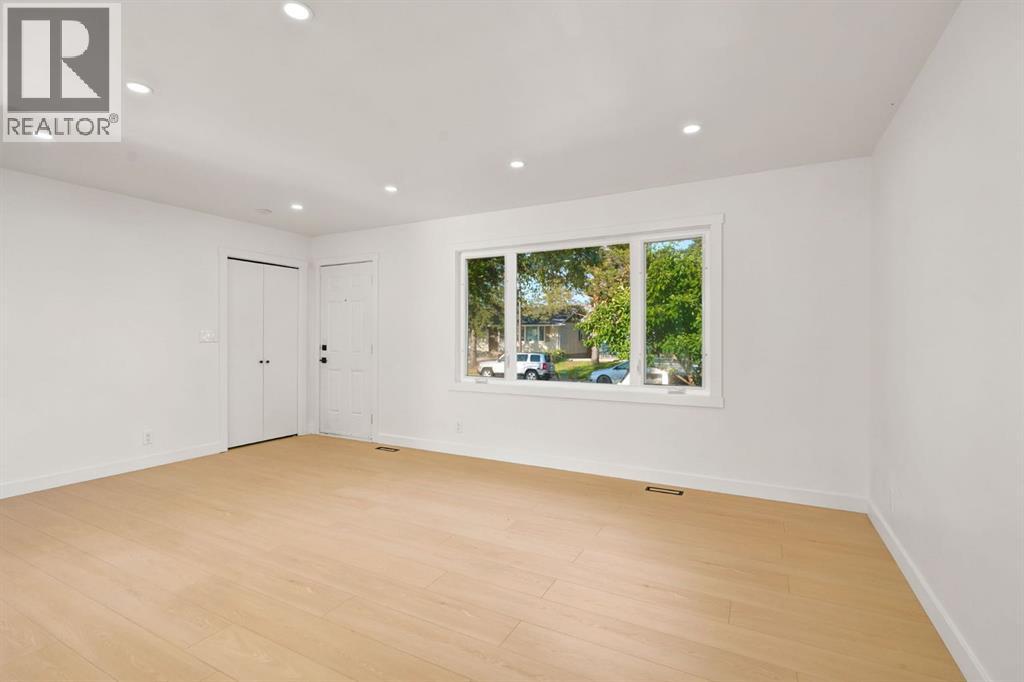
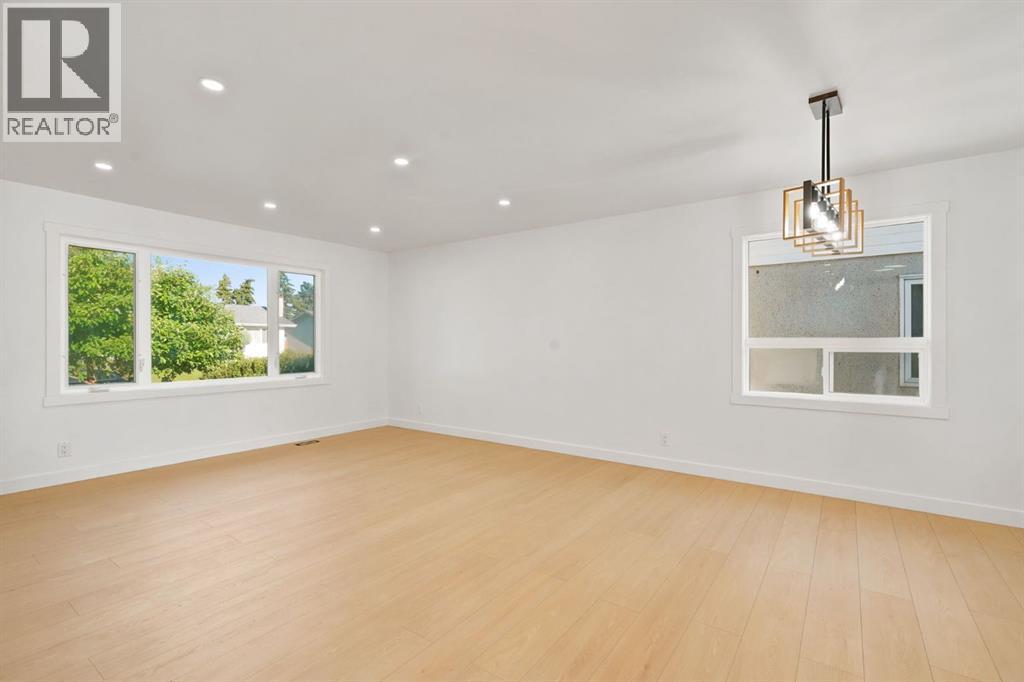
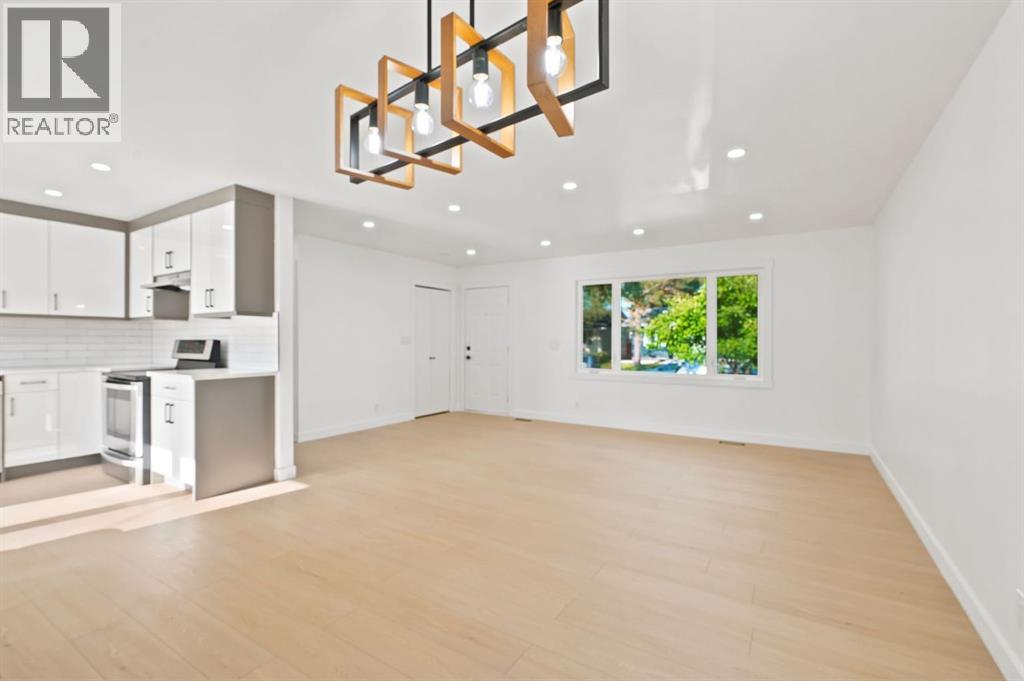
Welcome to your perfect home in the heart of Marlborough! This beautifully renovated bungalow offers the ideal combination of modern updates, functional living space, and exceptional curb appeal. Featuring new windows, a high-efficiency furnace, newer hot water tank, and central air conditioning, this home is truly move-in ready. As you arrive, you’ll immediately appreciate the stunning exterior enhancements, including brand-new sod, fresh mulch, and a beautifully finished walkway that sets this property apart. Step inside to discover a bright open-concept layout complemented by stylish laminate flooring throughout. The spacious living room seamlessly flows into the dining area, creating the perfect space for entertaining family and friends. The stunning kitchen is sure to impress with its high-gloss two-tone cabinetry, modern finishes, and contemporary design. Down the hall, you’ll find a full bathroom and three generously sized bedrooms, including a primary bedroom complete with its own private 2-piece ensuite. The fully developed illegal basement suite continues the home’s modern open-concept design and offers excellent flexibility for extended family or potential rental income. The lower level features a spacious kitchen, a massive living room, two well-sized bedrooms with egress windows, and a beautifully updated full bathroom. Step outside and enjoy the expansive backyard, offering endless possibilities for outdoor living, gardening, and summer entertaining. The double detached garage provides secure parking and storage, while the additional parking space beside the garage offers extra room for vehicles, trailers, or recreational toys. This exceptional property combines style, comfort, and versatility in one of Calgary’s established communities. (id:27495)
Listing courtesy of Real Broker · Harvir Gill
Communities.ca Inc.
Stuart Hall, REALTOR® · Licence #LIC-00651009 · Century 21 Bravo
Data from MLS® System. Deemed reliable but not guaranteed accurate by CREA. The trademarks MLS®, Multiple Listing Service® and the associated logos are owned by The Canadian Real Estate Association (CREA) and identify the quality of services provided by real estate professionals who are members of CREA.
REALTOR®, REALTORS®, and the REALTOR® logo are certification marks that are owned by REALTOR® Canada Inc. and licensed exclusively to The Canadian Real Estate Association (CREA). These certification marks identify real estate professionals who are members of CREA and who must abide by CREA’s By-Laws, Rules, and the REALTOR® Code.
Powered by CREA DDF®