Detached House for sale in Calgary, Alberta. Listed at $624,900.
4 bedrooms · 4 bathrooms · 1772 sq ft · Built in 2019
MLS® 30185064
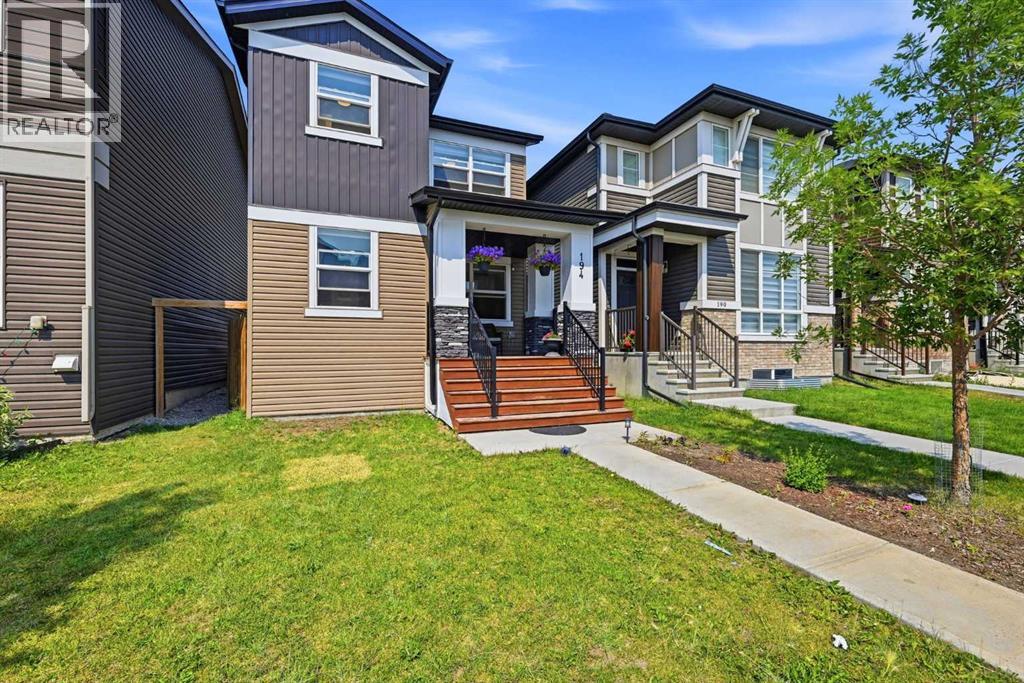
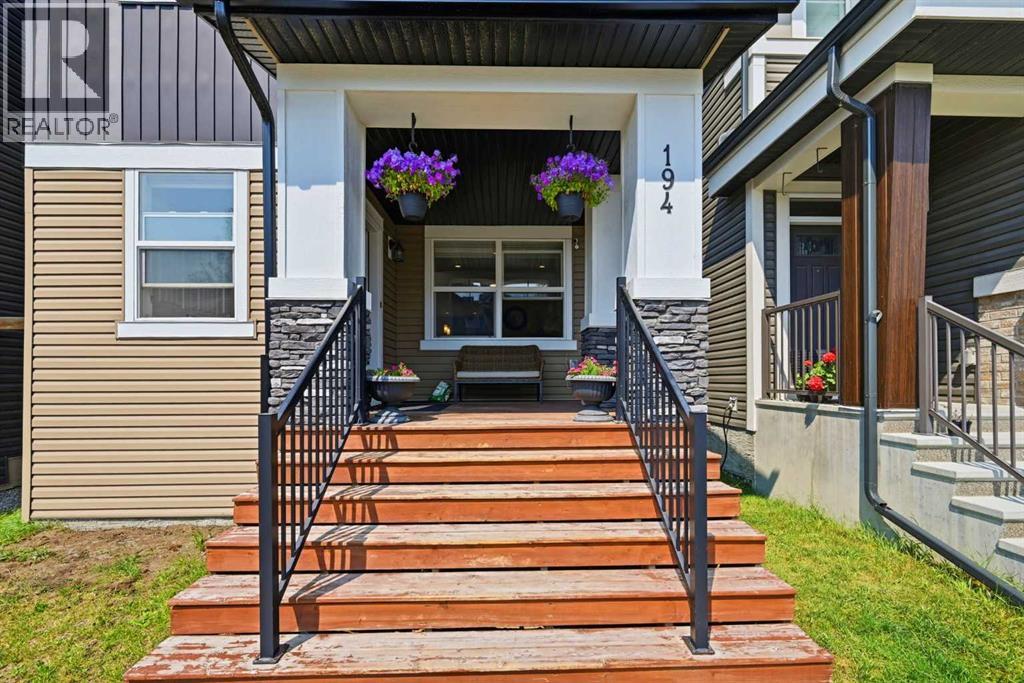
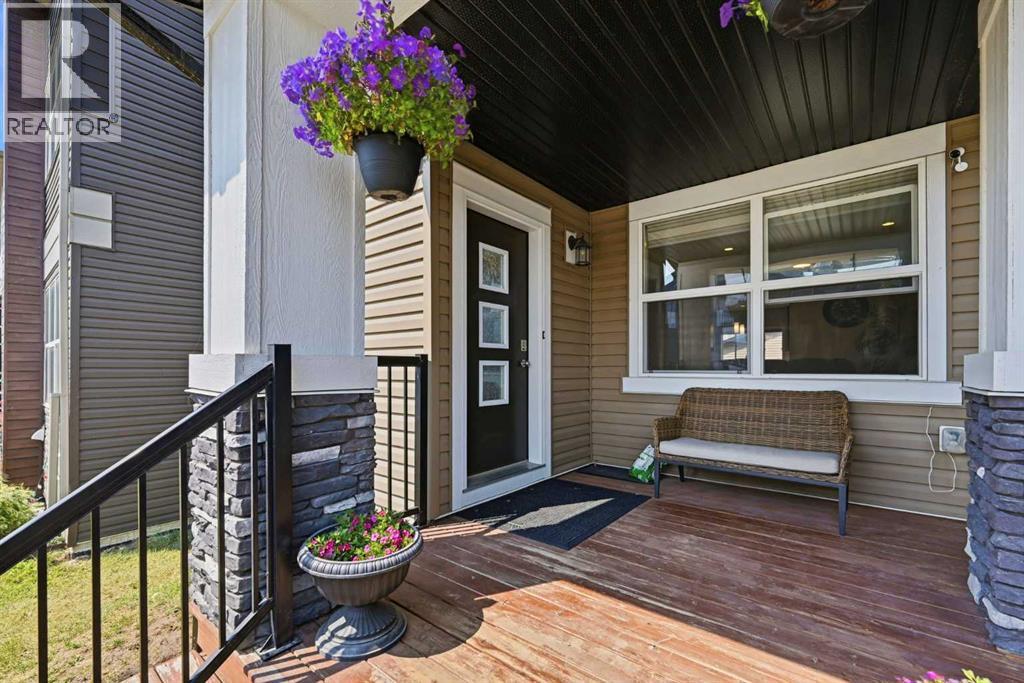
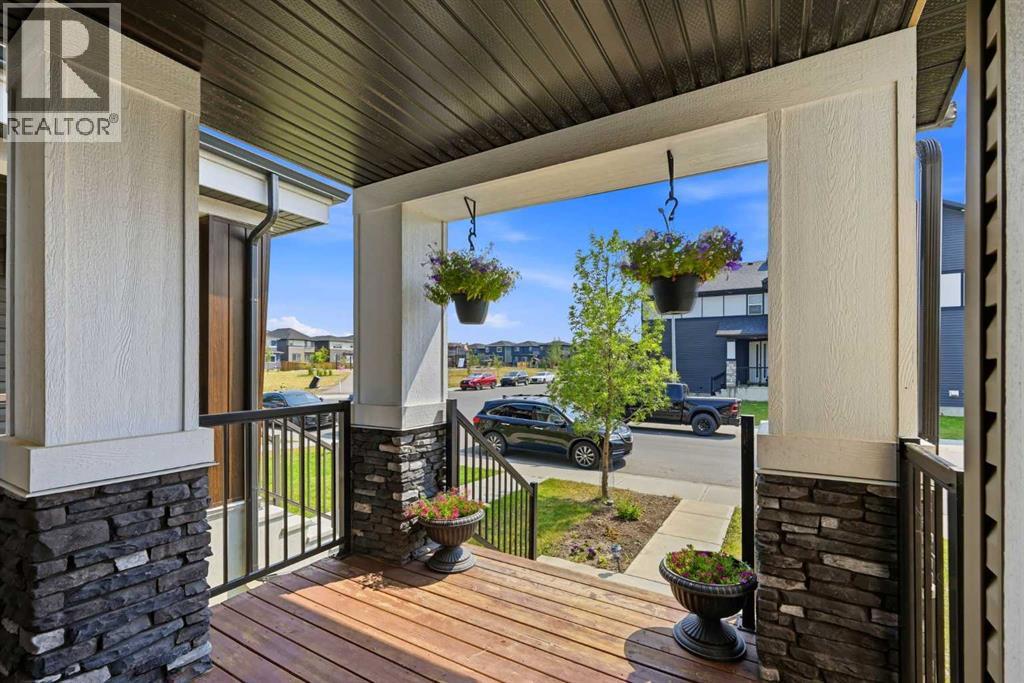
Welcome to 194 Cornerstone Road NE, a beautifully maintained and extensively upgraded detached home in the vibrant and growing community of Cornerstone. Offering approximately 1,777 sq. ft. RMS above grade, this four-bedroom, 3.5-bathroom home combines spacious living areas, thoughtful design, and extensive updates throughout—creating a truly move-in-ready opportunity.The main floor features an inviting open-concept layout with 9-foot ceilings, a spacious living room with a cozy fireplace, a generous dining area, and a well-appointed kitchen offering ample cabinetry, counter space, and stainless steel appliances. A convenient 2-piece bathroom completes the main level.Upstairs, a versatile bonus area provide additional space for relaxing or spending time with family. The spacious primary bedroom features a 5-piece ensuite and walk-in closet, creating a comfortable private retreat. Two additional bedrooms, a full 4-piece bathroom, and convenient upper-floor laundry complete this level.The fully developed basement features 9-foot ceilings, a separate side entrance, a spacious living area, one full bedroom, one full bathroom, a second kitchen, separate laundry, and dedicated storage space. The basement is an illegal suite and any future use or legalization is subject to applicable municipal requirements, permits, and approvals.Outside, the fully fenced backyard features a concrete patio area, providing a low-maintenance space for outdoor enjoyment and entertaining. A double garage adds valuable parking and storage space. The home also faces a park, offering an open and pleasant outlook directly from the front of the property.Located in Cornerstone, one of Northeast Calgary’s rapidly developing communities, the property is close to parks, playgrounds, schools, shopping, restaurants, grocery stores, and everyday amenities. Convenient access to Stoney Trail, Metis Trail, Airport Trail, and Calgary International Airport makes commuting throughout the city convenie nt, while the continued growth and development of the surrounding Northeast corridor add to the appeal of the location.With extensive upgrades already completed, generous living spaces across three levels, high ceilings, a double garage, and a park-facing location, 194 Cornerstone Road NE offers the space and functionality today's families are looking for. Move in, unpack, and enjoy—there is little left to do. (id:27495)
Listing courtesy of eXp Realty · Jaskaran Singh Dhillon
Communities.ca Inc.
Stuart Hall, REALTOR® · Licence #LIC-00651009 · Century 21 Bravo
Data from MLS® System. Deemed reliable but not guaranteed accurate by CREA. The trademarks MLS®, Multiple Listing Service® and the associated logos are owned by The Canadian Real Estate Association (CREA) and identify the quality of services provided by real estate professionals who are members of CREA.
REALTOR®, REALTORS®, and the REALTOR® logo are certification marks that are owned by REALTOR® Canada Inc. and licensed exclusively to The Canadian Real Estate Association (CREA). These certification marks identify real estate professionals who are members of CREA and who must abide by CREA’s By-Laws, Rules, and the REALTOR® Code.
Powered by CREA DDF®