Townhouse for sale in Calgary, Alberta. Listed at $405,000.
2 bedrooms · 3 bathrooms · 1282 sq ft · Built in 2008
MLS® 30120635
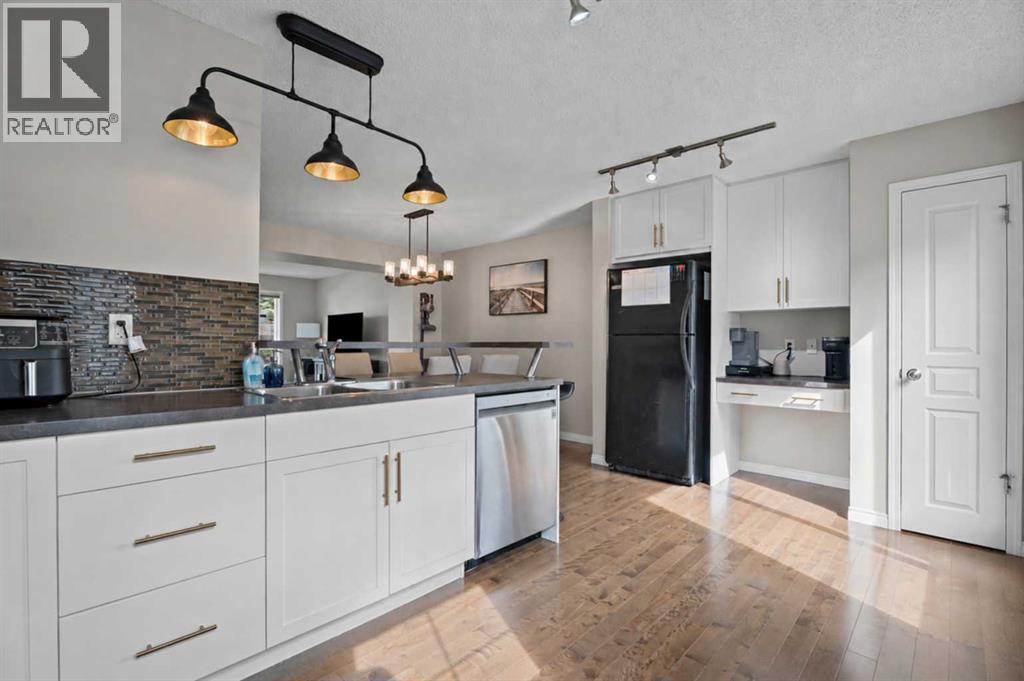
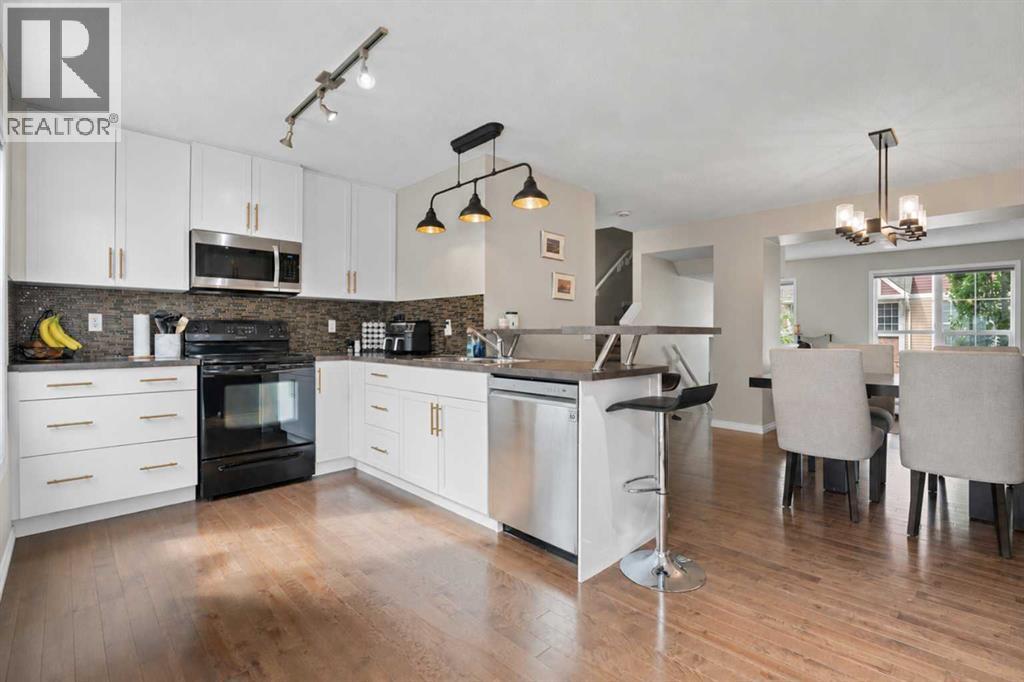
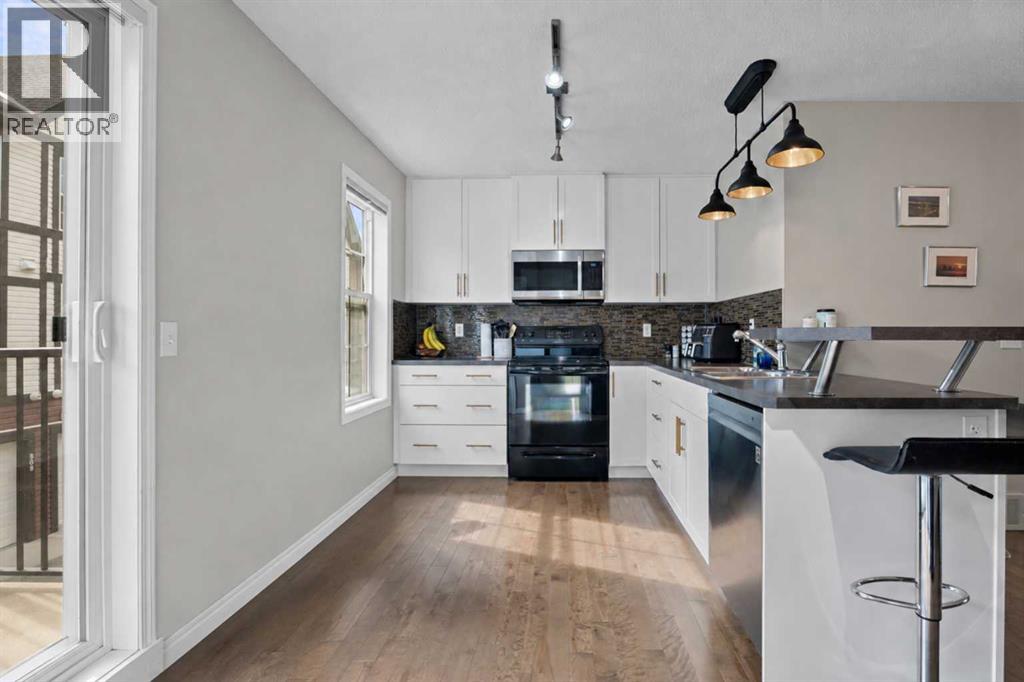
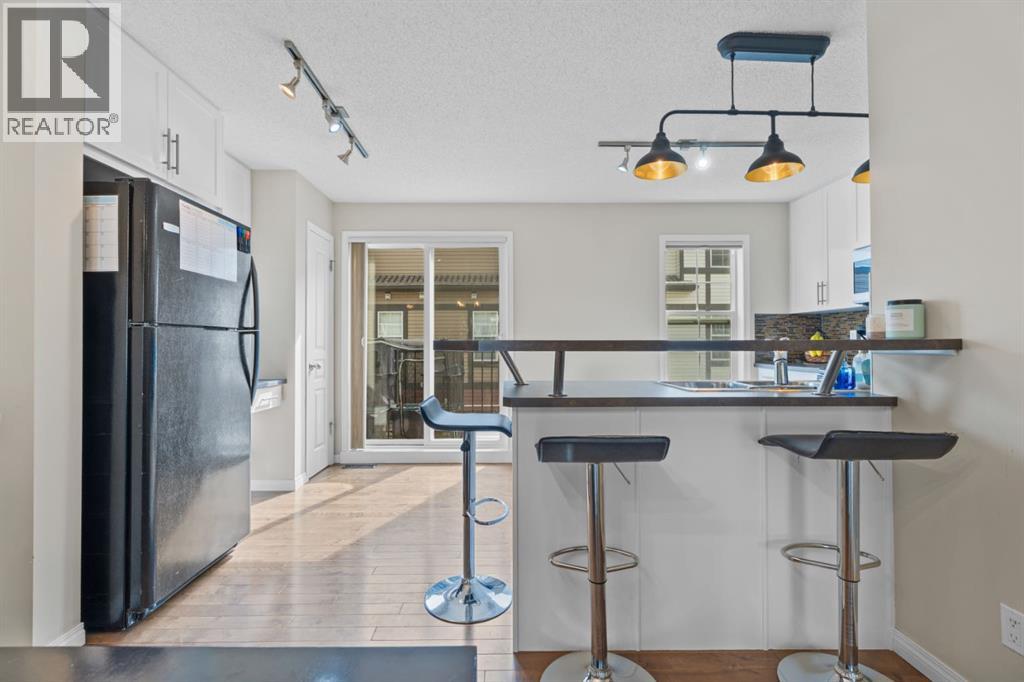
Welcome to Mosaic Motif in the highly sought-after community of New Brighton, where style, comfort, and convenience come together in this beautifully maintained townhouse. Featuring a **double attached garage** and a highly desirable **dual primary bedroom** layout, each complete with its own private ensuite and walk-in closet, this home is nicely suited for families, professionals, roommates, or guests.From the moment you arrive, you'll be impressed by the charming front courtyard, surrounded by mature greenery and enclosed by a classic white picket fence.Inside, warm, stylish flooring flows throughout the bright and open main level, creating an inviting atmosphere. The thoughtfully designed floor plan offers a spacious living room and dining area that seamlessly connect to the well-appointed kitchen, featuring a breakfast bar, tile backsplash, dedicated computer/workstation, pantry and ample cabinetry. A conveniently located powder room completes the main floor.Upstairs, you'll find the sought-after dual primary bedroom design, with two generously sized bedrooms, each offering a private ensuite bathroom and walk-in closet—providing exceptional comfort and privacy.The lower level offers a finished flex space (ceiling not finished), ideal for a home office, playroom, workout area, or hobby space. Also with additional storage and direct access to the double attached garage adds everyday functionality to this exceptional home.Ideally located just minutes from shopping, restaurants, schools, parks, playgrounds, and countless amenities, this home also enjoys close proximity to elementary and junior high schools, with all the conveniences of 130th Avenue just a five-minute drive away.This is an exceptional opportunity to own a move-in-ready home in one of New Brighton's most desirable family-friendly communities. (id:27495)
Listing courtesy of CIR Realty · Brenda Coulter
Communities.ca Inc.
Stuart Hall, REALTOR® · Licence #LIC-00651009 · Century 21 Bravo
Data from MLS® System. Deemed reliable but not guaranteed accurate by CREA. The trademarks MLS®, Multiple Listing Service® and the associated logos are owned by The Canadian Real Estate Association (CREA) and identify the quality of services provided by real estate professionals who are members of CREA.
REALTOR®, REALTORS®, and the REALTOR® logo are certification marks that are owned by REALTOR® Canada Inc. and licensed exclusively to The Canadian Real Estate Association (CREA). These certification marks identify real estate professionals who are members of CREA and who must abide by CREA’s By-Laws, Rules, and the REALTOR® Code.
Powered by CREA DDF®