Detached House for sale in Calgary, Alberta. Listed at $675,000.
5 bedrooms · 4 bathrooms · 1975 sq ft · Built in 2019
MLS® 30157507
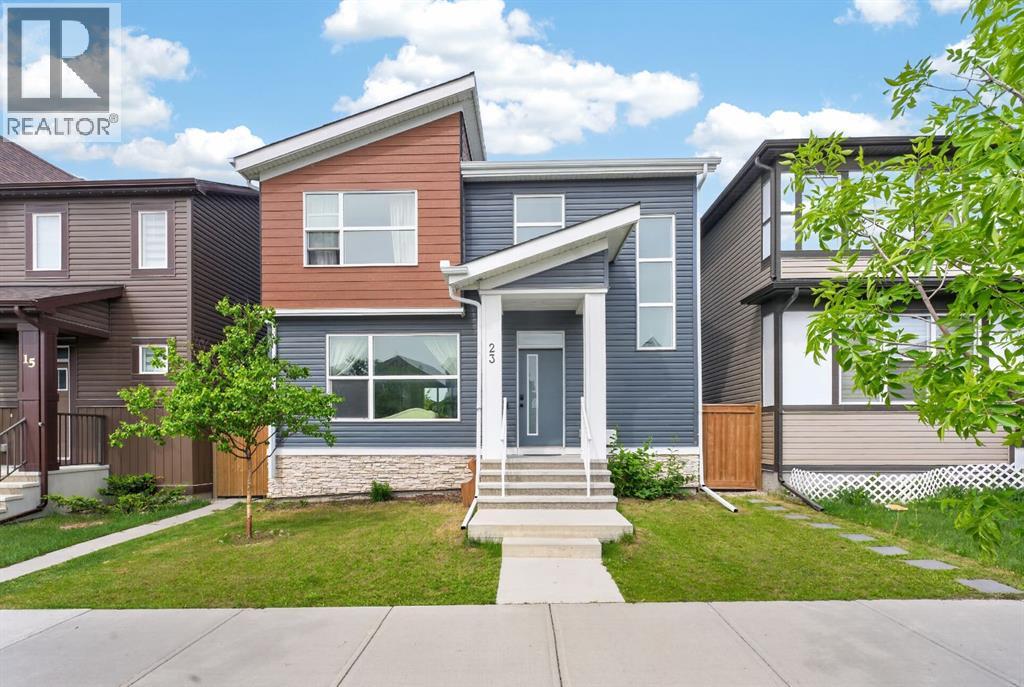
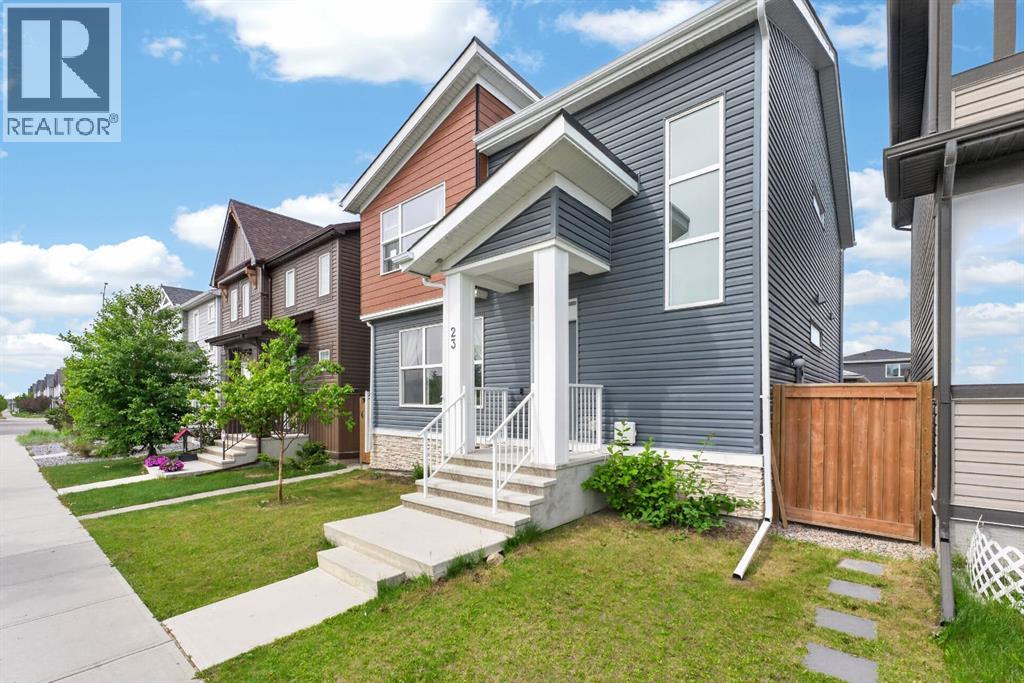
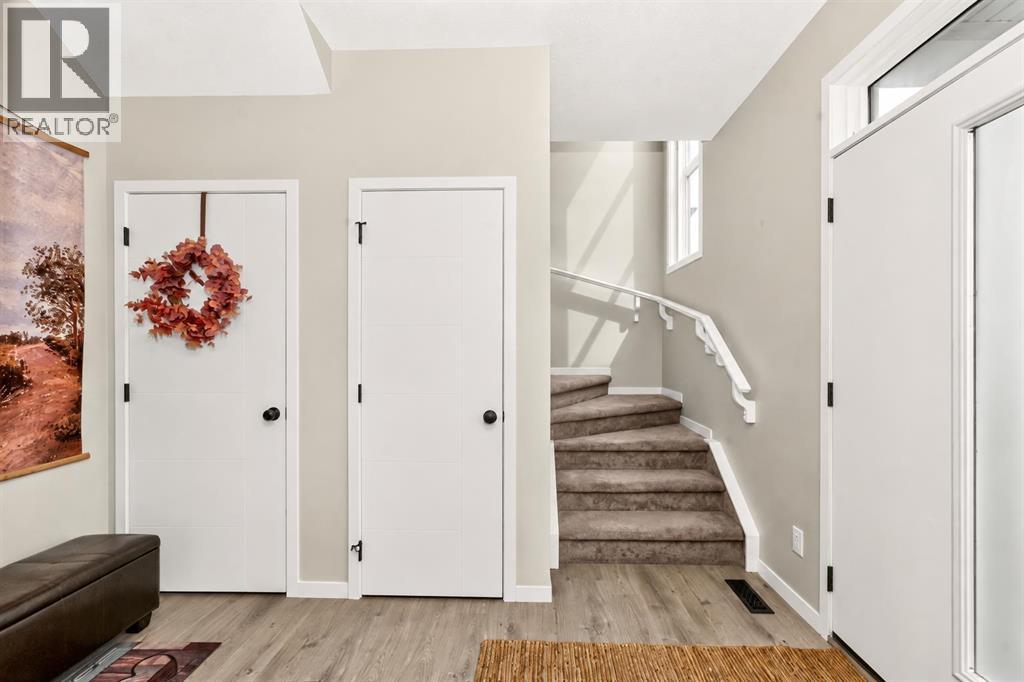
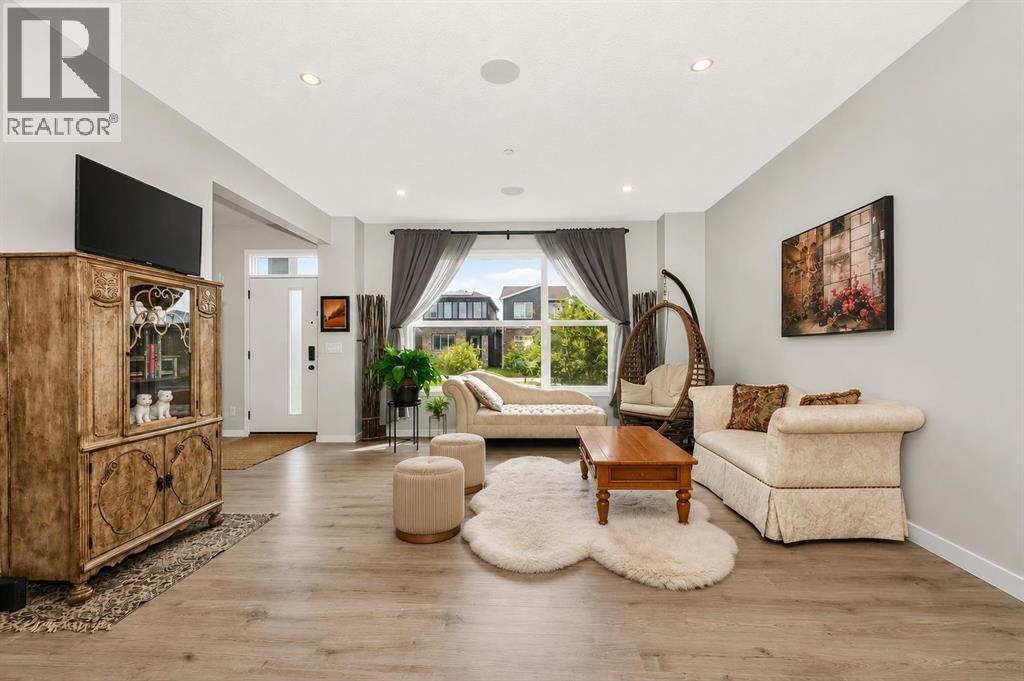
Welcome to this beautifully upgraded 5-bedroom home in the vibrant community of Livingston, offering nearly 2,900 SQFT of developed living space, a separate side entrance, and an oversized double detached garage. Thoughtfully designed with space, functionality, and flexibility in mind, this home is ideal for growing families and multigenerational living.The bright and open main floor features a dedicated home office, spacious living and dining areas, and a well-appointed kitchen complete with quartz countertops, an electric stove with a gas line available, microwave, walk-in pantry, and ample cabinetry. The functional layout continues into a large mudroom, providing excellent storage and everyday convenience.Upstairs, you will find a versatile bonus room, upper-floor laundry, and 3 spacious bedrooms. The primary retreat features a walk-in closet and private 4-piece ensuite, creating a comfortable space to unwind. The fully finished basement, accessed by a separate side entrance, adds even more flexibility with 2 additional bedrooms, a large recreation room, full bathroom, and rough-ins for a future kitchen—offering excellent potential for extended family, multigenerational living, or future development possibilities. Additional features include central air conditioning, a water softener, central vacuum rough-in, and numerous upgrades throughout. Outside, enjoy sunny afternoons and evenings in the west-facing backyard, while the east-facing front welcomes beautiful morning light. Located just minutes from parks, pathways, schools, shopping, and the impressive Livingston Hub, this home puts everyday amenities close at hand. Livingston residents enjoy access to more than 35,000 SQFT of community amenities, including a splash park, skating rink, gymnasium, tennis courts, basketball courts, and year-round programming. With 5 bedrooms, multiple living spaces, a finished basement, separate entrance, and oversized garage, this home delivers the space and versatility to gr ow with you. (id:27495)
Listing courtesy of eXp Realty · Deesh Sadiaora
Communities.ca Inc.
Stuart Hall, REALTOR® · Licence #LIC-00651009 · Century 21 Bravo
Data from MLS® System. Deemed reliable but not guaranteed accurate by CREA. The trademarks MLS®, Multiple Listing Service® and the associated logos are owned by The Canadian Real Estate Association (CREA) and identify the quality of services provided by real estate professionals who are members of CREA.
REALTOR®, REALTORS®, and the REALTOR® logo are certification marks that are owned by REALTOR® Canada Inc. and licensed exclusively to The Canadian Real Estate Association (CREA). These certification marks identify real estate professionals who are members of CREA and who must abide by CREA’s By-Laws, Rules, and the REALTOR® Code.
Powered by CREA DDF®