Detached House for sale in Calgary, Alberta. Listed at $958,100.
4 bedrooms · 4 bathrooms · 2420 sq ft · Built in 2025
MLS® 30208719
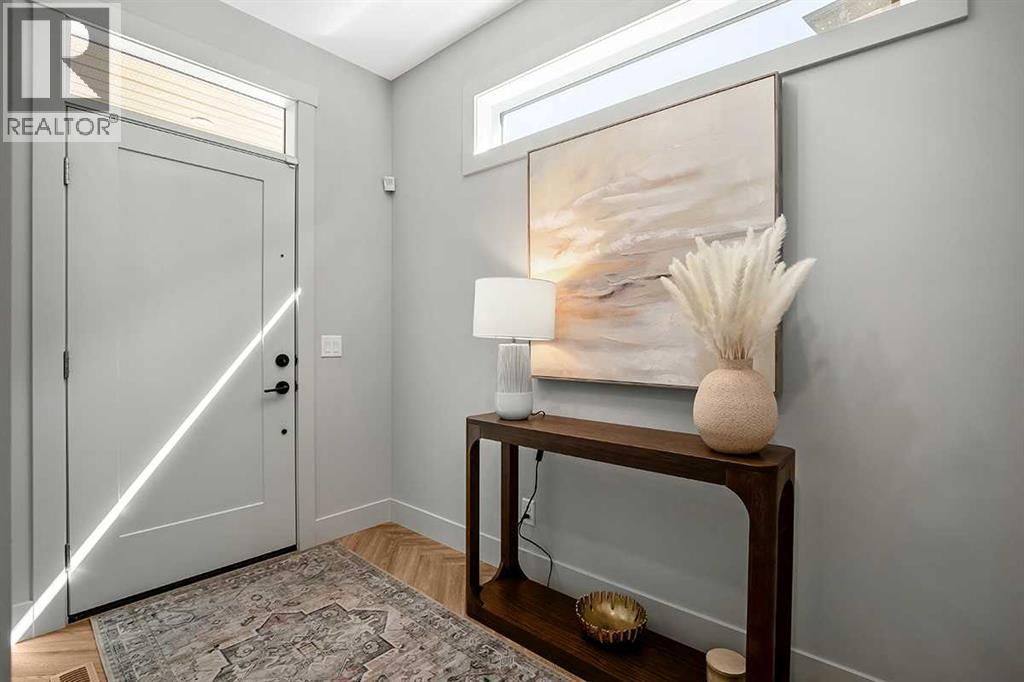
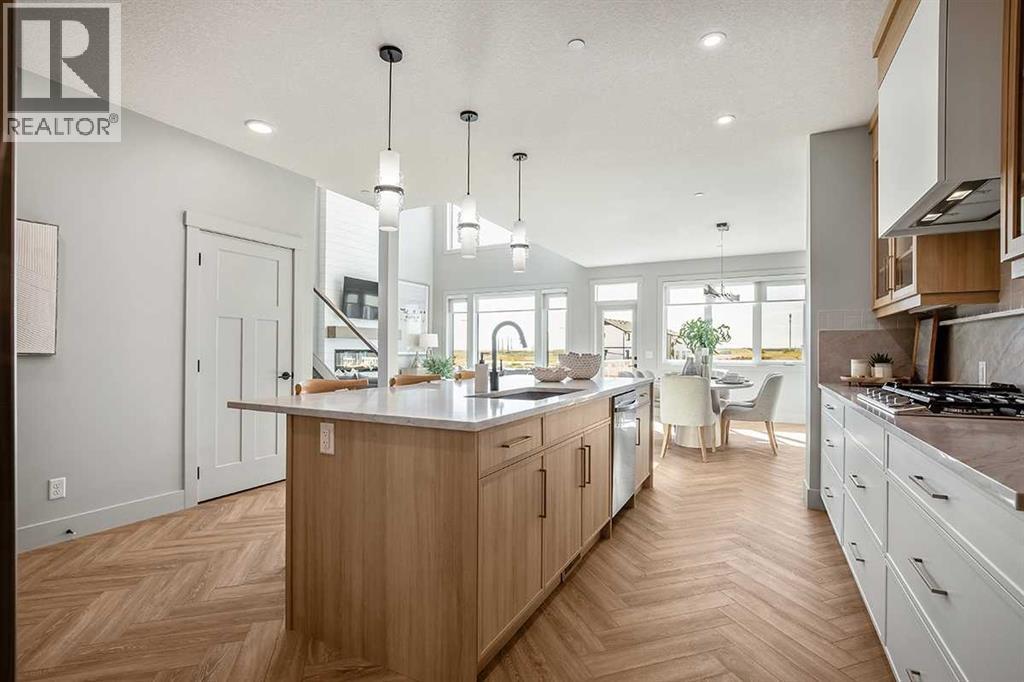
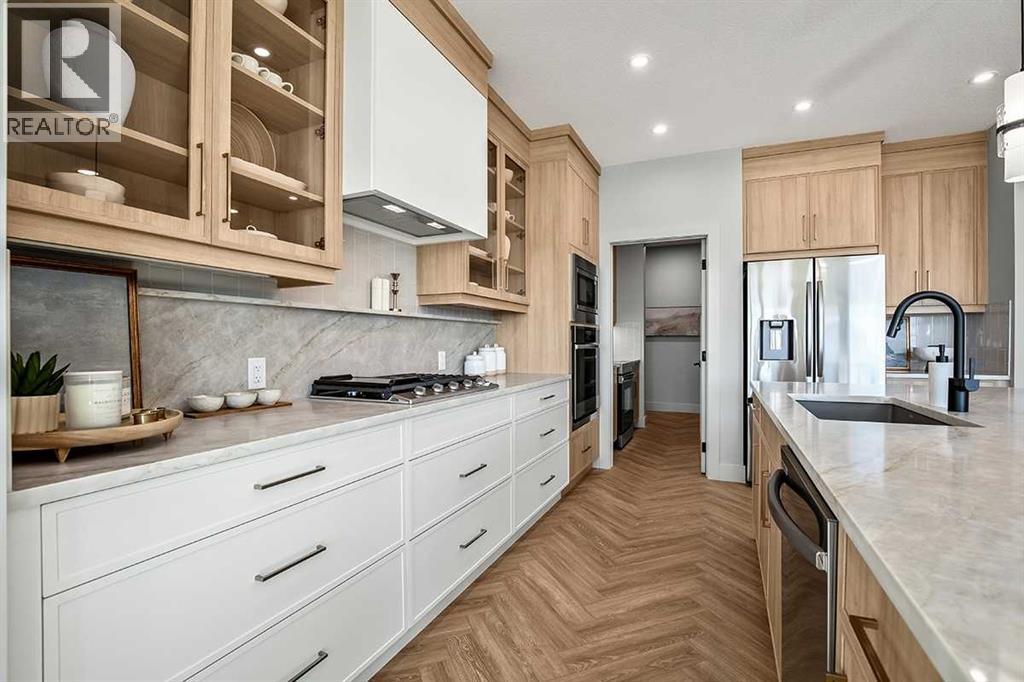
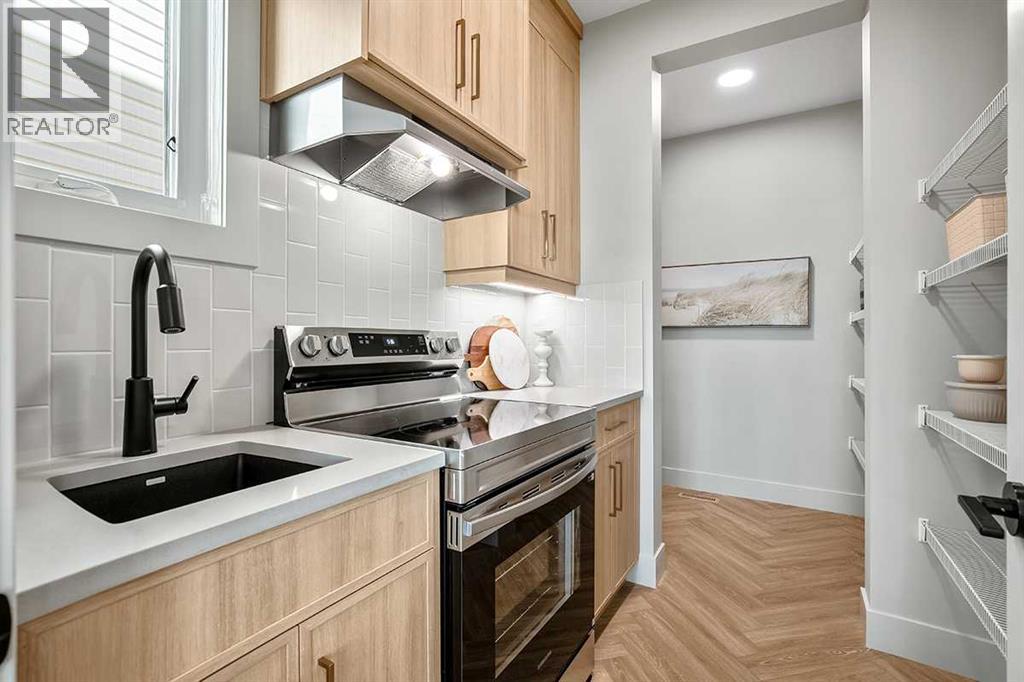
This turnkey NuVista Homes Showhome in Hotchkiss is available through their Leaseback program. Built by NuVista Homes, this home features 9' ceilings on the main floor and foundation, luxury vinyl plank flooring, and an electric fireplace with mantle. The kitchen showcases quartz countertops throughout, taller upper cabinets, and an upgraded Samsung gourmet appliance package. Upstairs, enjoy convenient laundry with linen storage. A side entrance provides future basement development potential, while the 13' x 10' rear deck is ideal for outdoor living. Built for year-round comfort with triple-pane windows and lifetime limited warranty shingles, this home includes Alberta New Home Warranty. (id:27495)
Listing courtesy of Bode Platform Inc. · David Lofthaug
Communities.ca Inc.
Stuart Hall, REALTOR® · Licence #LIC-00651009 · Century 21 Bravo
Data from MLS® System. Deemed reliable but not guaranteed accurate by CREA. The trademarks MLS®, Multiple Listing Service® and the associated logos are owned by The Canadian Real Estate Association (CREA) and identify the quality of services provided by real estate professionals who are members of CREA.
REALTOR®, REALTORS®, and the REALTOR® logo are certification marks that are owned by REALTOR® Canada Inc. and licensed exclusively to The Canadian Real Estate Association (CREA). These certification marks identify real estate professionals who are members of CREA and who must abide by CREA’s By-Laws, Rules, and the REALTOR® Code.
Powered by CREA DDF®