Detached House for sale in Calgary, Alberta. Listed at $759,000.
6 bedrooms · 5 bathrooms · 2158 sq ft · Built in 2025
MLS® 30195400
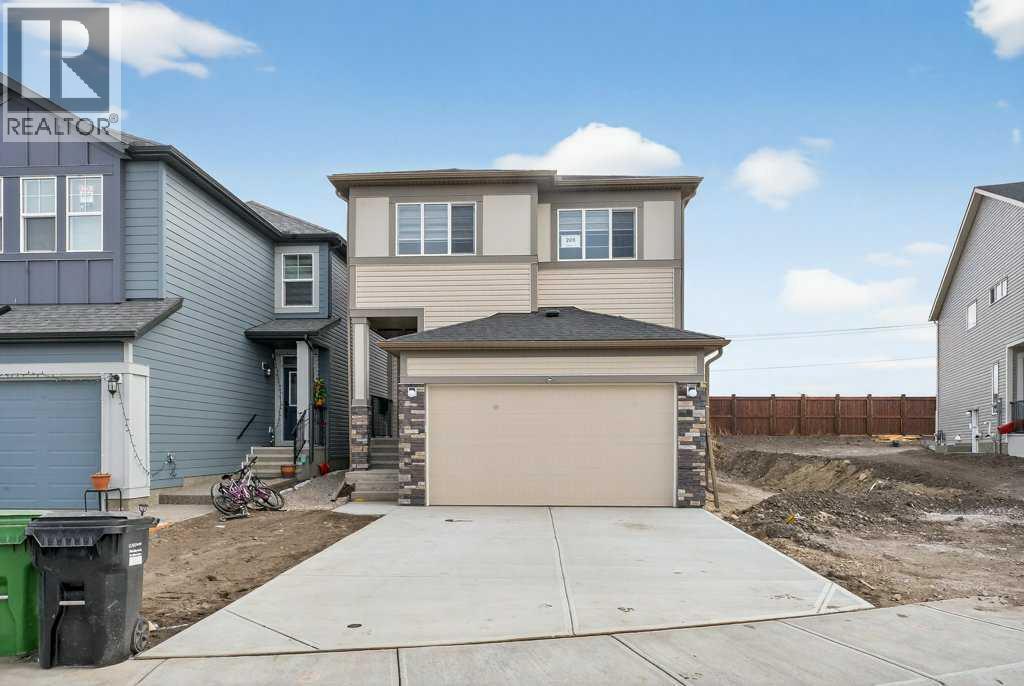
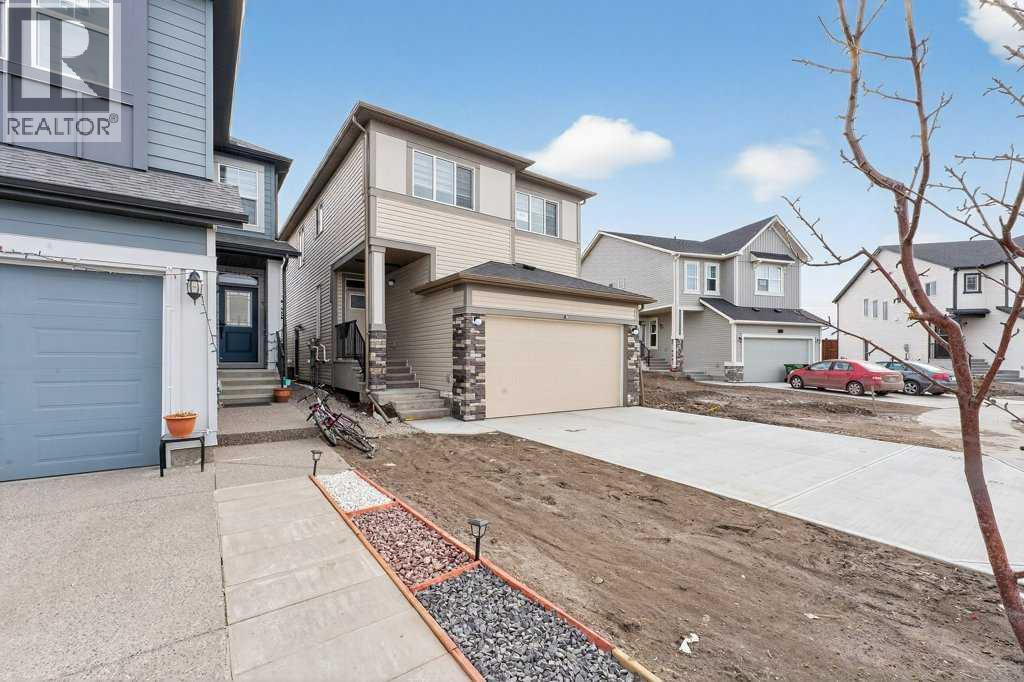
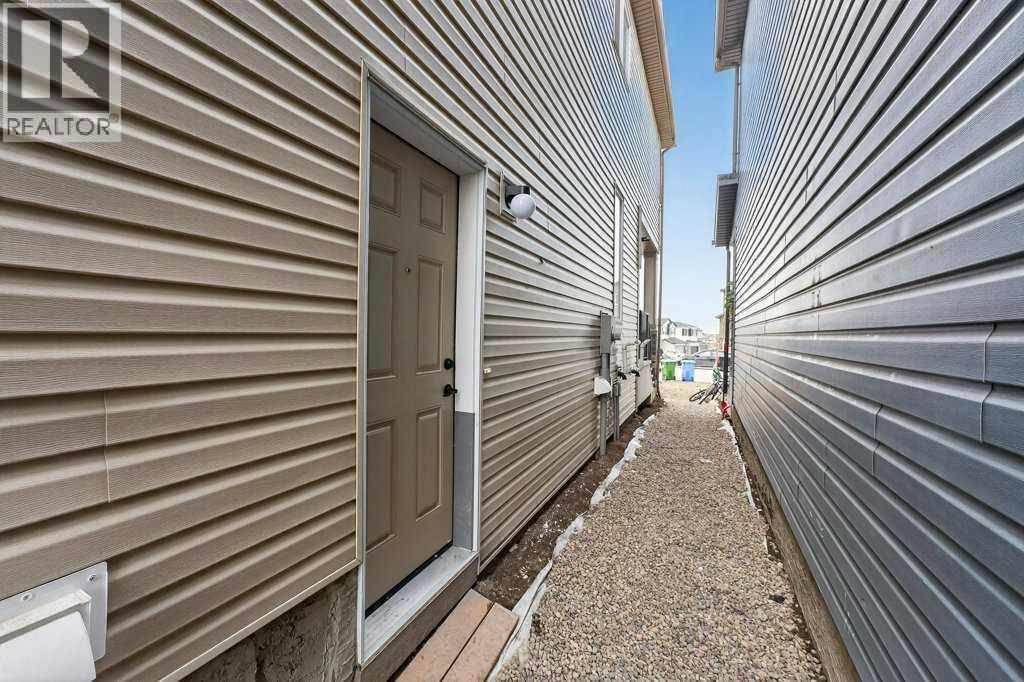
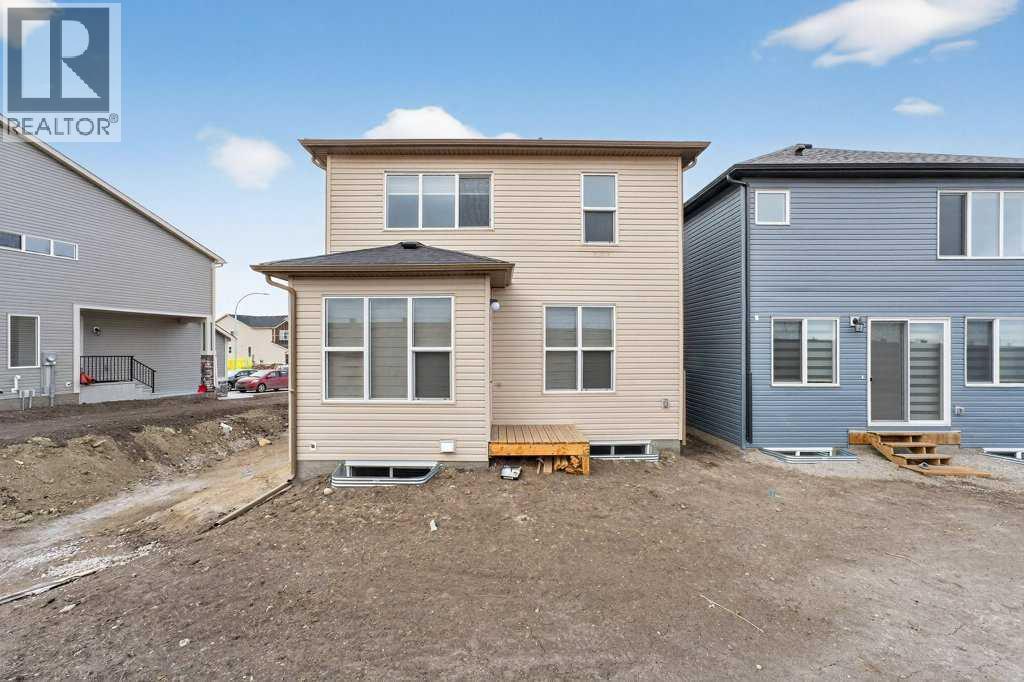
Welcome to 268 Cornerbrook Rd NE in Calgary, a beautifully designed two-storey home with a fully developed basement offering approximately 2,761 sq ft of total living space. The main floor features an inviting open-concept layout with a spacious family room, a well-appointed kitchen with adjoining servery, a separate spice kitchen for added convenience, a bright dining area, a versatile den ideal for a home office, a convenient 2-piece bath, and a double attached garage. Upstairs, you’ll find a generous primary bedroom retreat with a luxurious 5-piece ensuite, three additional bedrooms, a full main bath, an additional 4-piece ensuite, and a large bonus family room perfect for relaxing or entertaining. The fully finished basement adds even more functionality with a massive rec room, two additional bedrooms, a 3-piece bath, and dedicated storage and utility areas. With 6 bedrooms and 5 bathrooms in total, this thoughtfully laid-out home offers exceptional space, comfort, and flexibility for growing or multi-generational families. (id:27495)
Listing courtesy of Exa Realty · Arvind Sharma
Communities.ca Inc.
Stuart Hall, REALTOR® · Licence #LIC-00651009 · Century 21 Bravo
Data from MLS® System. Deemed reliable but not guaranteed accurate by CREA. The trademarks MLS®, Multiple Listing Service® and the associated logos are owned by The Canadian Real Estate Association (CREA) and identify the quality of services provided by real estate professionals who are members of CREA.
REALTOR®, REALTORS®, and the REALTOR® logo are certification marks that are owned by REALTOR® Canada Inc. and licensed exclusively to The Canadian Real Estate Association (CREA). These certification marks identify real estate professionals who are members of CREA and who must abide by CREA’s By-Laws, Rules, and the REALTOR® Code.
Powered by CREA DDF®