Detached House for sale in Calgary, Alberta. Listed at $925,000.
5 bedrooms · 3 bathrooms · 1328 sq ft · Built in 2003
MLS® 30176636
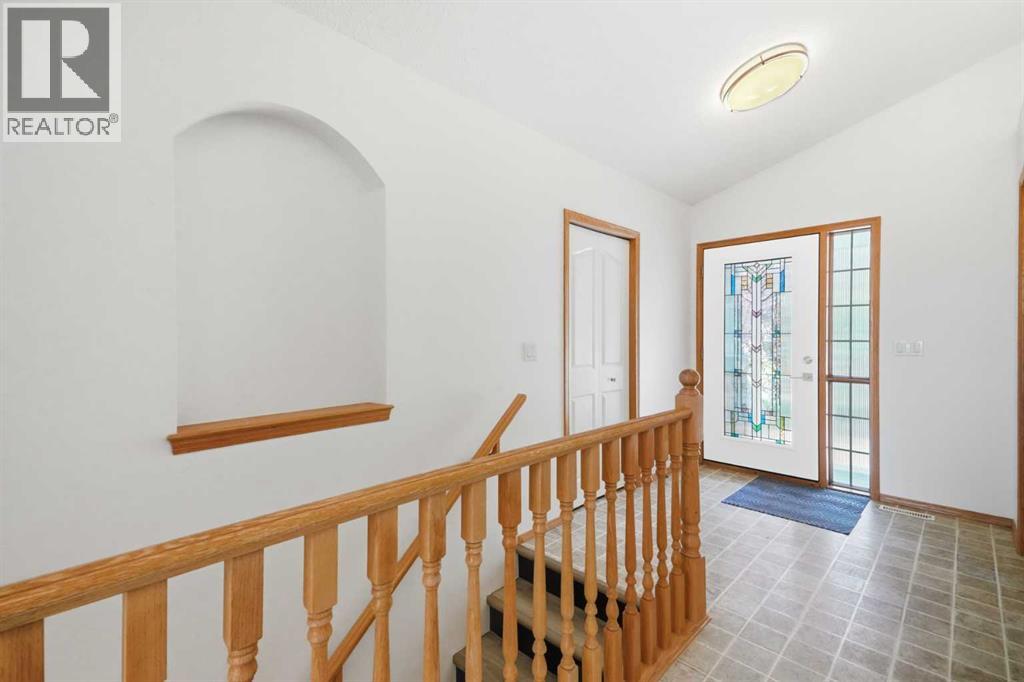
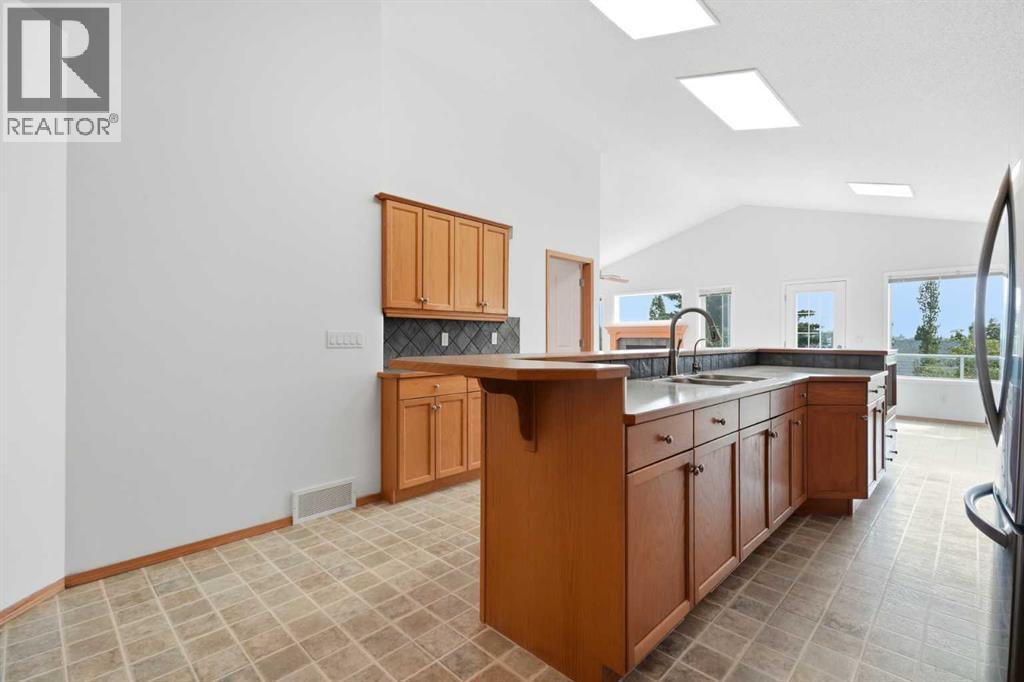
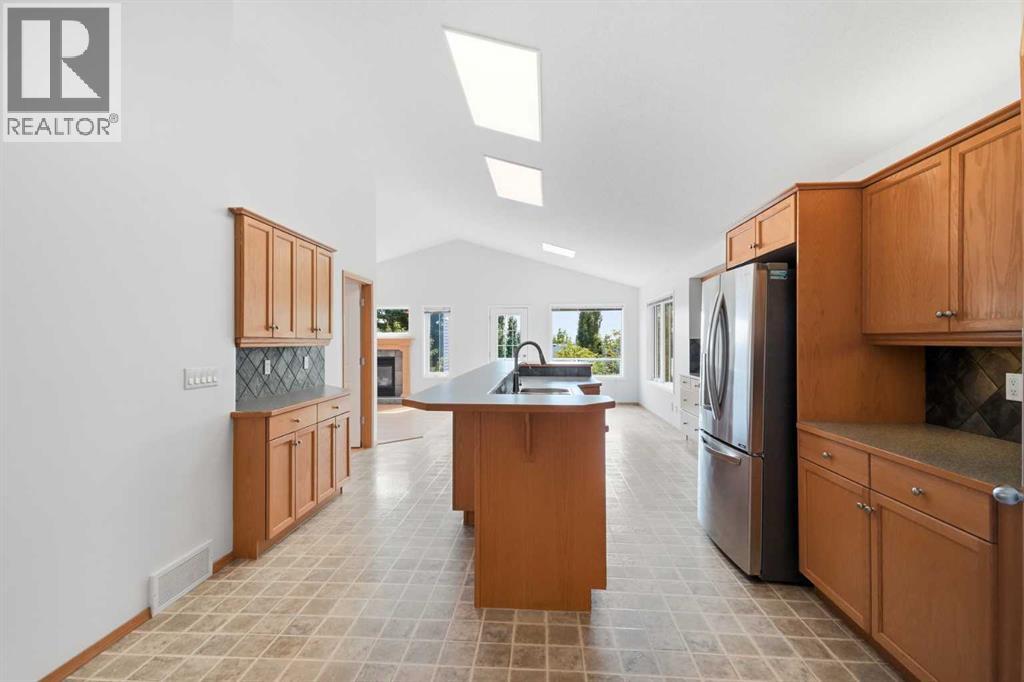
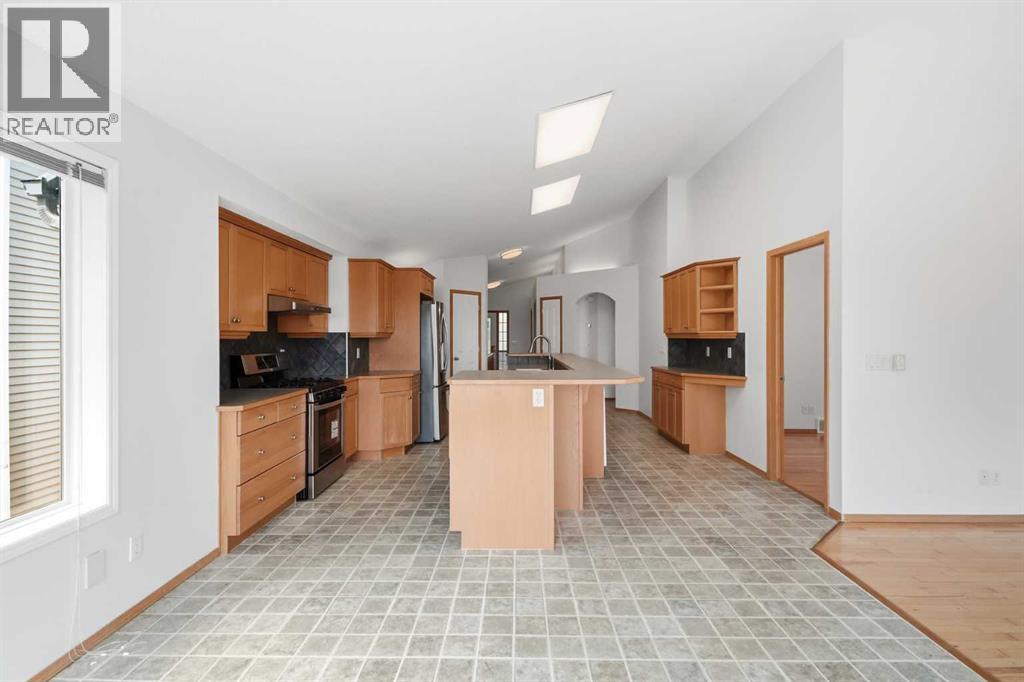
RARE OFFERING – STUNNING CUSTOM MORRISON WALKOUT BUNGALOW WITH ROCKY MOUNTAIN VIEWS! Meticulously maintained and beautifully renovated, this exceptional custom Morrison walkout bungalow is nestled in the highly sought-after community of Springbank Hill. Ideally located just a five-minute walk to the LRT station, Westside Recreation Centre, and some of Calgary's top-rated schools, including Griffith Woods School, Ernest Manning High School, Rundle College, and Ambrose University. Backing directly onto the green pathway, this home offers both convenience and an outstanding natural setting. Designed with comfort and functionality in mind, the impressive open-concept floor plan features soaring vaulted ceilings, oversized windows that flood the home with natural light, and fresh paint throughout. The kitchen showcases newer appliances, a convenient eating bar, and an expanded breakfast nook that opens onto the expansive southeast-facing upper deck—an ideal space to relax while enjoying the beautiful views. The main floor offers two spacious bedrooms, including a generous primary retreat complete with a luxurious 4-piece ensuite. A convenient 3-piece bathroom serves guests on the main level. Inside the oversized garage has Tesla Wall Connector to charge your Electric Vehicle. The fully finished basement has been refreshed with new luxury vinyl plank flooring and fresh paint. It offers three additional bedrooms, providing exceptional flexibility for large families, guests, or home office space, along with a beautifully renovated 3-piece bathroom. Step outside to the low-maintenance backyard featuring a fully constructed wooden patio, creating another great space for outdoor enjoyment.This is a truly exceptional home that reflects pride of ownership throughout. Book your private showing today—you'll be impressed by everything this beautiful property has to offer. (id:27495)
Listing courtesy of URBAN-REALTY.ca · Heesung Na
Communities.ca Inc.
Stuart Hall, REALTOR® · Licence #LIC-00651009 · Century 21 Bravo
Data from MLS® System. Deemed reliable but not guaranteed accurate by CREA. The trademarks MLS®, Multiple Listing Service® and the associated logos are owned by The Canadian Real Estate Association (CREA) and identify the quality of services provided by real estate professionals who are members of CREA.
REALTOR®, REALTORS®, and the REALTOR® logo are certification marks that are owned by REALTOR® Canada Inc. and licensed exclusively to The Canadian Real Estate Association (CREA). These certification marks identify real estate professionals who are members of CREA and who must abide by CREA’s By-Laws, Rules, and the REALTOR® Code.
Powered by CREA DDF®