Detached House for sale in Calgary, Alberta. Listed at $700,000.
3 bedrooms · 3 bathrooms · 2143 sq ft · Built in 2015
MLS® 30216375
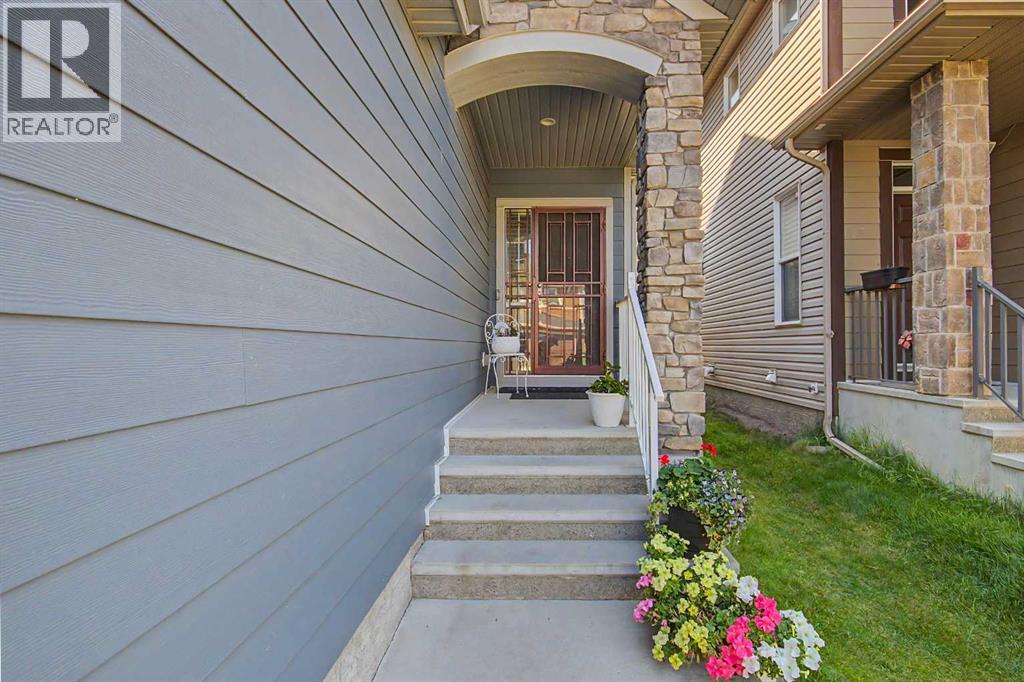
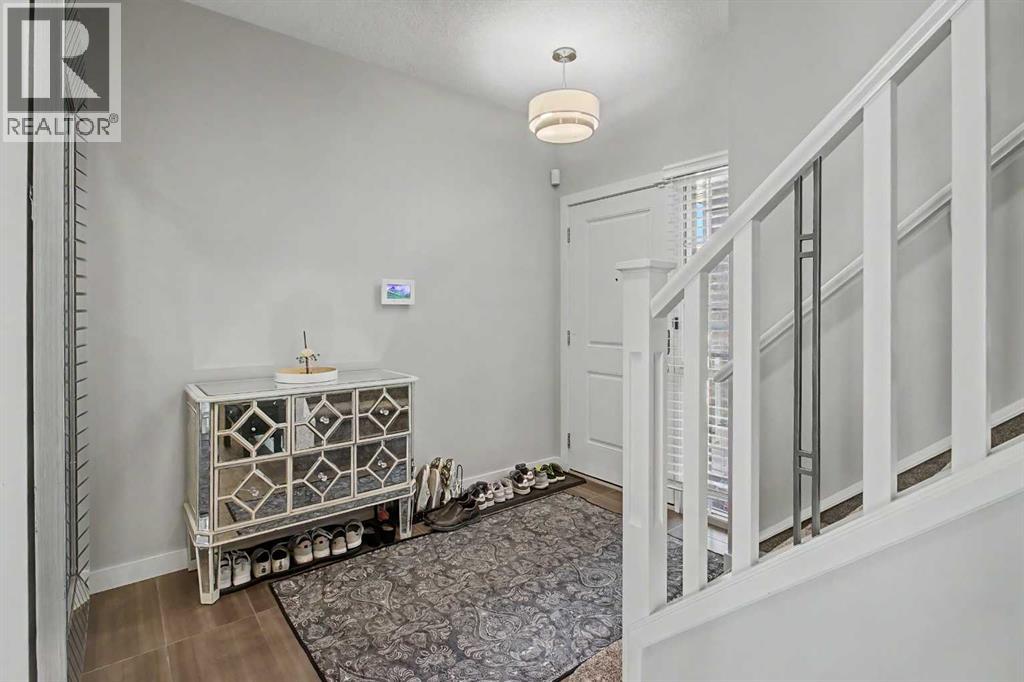
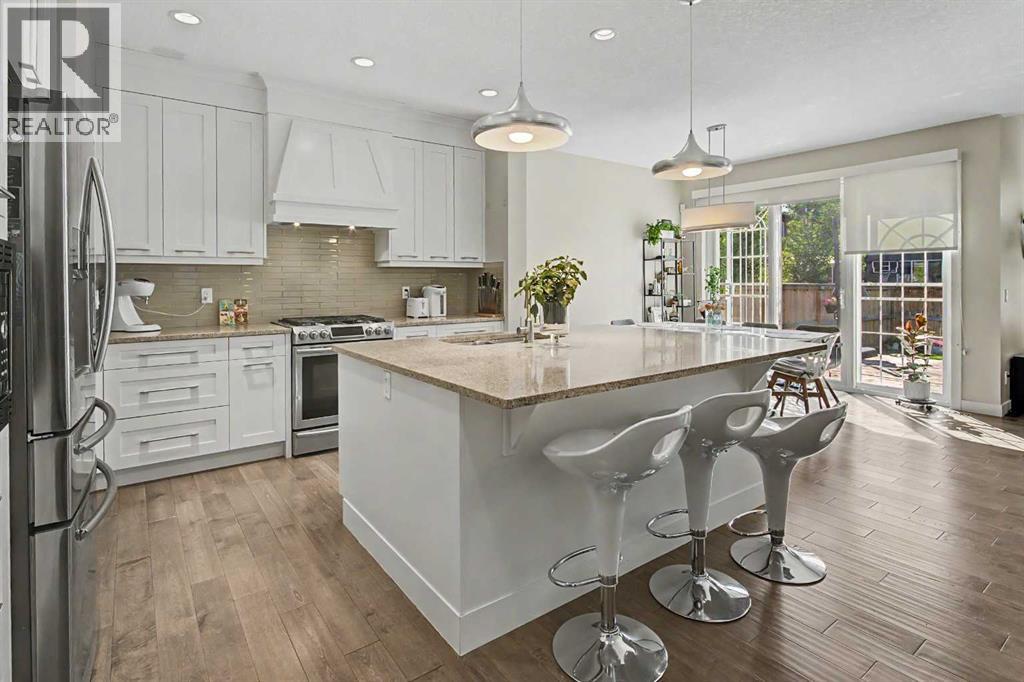
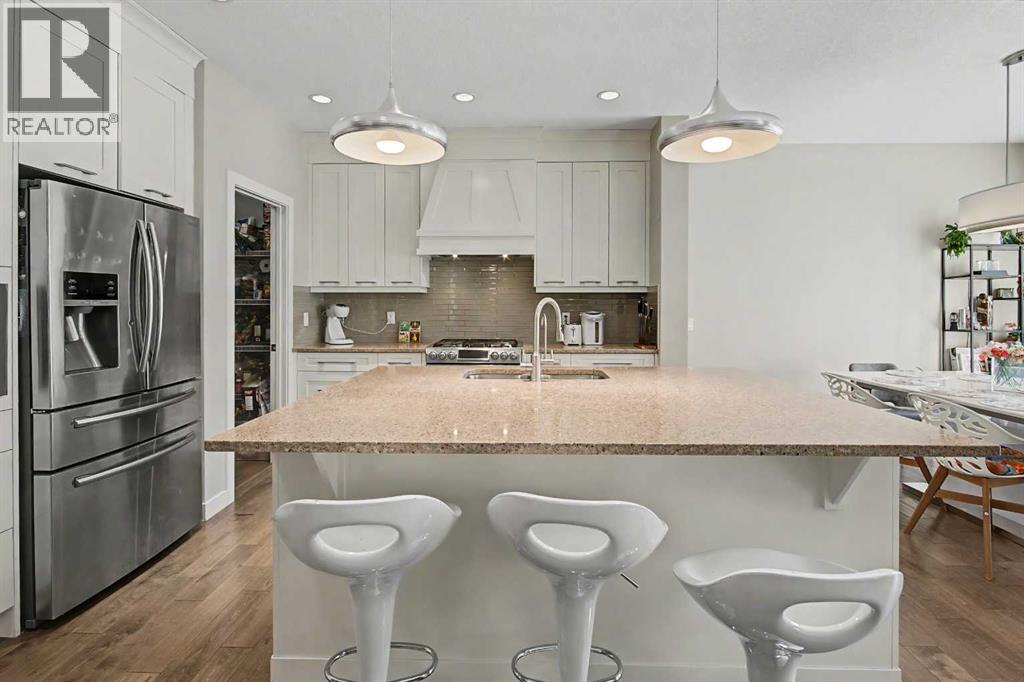
Welcome to 35 Legacy Row SE, an elegant and airy home that feels like the perfect place to settle down. With 2142 square feet above grade, an en suite, bonus room, central AC, unpermitted deck, excellent lighting and more. Located in Legacy, a pleasant, inviting community with playgrounds, parks, architectural accents, a pond with a huge fountain, grocery, restaurant options and more nearby. With a flowing floor plan that widens into open concept rooms on each floor, the home’s planning feels spacious and well thought out. On the main floor the kitchen is ready to impress with sleek countertops, cabinetry and hardwood, stylish hanging light fixtures, and a large island, lit brilliantly by the sunlight pouring in from the backyard. The living room gets the same treatment, with even taller ceilings to boot, and a classy fireplace embedded in the wall. The sunny, west facing backyard has a large unpermitted deck perfect for outdoor gatherings and relaxing, surrounded by lush trees on neighboring properties. Exiting the kitchen, we have a walk-through pantry with generous storage, and through here we have the entrances to the double attached garage, unfinished basement, office and a 2pc bathroom. Above the carpeted stairs, we have another hanging light, gracing our way up to the cozy upper floor, where our 3 bedrooms and laundry room are. Here, you’re greeted by a massive bonus room with tall ceilings that could be used as another living room, a bedroom, you name it! The primary bedroom is oversized with a walk-in closet and a luxurious 5 piece en suite bathroom. Double vanity, separate shower and a soaker tub, like your own personal spa. Appliances, AC, Camera system, water softener etc included! Don’t miss out, come by and take a look before it’s gone! (id:27495)
Listing courtesy of CIR Realty · Nesta Meshkati
Communities.ca Inc.
Stuart Hall, REALTOR® · Licence #LIC-00651009 · Century 21 Bravo
Data from MLS® System. Deemed reliable but not guaranteed accurate by CREA. The trademarks MLS®, Multiple Listing Service® and the associated logos are owned by The Canadian Real Estate Association (CREA) and identify the quality of services provided by real estate professionals who are members of CREA.
REALTOR®, REALTORS®, and the REALTOR® logo are certification marks that are owned by REALTOR® Canada Inc. and licensed exclusively to The Canadian Real Estate Association (CREA). These certification marks identify real estate professionals who are members of CREA and who must abide by CREA’s By-Laws, Rules, and the REALTOR® Code.
Powered by CREA DDF®