Detached House for sale in Calgary, Alberta. Listed at $2,170,000.
5 bedrooms · 5 bathrooms · 3576 sq ft · Built in 2022
MLS® 30180941
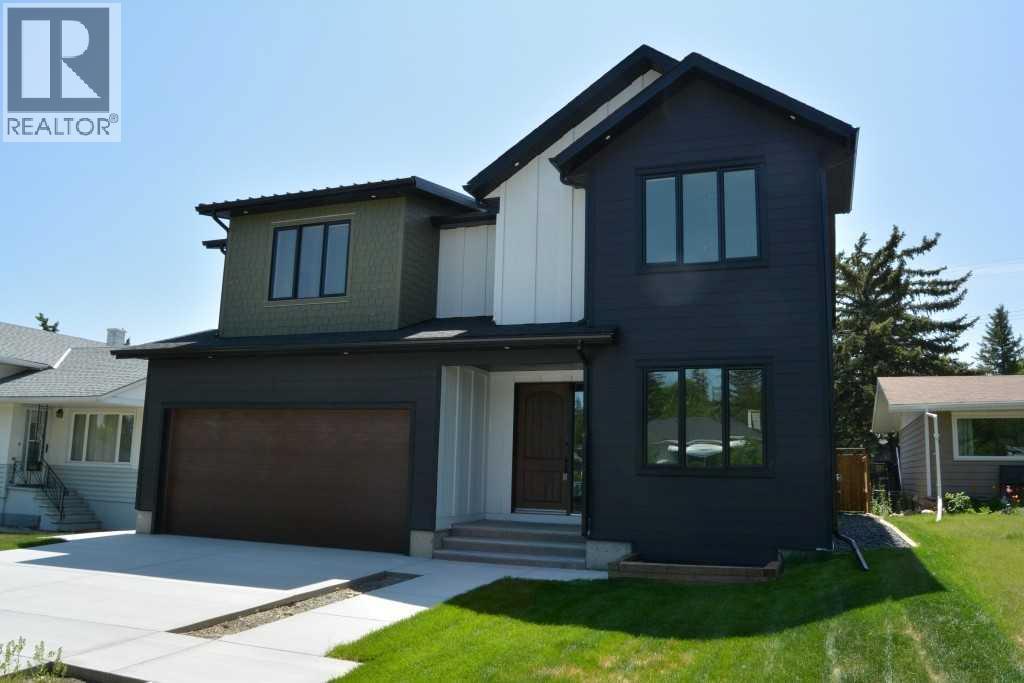
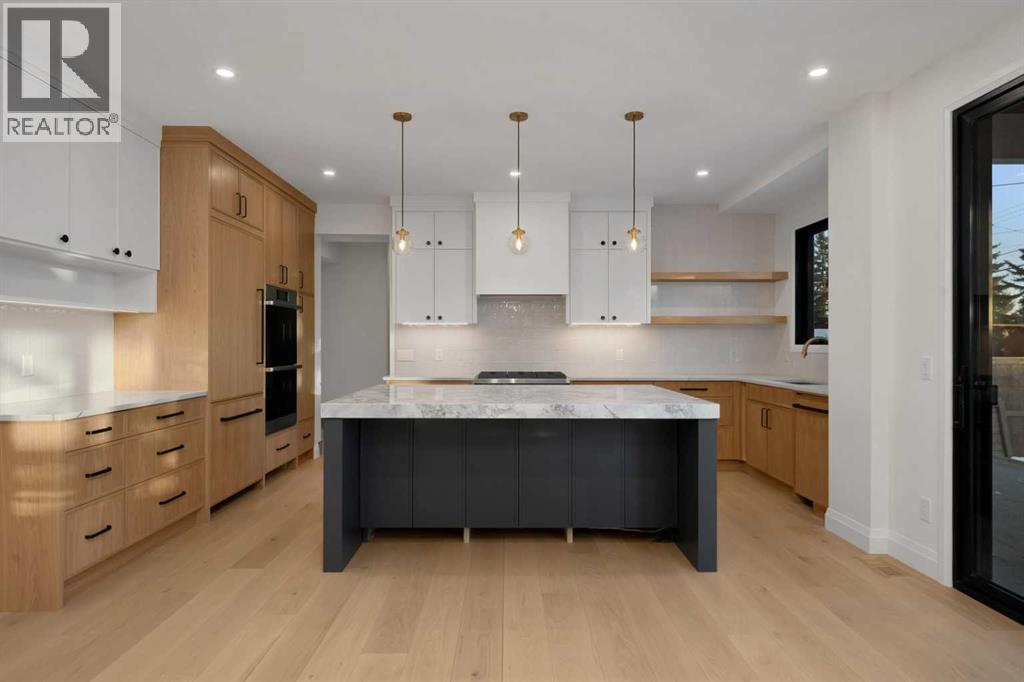
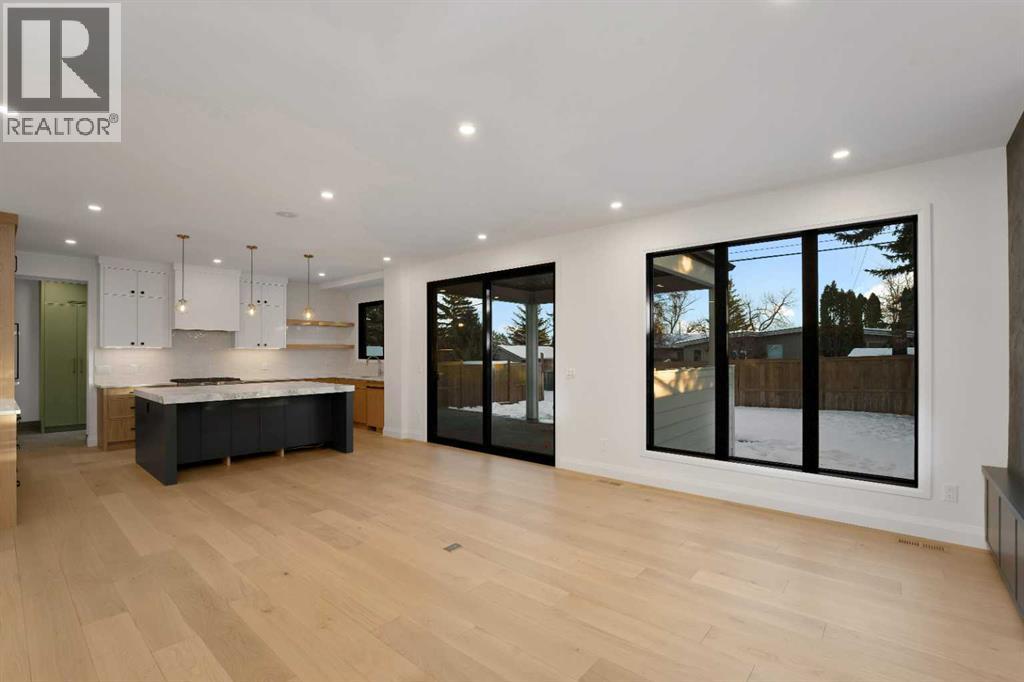
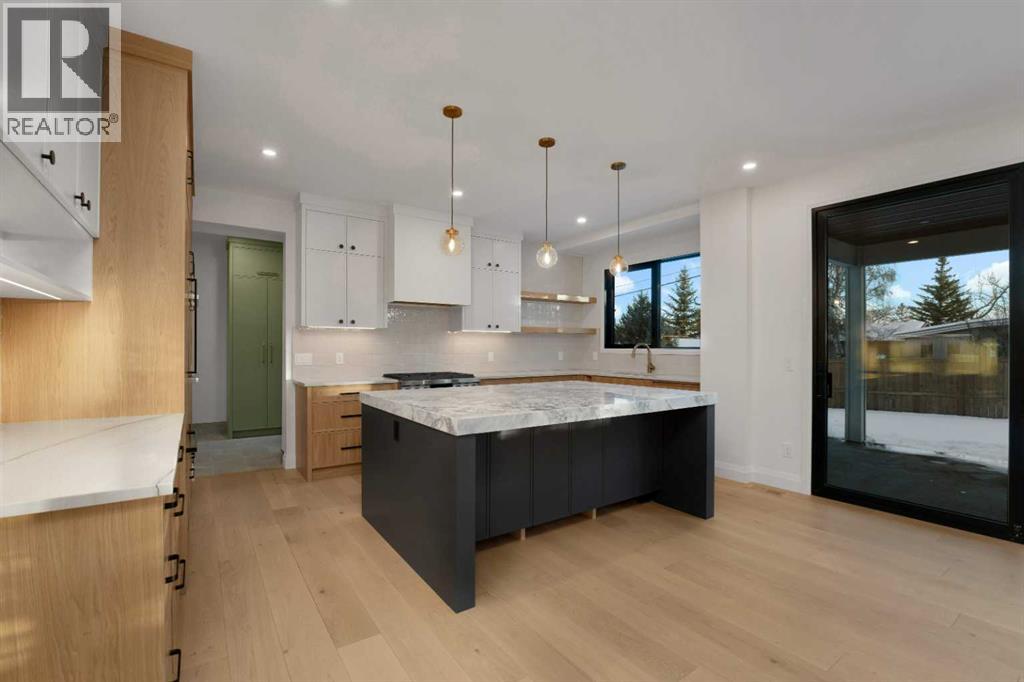
JUDICIAL SALE - This extraordinary family 2 Storey is situated in a prime Rutland Park location in a quiet cul-de-sac on a huge 50x120 fenced and landscaped lot close to parks, paths and all amenities and must be seen. Boasting almost 5000 square feet of developed living space this magnificent property features a spectacular chef's kitchen with a huge central granite island with breakfast bar, large adjacent pantry, quartz counters, plumbed for gas stove, a bright sunny kitchen window overlooking the rear yard, a huge adjacent family room overlooking a massive rear partly covered deck, a formal dining room with Gas fireplace and a main floor den or office at the front of the home. The upper level boasts 4 large bedrooms, all with ensuites, including a massive primary bedroom with separate sitting area, 6 piece ensuite that includes steam shower, a huge upper laundry with sink and separate cabinetry and a massive central bonus room. The lower level features a fantastic open plan with central recreation area offset by an open gym, exquisite wet bar, 5th bedroom with another 4 pc bath and a designated tiered home theater room perfect for family movie nights. This amazing property boasts executive finishing that includes 9 foot ceilings on all floors, extensive use of wide plank hardwood floors, iron railings, upgraded lighting, casements and baseboards, in floor heat in basement and garage, Alexa-powered Lutron smart home system that allows you to use voice commands to control lighting and environment in the home, triple glazed lux windows, tandem triple attached garage, 8 foot garage door, walk-in closets in all bedrooms, upgraded cement fibre exterior and a large sunny south back yard. Don't miss viewing this exceptional home today. As this is a judicial sale Schedule A must be attached to all offers. Talk to your favorite agent today about the benefits of the Judicial Sale process. (id:27495)
Listing courtesy of RE/MAX First · Troy Weber
Communities.ca Inc.
Stuart Hall, REALTOR® · Licence #LIC-00651009 · Century 21 Bravo
Data from MLS® System. Deemed reliable but not guaranteed accurate by CREA. The trademarks MLS®, Multiple Listing Service® and the associated logos are owned by The Canadian Real Estate Association (CREA) and identify the quality of services provided by real estate professionals who are members of CREA.
REALTOR®, REALTORS®, and the REALTOR® logo are certification marks that are owned by REALTOR® Canada Inc. and licensed exclusively to The Canadian Real Estate Association (CREA). These certification marks identify real estate professionals who are members of CREA and who must abide by CREA’s By-Laws, Rules, and the REALTOR® Code.
Powered by CREA DDF®