Detached House for sale in Calgary, Alberta. Listed at $719,900.
3 bedrooms · 3 bathrooms · 1970 sq ft · Built in 2005
MLS® 30183345
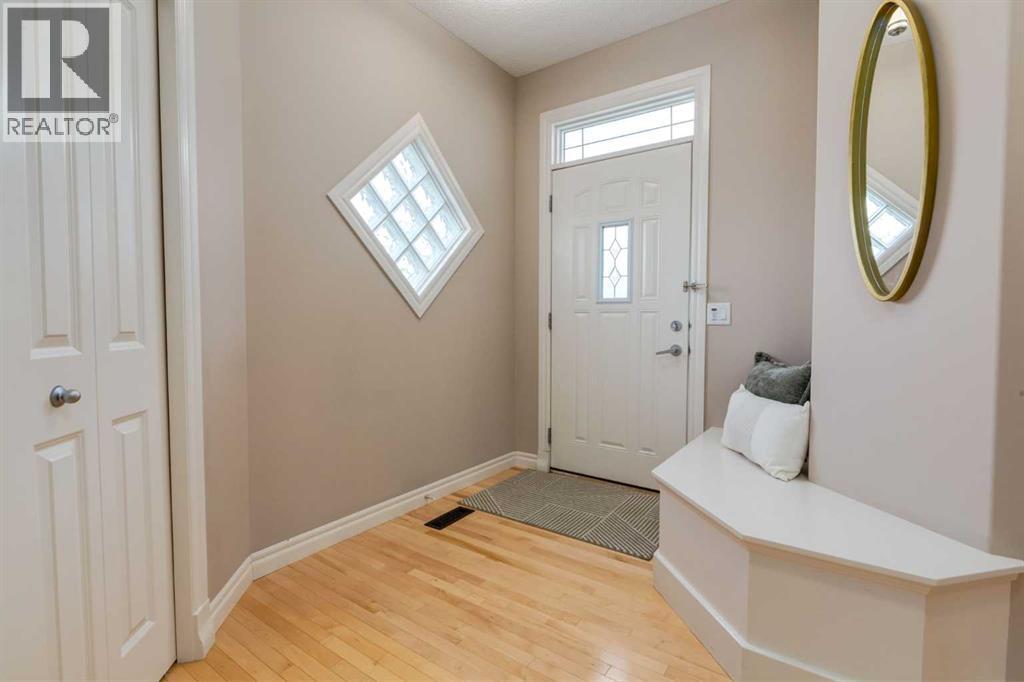
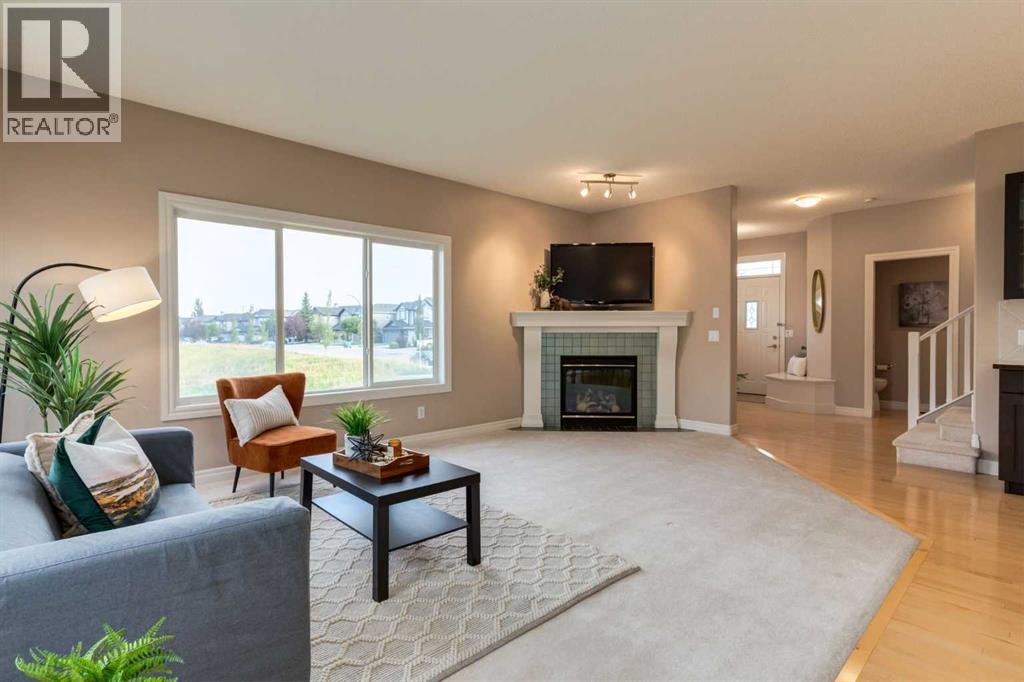
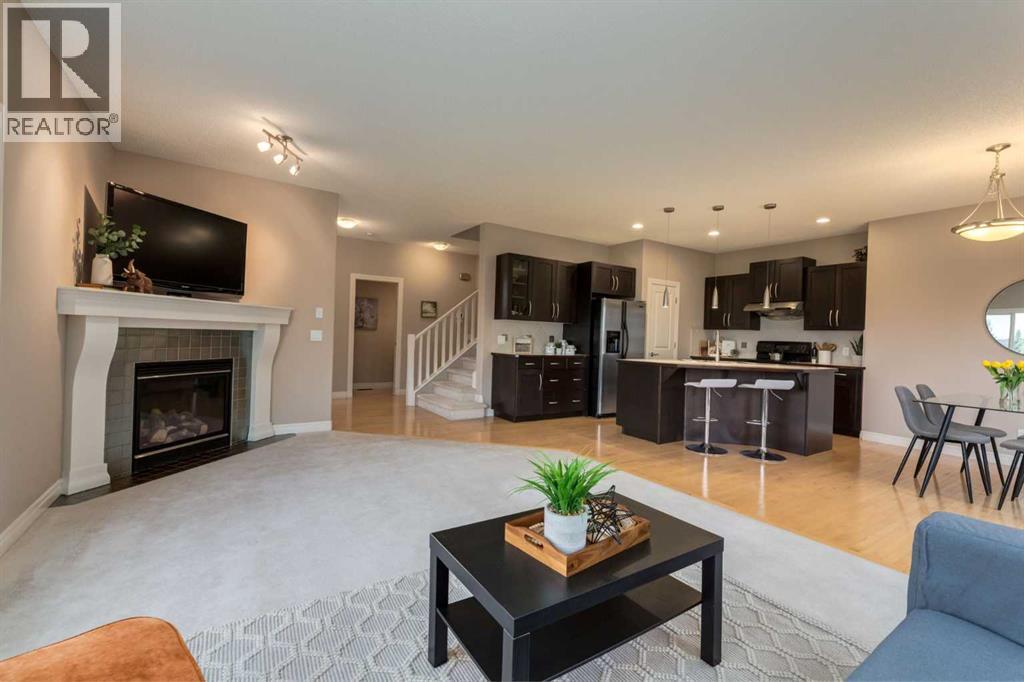
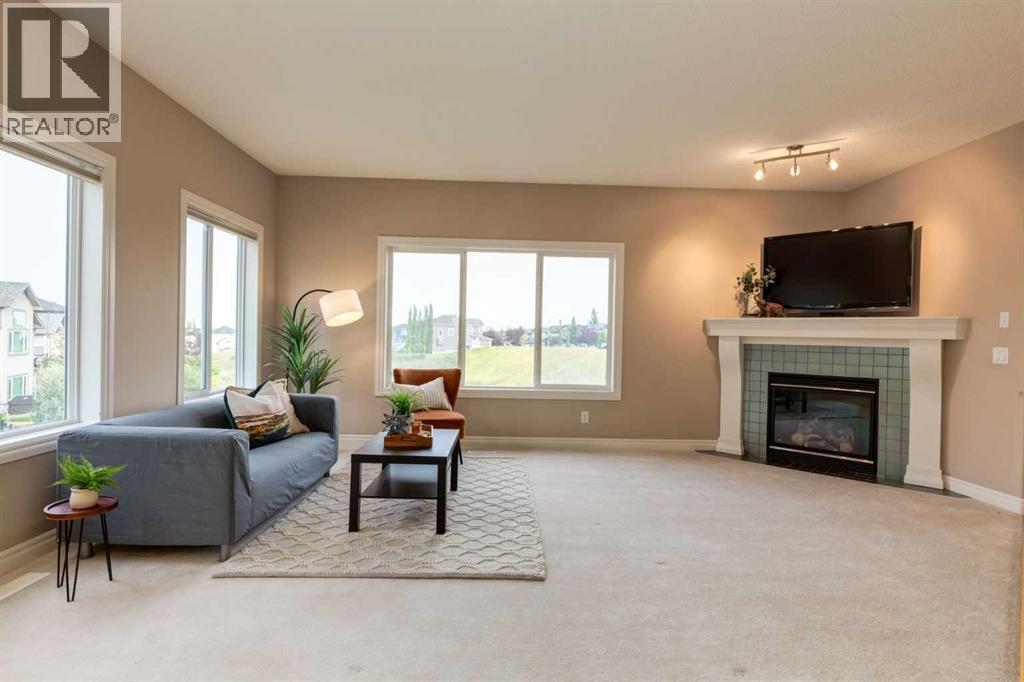
*** OPEN HOUSE - Saturday Sept 5 - 11am to 1 pm *** Welcome to 357 Kincora Drive! This fully air conditioned, well maintained family home offers of 1950+ sq ft of living space and is move in ready. The spacious front foyer greets your guests and offers built in seating and leads to the spacious living room with cozy gas fireplace and abundance of windows to bring plenty of natural lighting and uninterrupted views of the green space beside. The chef's dream kitchen features a central island with seating, stainless appliances, plenty of cabinets and counters, a pantry and a dining area with patio doors leading to your private back yard which sides on to the greenspace. The 2 piece bath completes this level. Main level also features gorgeous hardwood flooring and high ceilings. Upstairs you have the bonus room perfect for a family room and has views of the green spaces beside and across the street. The primary bedroom has a spa like ensuite with corner soaking tub and walk in closet. There are 2 more good sized bedrooms, one which has a walk in closet and the main bath. The basement is unfinished and awaits your ideas to expand your living space. The backyard has a large deck and patio area to enjoy and views of the greenspace. There is plenty of parking with your double attached garage and driveway. Commuting is a breeze with quick access to Stoney Trail. Don't miss out on this great family home! (id:27495)
Listing courtesy of RE/MAX First · Jesse Bydevaate
Communities.ca Inc.
Stuart Hall, REALTOR® · Licence #LIC-00651009 · Century 21 Bravo
Data from MLS® System. Deemed reliable but not guaranteed accurate by CREA. The trademarks MLS®, Multiple Listing Service® and the associated logos are owned by The Canadian Real Estate Association (CREA) and identify the quality of services provided by real estate professionals who are members of CREA.
REALTOR®, REALTORS®, and the REALTOR® logo are certification marks that are owned by REALTOR® Canada Inc. and licensed exclusively to The Canadian Real Estate Association (CREA). These certification marks identify real estate professionals who are members of CREA and who must abide by CREA’s By-Laws, Rules, and the REALTOR® Code.
Powered by CREA DDF®