Townhouse for sale in Calgary, Alberta. Listed at $276,500.
3 bedrooms · 1 bathrooms · 936 sq ft · Built in 1971
MLS® 30179825
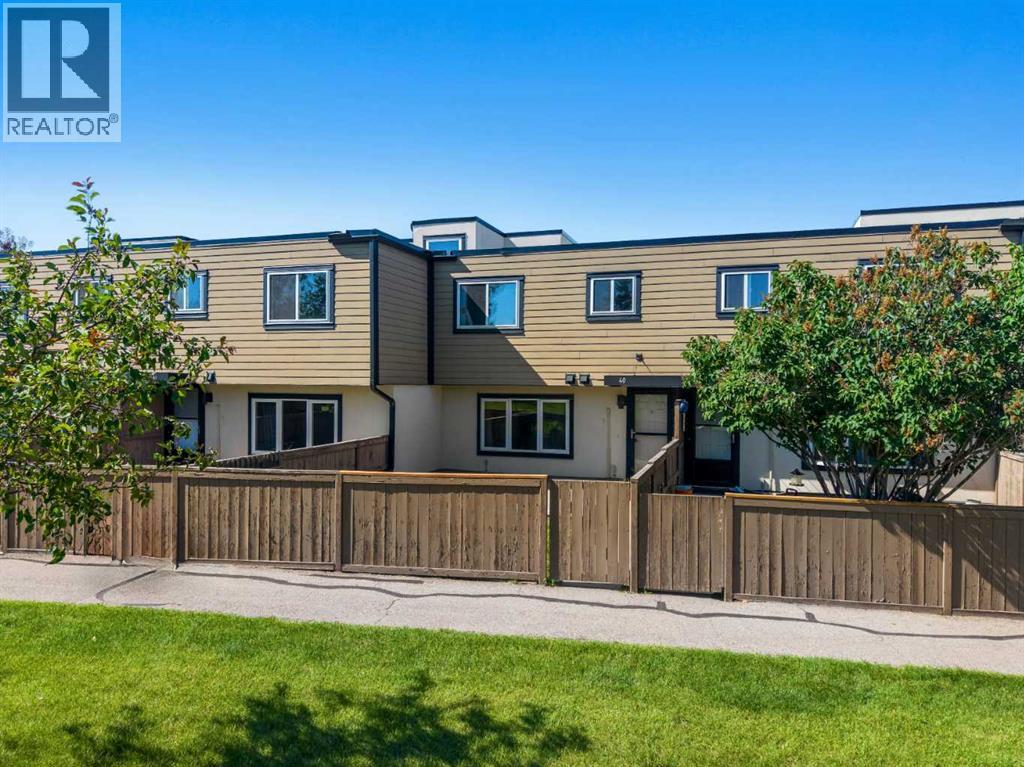
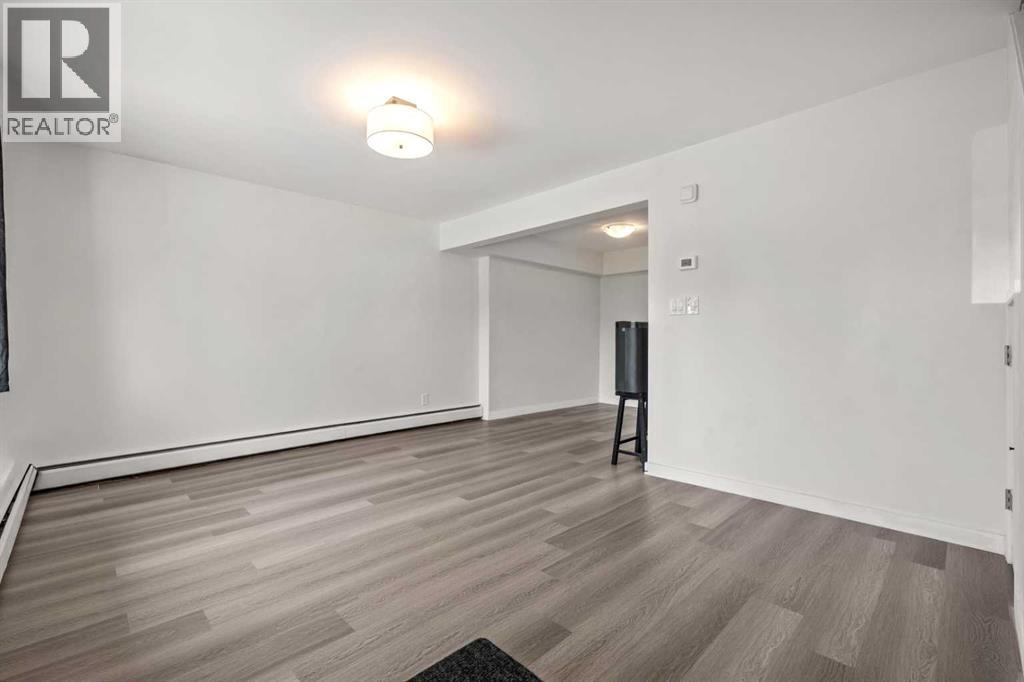
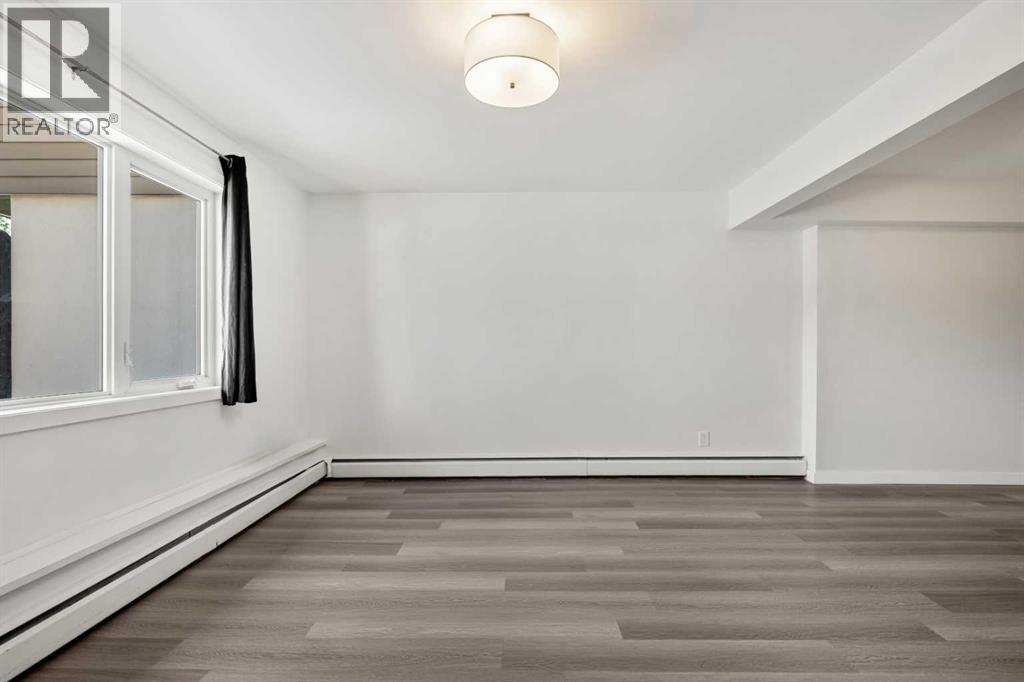
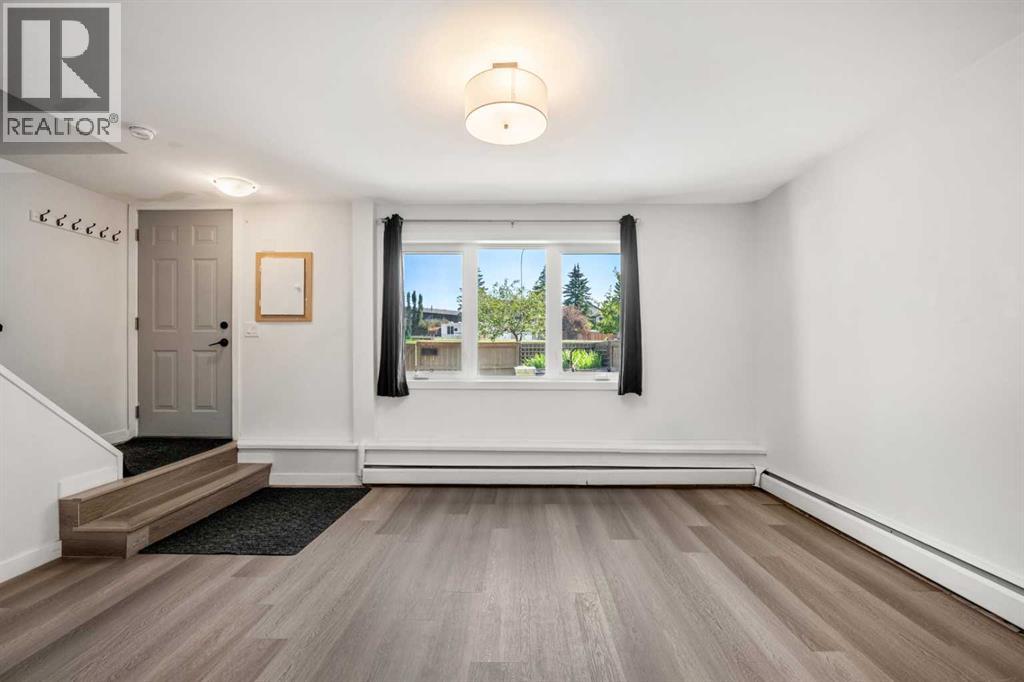
NEW INTERIOR PAINT l FRONTS GREEN SPACE l PET FRIENDLY l UPDATED APPLIANCES - Welcome to #40, 3809 45 STREET SW, a charming and thoughtfully updated two-storey townhouse located in the established community of GLENBROOK. With nearly 940 SQ. FT. of living space, this home is an excellent choice for FIRST-TIME BUYERS, INVESTORS, or those seeking an AFFORDABLE HOME in a convenient southwest Calgary location.The main level offers a bright and inviting atmosphere with plenty of natural light, a FRESHLY PAINTED INTERIOR, and DURABLE VINYL PLANK FLOORING that flows throughout the space. The RENOVATED KITCHEN features MODERN CABINETRY, WHITE TILE ACCENTS, and QUARTZ COUNTERTOPS, complemented by STAINLESS STEEL APPLIANCES. Just off the kitchen, the dining area provides a versatile space for family meals, entertaining guests, or setting up a home office.Upstairs, the functional layout continues with THREE COMFORTABLE BEDROOMS, including a GENEROUSLY SIZED PRIMARY BEDROOM, as well as a full bathroom. PRACTICAL UNDER-STAIR STORAGE adds additional convenience and helps keep the home organized.One of the home's highlights is the FENCED FRONT YARD THAT DIRECTLY FACES GREEN SPACE. This private outdoor area provides a peaceful setting with NO HOMES DIRECTLY IN FRONT, creating an open and spacious feel. Enjoy your morning coffee, garden, relax, or spend summer evenings outdoors while taking in the surrounding greenery. Parking is convenient with ONE ASSIGNED PARKING STALL WITH PLUG-IN, along with additional VISITOR PARKING available for guests.The location is surrounded by SCHOOLS, PARKS, PLAYGROUNDS and WESTHILLS SHOPPING CENTRE, while providing easy access to major roadways and public transit.Additional updates include a NEWER SHINGLES providing added peace of mind for the future. The complex is also PET-FRIENDLY WITH BOARD APPROVAL, making it a welcoming option for pet owners.Combining a FRESHLY PAINTED INTERIOR, UPDATED KITCHEN, FENCED FRONT YARD FACING GREEN SPACE with a CONVENIENT LOCATION, this home is a wonderful opportunity to own an AFFORDABLE PROPERTY in the desirable community of GLENBROOK. Book your showing today! (id:27495)
Listing courtesy of eXp Realty · Cristina Emerson
Communities.ca Inc.
Stuart Hall, REALTOR® · Licence #LIC-00651009 · Century 21 Bravo
Data from MLS® System. Deemed reliable but not guaranteed accurate by CREA. The trademarks MLS®, Multiple Listing Service® and the associated logos are owned by The Canadian Real Estate Association (CREA) and identify the quality of services provided by real estate professionals who are members of CREA.
REALTOR®, REALTORS®, and the REALTOR® logo are certification marks that are owned by REALTOR® Canada Inc. and licensed exclusively to The Canadian Real Estate Association (CREA). These certification marks identify real estate professionals who are members of CREA and who must abide by CREA’s By-Laws, Rules, and the REALTOR® Code.
Powered by CREA DDF®