Duplex for sale in Calgary, Alberta. Listed at $419,900.
3 bedrooms · 2 bathrooms · 986 sq ft · Built in 1980
MLS® 30171935
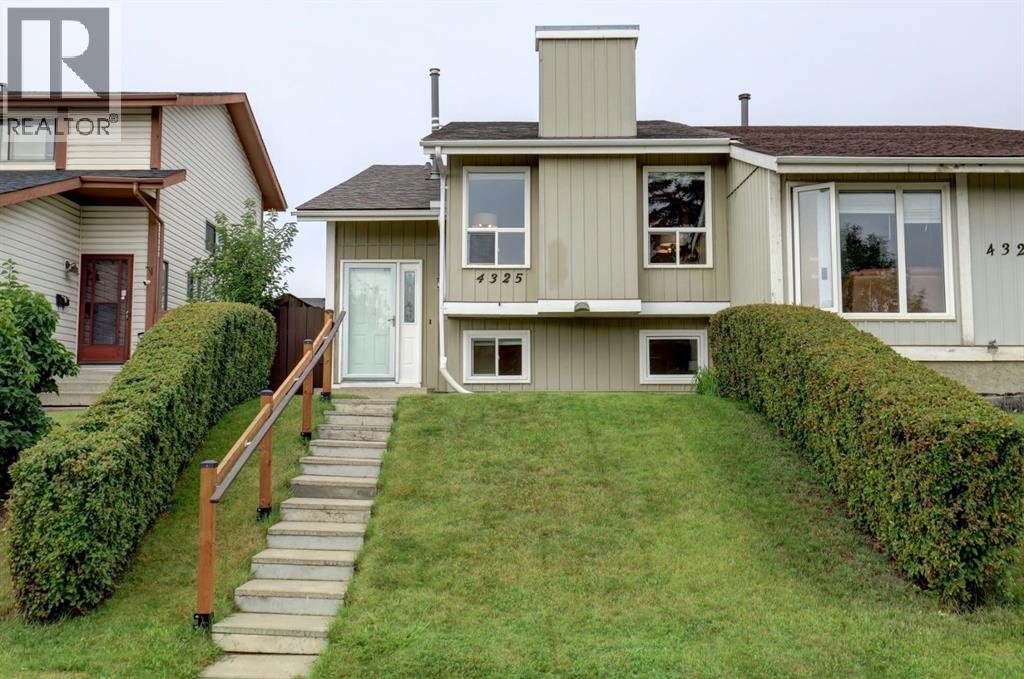
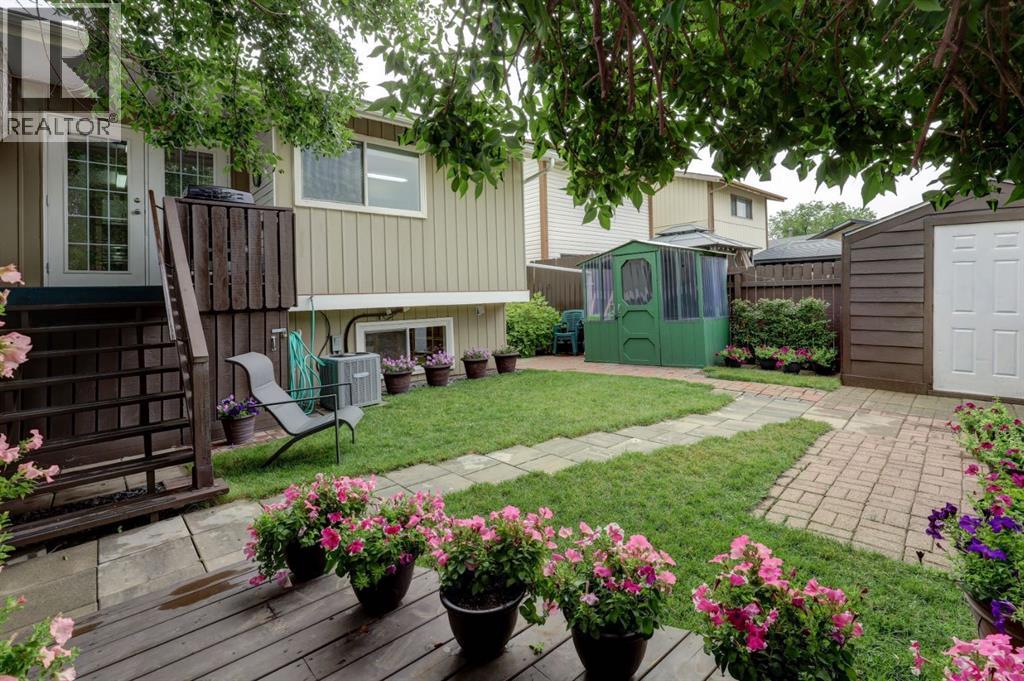
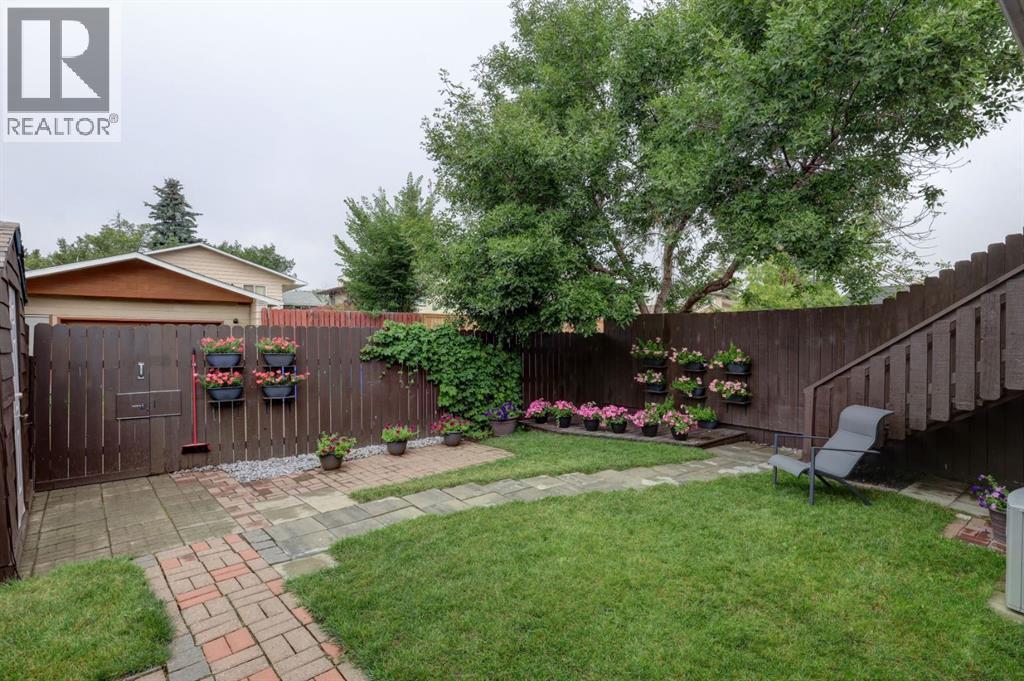
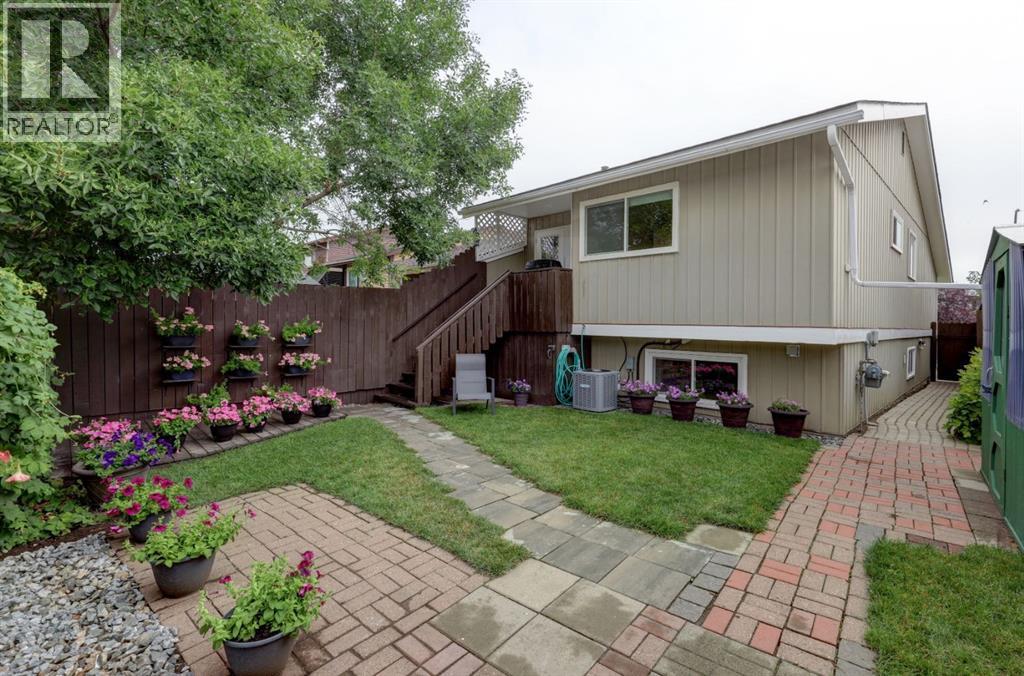
**OPEN HOUSE SATURDAY, SEPT 5 - 1 PM - 3 PM**Beautifully maintained and lovingly cared for by the same family for 45 years, this thoughtfully updated, MOVE-IN READY bi-level offers nearly 1,900 sq. ft. of developed living space with 3 bedrooms and 2 full bathrooms. The **MAIN FLOOR** features a bright living room, separate dining area and an **UPGRADED KITCHEN** with plenty of cabinetry and workspace. The adjoining breakfast nook opens through patio doors to the rear deck and backyard. Two bedrooms are located on this level, including a spacious primary bedroom, along with a large 4-piece bathroom. The **FULLY-DEVELOPED LOWER LEVEL** includes a large third bedroom with egress windows, a 3-piece bathroom with walk-in shower, and a spacious recreation/flex room. There is also a separate laundry/utility room and dedicated storage room. Outside, enjoy a **PRIVATE, FULLY FENCED BACKYARD** with mature trees, lawn, garden areas, patio space and storage sheds. **UPDATES** include the upgraded kitchen, renovated bathrooms, paint, roof (2018), newer windows and upgraded patio doors. This is a solid, well-cared-for home with a practical layout and plenty of space inside and out. **Check out the 3D tour.**Contact your REALTOR® for a private showing. (id:27495)
Listing courtesy of Century 21 Bamber Realty LTD. · Jacqui Williamson
Communities.ca Inc.
Stuart Hall, REALTOR® · Licence #LIC-00651009 · Century 21 Bravo
Data from MLS® System. Deemed reliable but not guaranteed accurate by CREA. The trademarks MLS®, Multiple Listing Service® and the associated logos are owned by The Canadian Real Estate Association (CREA) and identify the quality of services provided by real estate professionals who are members of CREA.
REALTOR®, REALTORS®, and the REALTOR® logo are certification marks that are owned by REALTOR® Canada Inc. and licensed exclusively to The Canadian Real Estate Association (CREA). These certification marks identify real estate professionals who are members of CREA and who must abide by CREA’s By-Laws, Rules, and the REALTOR® Code.
Powered by CREA DDF®