Detached House for sale in Calgary, Alberta. Listed at $579,900.
3 bedrooms · 3 bathrooms · 1202 sq ft · Built in 2004
MLS® 30184890
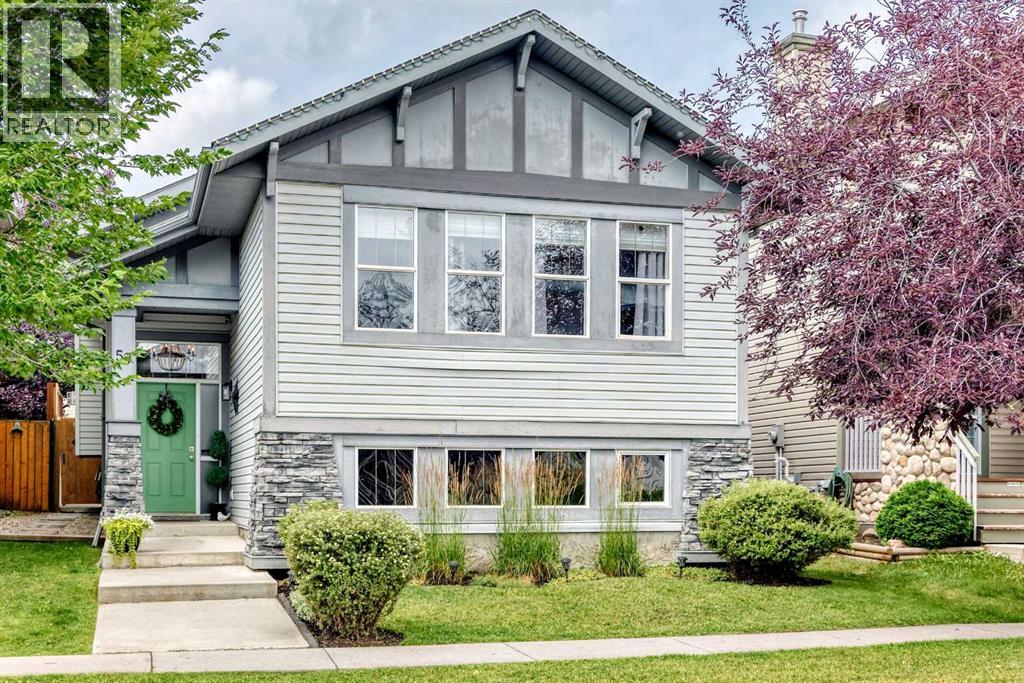
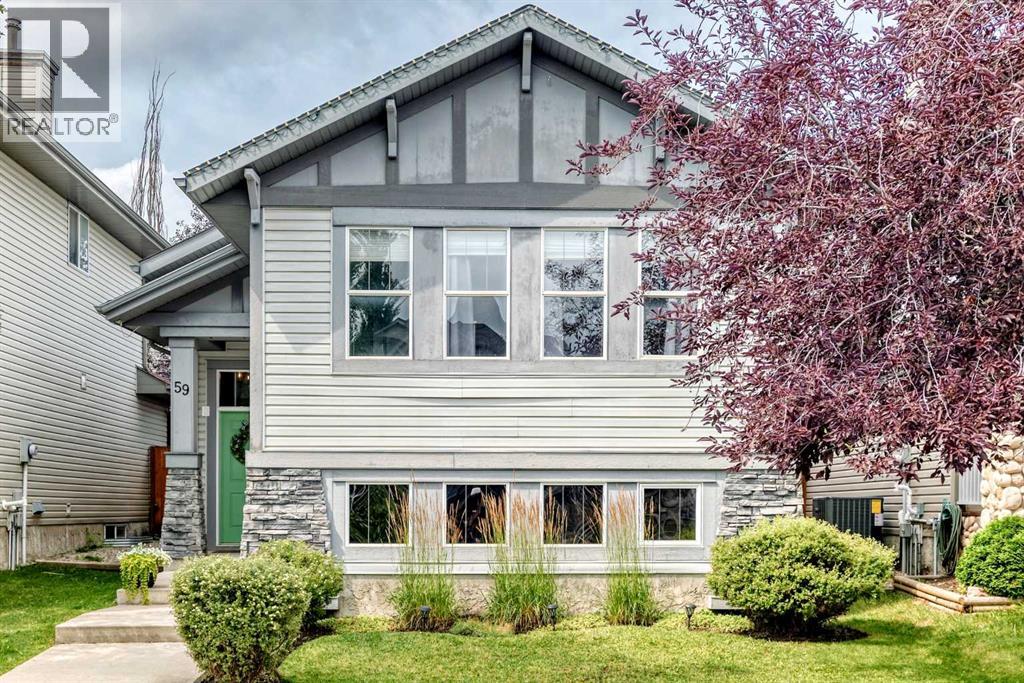
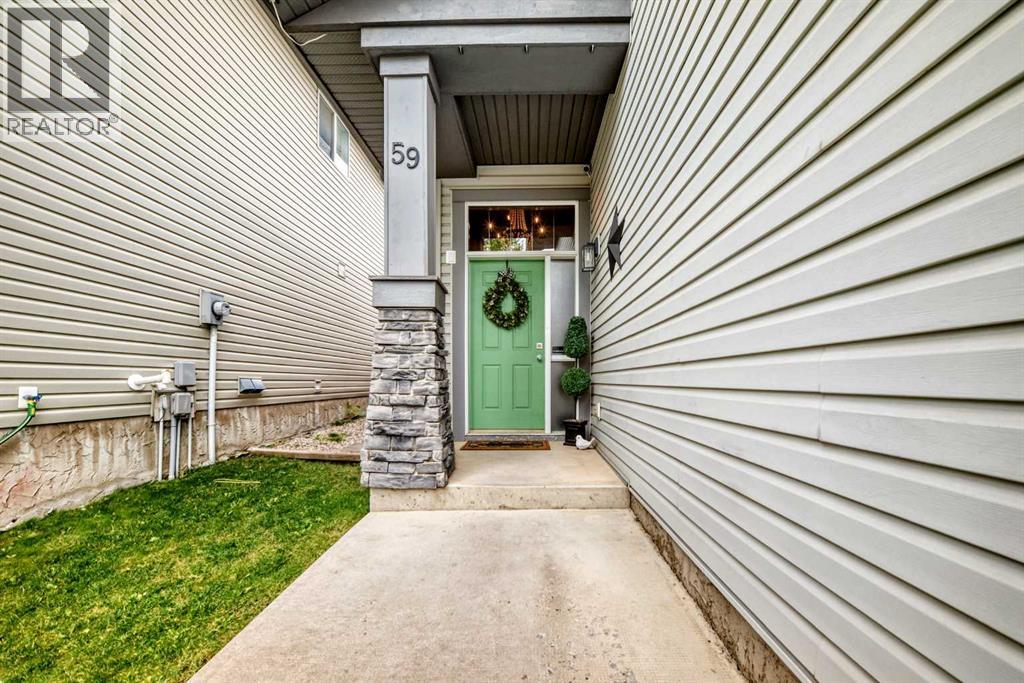
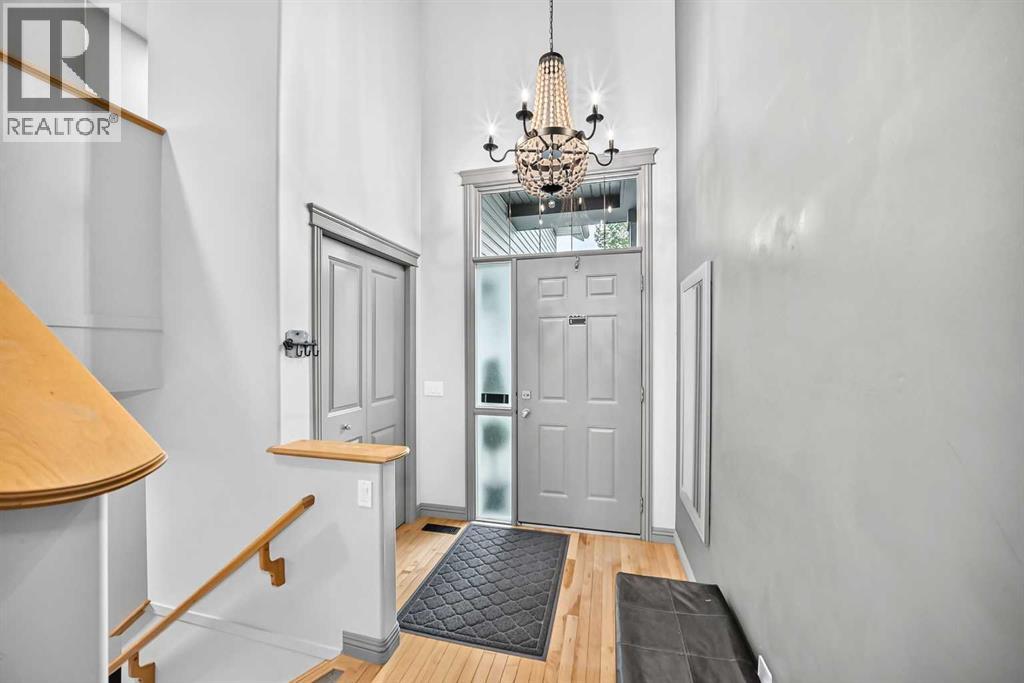
Welcome to this BRIGHT & SPACIOUS 3-BEDROOM BI-LEVEL featuring a MASSIVE PRIMARY SUITE upstairs and two additional bedrooms downstairs. Enjoy 9’ CEILINGS ON BOTH LEVELS and desirable EAST/WEST EXPOSURE for plenty of natural light. The kitchen features NEW QUARTZ COUNTERS & SINGLE-BASIN SINK (2025), UNDER-MOUNT LIGHTING, and NEW MICROWAVE & DISHWASHER (2025). Additional updates include NEW INTERIOR & EXTERIOR LIGHTING (2026), NEW SMOKE & FIRE DETECTORS (2026), and a NEWER ROOF (2018). The PRIMARY SUITE is a true retreat with a 5-PIECE ENSUITE, WALK-IN CLOSET with CUSTOM-BUILT SHELVING, and plenty of room to unwind. A convenient 2-PIECE POWDER ROOM and POCKET OFFICE complete the upper level. The LOWER LEVEL offers plenty of space and flexibility with TWO BEDROOMS, a FULL 4-PIECE BATHROOM, and a LARGE RECREATION/FAMILY ROOM—perfect for movie nights, kids, guests, or hobbies. A HUGE LAUNDRY/UTILITY ROOM provides abundant workspace, while GENEROUS STORAGE SPACE keeps everything organized and out of sight. Outside, enjoy a NICELY MANICURED FRONT & REAR GARDEN, NEW DECK STAIRS, REAR FENCING & LOCKING FRONT-SIDE GATE (2025), plus a PAVED BACK ALLEY. And then there’s the GARAGE! This HEATED, OVERSIZED DOUBLE DETACHED GARAGE is every hobbyist’s dream, featuring BUILT-IN STORAGE, 24 ELECTRICAL PLUGS, a 210-AMP PLUG, and excellent lighting—perfect for a DREAM WORKSHOP. All this in a fantastic location close to SCHOOLS, SHOPPING, PARKS, TWO PONDS & A SPLASH PARK. A beautifully cared-for home with thoughtful updates, exceptional garage space, and room for the whole family! (id:27495)
Listing courtesy of First Place Realty · Shannon Johnstone
Communities.ca Inc.
Stuart Hall, REALTOR® · Licence #LIC-00651009 · Century 21 Bravo
Data from MLS® System. Deemed reliable but not guaranteed accurate by CREA. The trademarks MLS®, Multiple Listing Service® and the associated logos are owned by The Canadian Real Estate Association (CREA) and identify the quality of services provided by real estate professionals who are members of CREA.
REALTOR®, REALTORS®, and the REALTOR® logo are certification marks that are owned by REALTOR® Canada Inc. and licensed exclusively to The Canadian Real Estate Association (CREA). These certification marks identify real estate professionals who are members of CREA and who must abide by CREA’s By-Laws, Rules, and the REALTOR® Code.
Powered by CREA DDF®