Detached House for sale in Calgary, Alberta. Listed at $534,953.
3 bedrooms · 4 bathrooms · 1629 sq ft · Built in 2011
MLS® 30216874
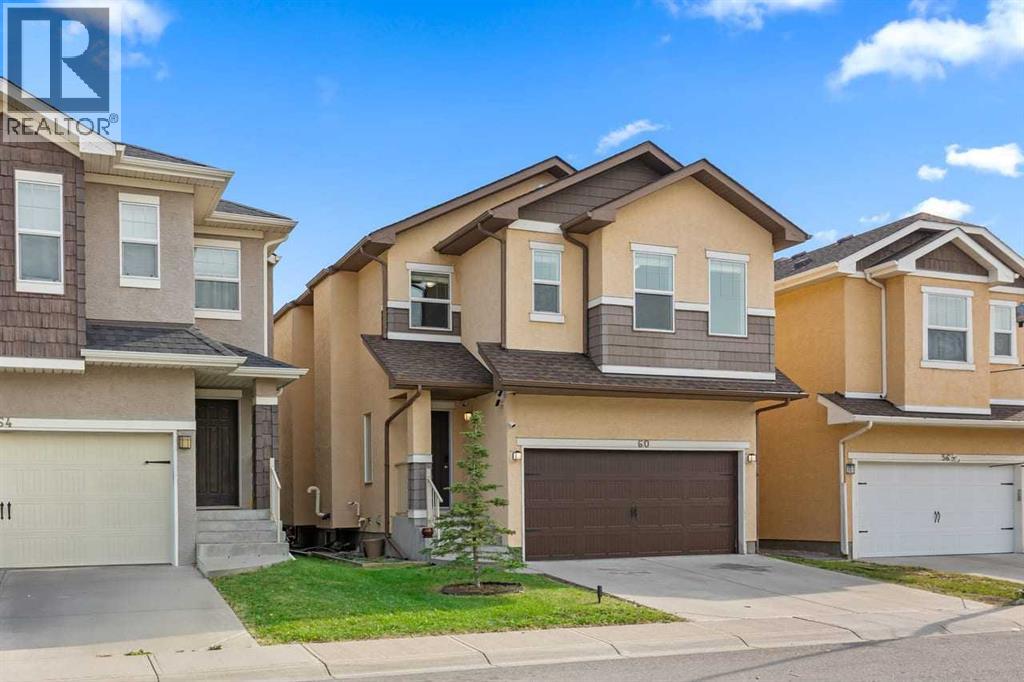
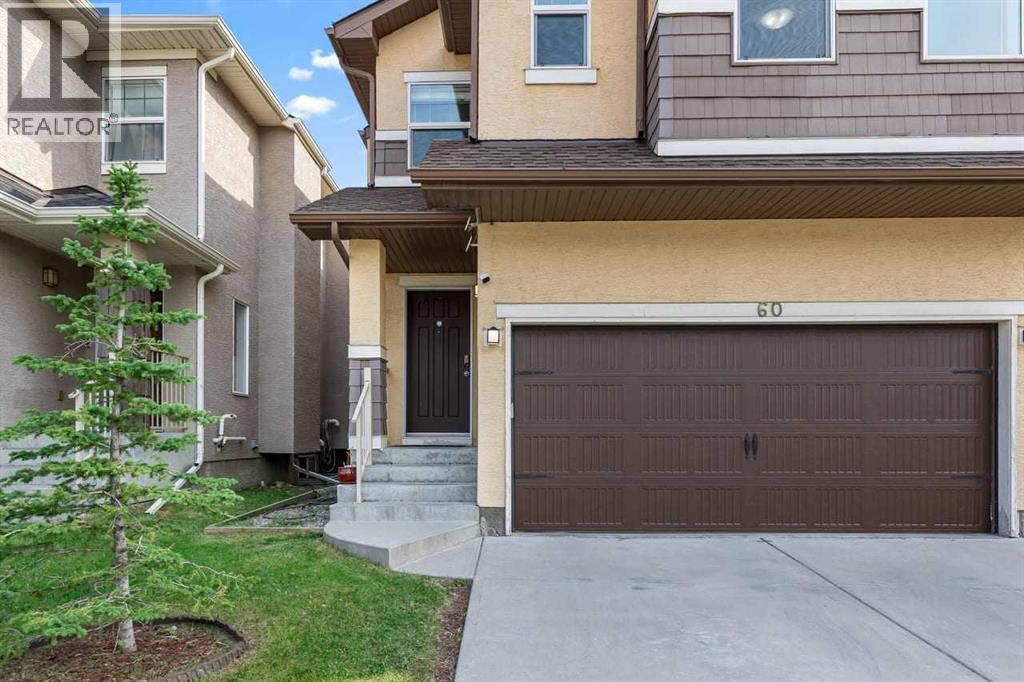
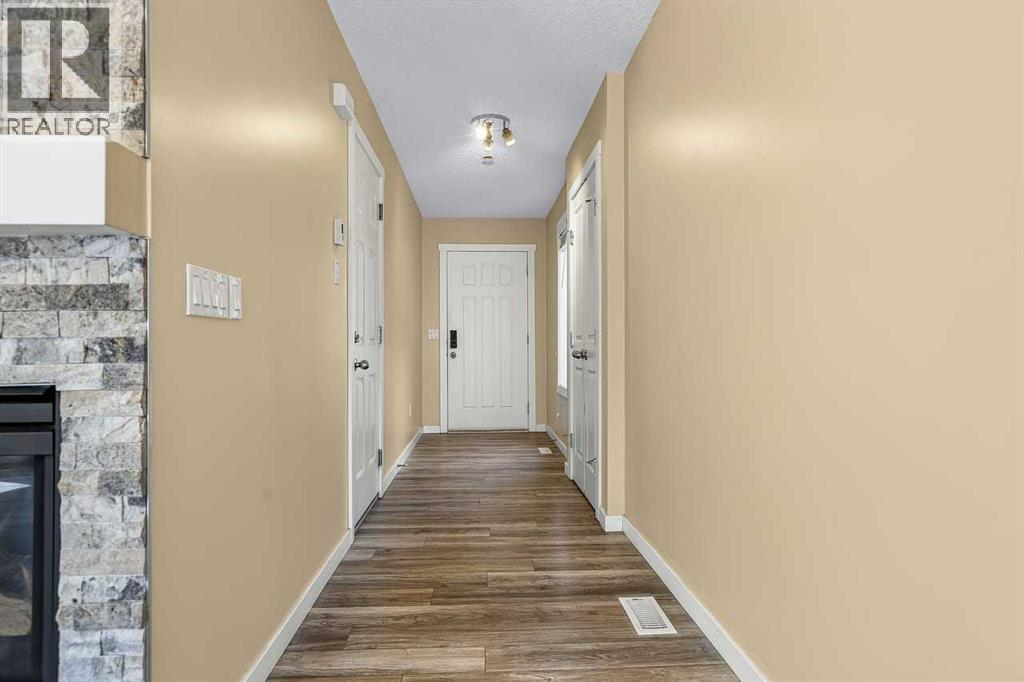
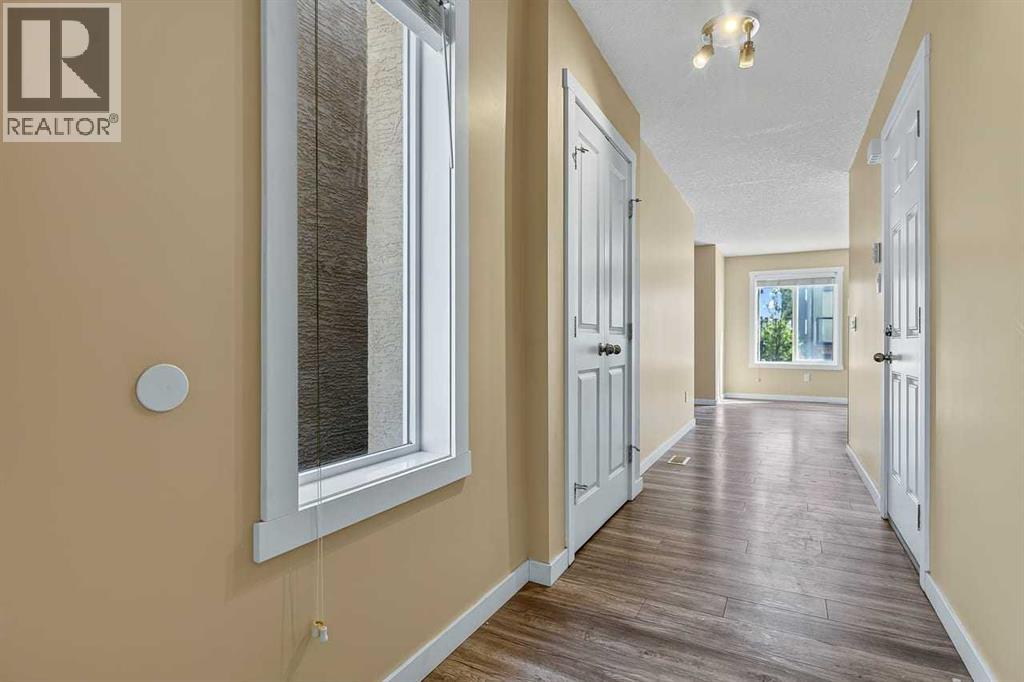
Welcome to this spacious and beautifully maintained two-storey home offering over 2,200 square feet of developed living space. Ideally located on a quiet cul-de-sac, this home is close to Catholic and CBE schools, playgrounds, parks, shopping, and a wide range of everyday amenities—an excellent location for families.The welcoming foyer leads into a bright and inviting main floor featuring beautiful luxury vinyl plank flooring throughout. The open-concept kitchen is designed for both everyday family living and entertaining, offering granite countertops, generous counter space, abundant cabinetry, stainless steel appliances, and a gorgeous gas stove with microwave hood fan. The kitchen overlooks the dining and living areas, creating a comfortable and connected main living space.Large windows fill the living and dining areas with natural light, while the stunning floor-to-ceiling stone gas fireplace creates a warm and inviting focal point. A 2 pce bath completes this area. Sliding doors lead to a large deck and lower-level stone patio, providing multiple options for outdoor enjoyment. The fully fenced yard features a mature apple tree and plenty of space for barbecuing, entertaining, or children to play. Upstairs, you’ll find a bright and spacious family room, three generous bedrooms, and a convenient laundry area with washer and dryer. The primary bedroom offers a walk-in closet and private four-piece ensuite. Built-in organizers in all closets provide excellent storage throughout the home, while a second four-piece bathroom completes the upper level.The fully developed lower level provides even more living space with a large family room and three-piece bathroom—perfect for a recreation area, guest space, home office, or relaxing with the family. Upgrades included new lighting, backsplash in kitchen, lower level carpet. Note this home has an interior sprinkler system.Additional highlights include a double attached front garage and an exceptional family-friendl y location. With its spacious layout, thoughtful features, and close proximity to schools, parks, shopping, and amenities, this Coventry Hills home is ready for your family to move in and enjoy. Book your private showing today! (id:27495)
Listing courtesy of RE/MAX Real Estate (Mountain View) · Claire Fraser
Communities.ca Inc.
Stuart Hall, REALTOR® · Licence #LIC-00651009 · Century 21 Bravo
Data from MLS® System. Deemed reliable but not guaranteed accurate by CREA. The trademarks MLS®, Multiple Listing Service® and the associated logos are owned by The Canadian Real Estate Association (CREA) and identify the quality of services provided by real estate professionals who are members of CREA.
REALTOR®, REALTORS®, and the REALTOR® logo are certification marks that are owned by REALTOR® Canada Inc. and licensed exclusively to The Canadian Real Estate Association (CREA). These certification marks identify real estate professionals who are members of CREA and who must abide by CREA’s By-Laws, Rules, and the REALTOR® Code.
Powered by CREA DDF®