Detached House for sale in Calgary, Alberta. Listed at $549,900.
3 + 3 bedrooms · 3 bathrooms · 1134 sq ft · Built in 1977
MLS® A2359855
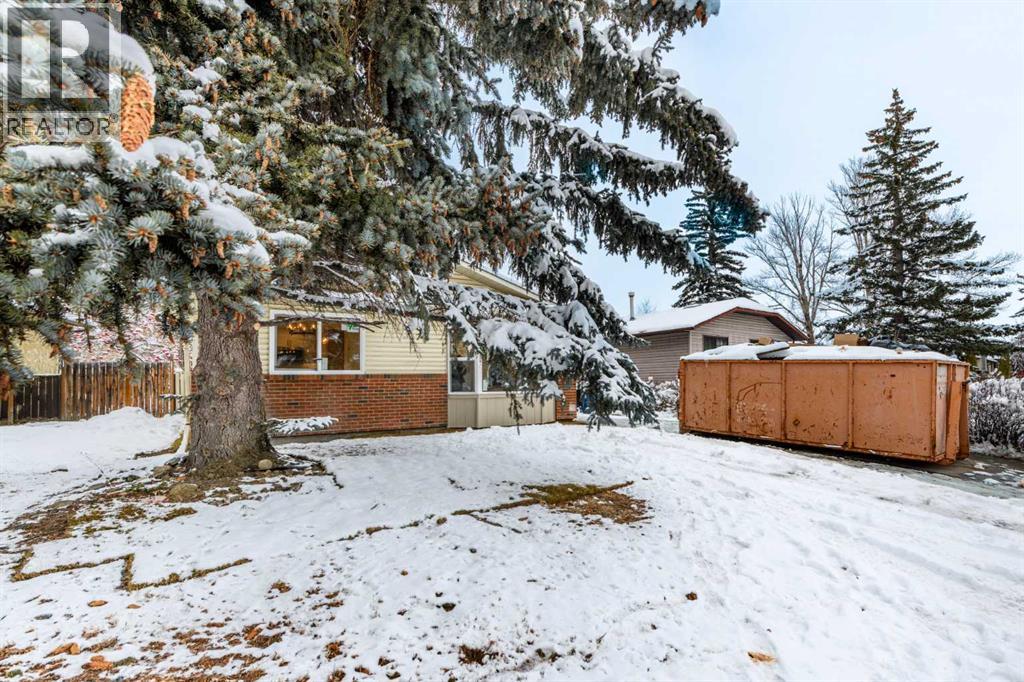
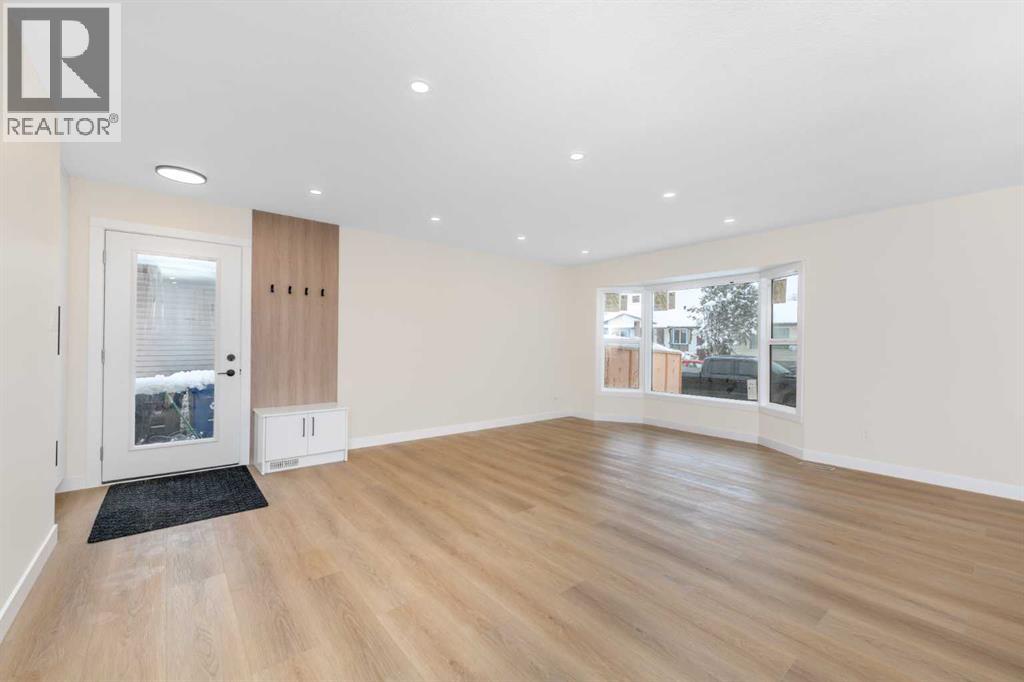
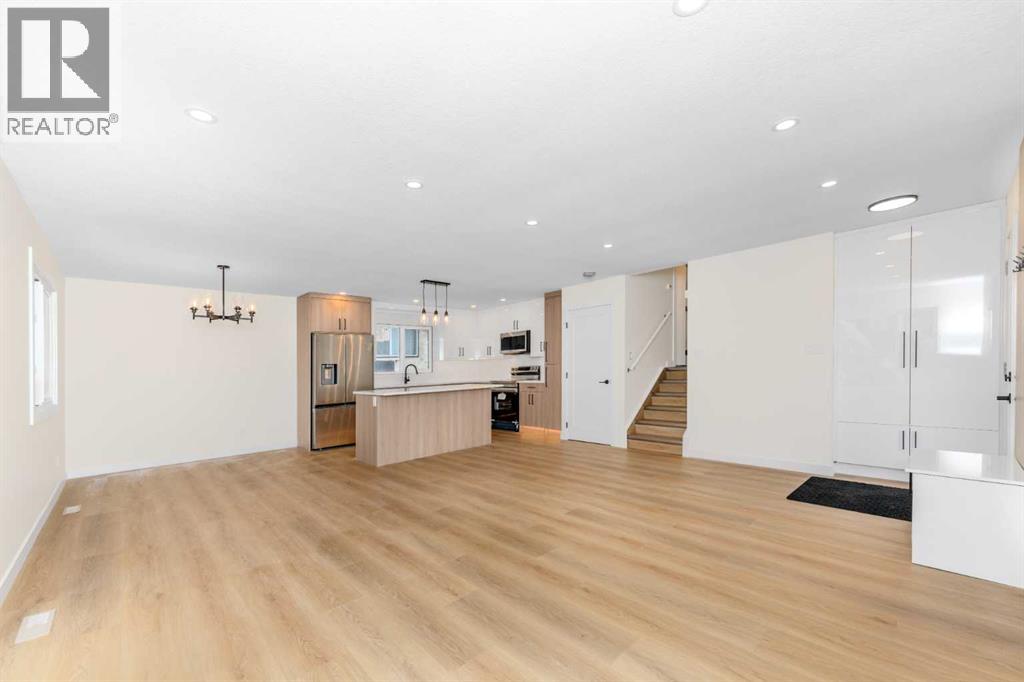
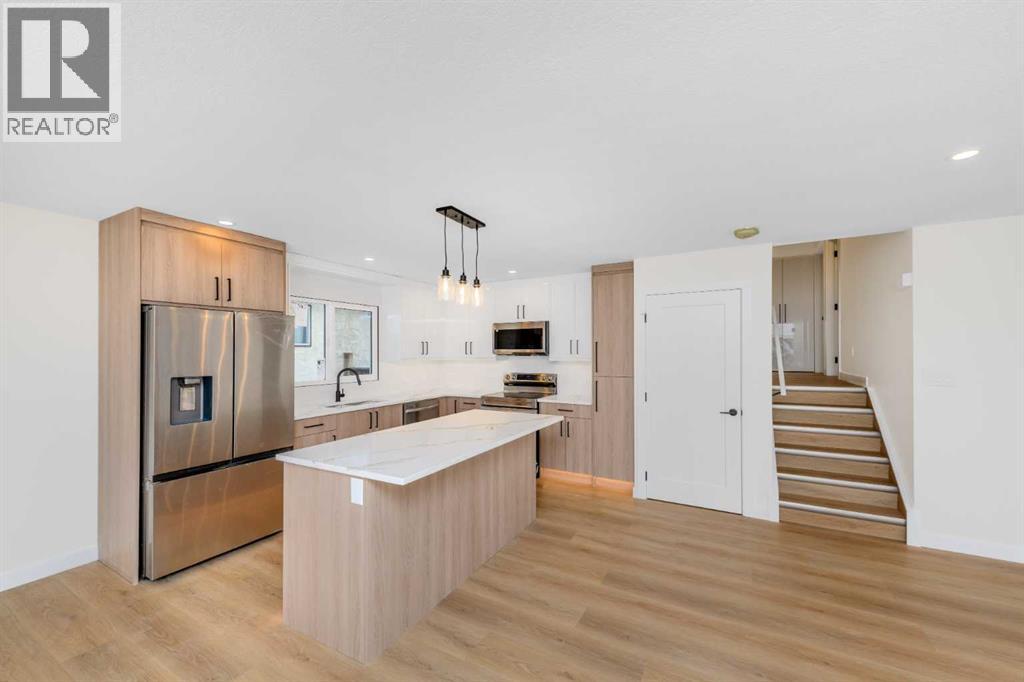
Welcome to this fully renovated 6-bedroom, 3-bathroom 4 level split home in Abbeydale NE featuring two kitchens and a separate entrance, offering exceptional space, versatility, and functionality for growing families or multi-generational living. With a thoughtfully designed layout and extensive updates throughout, this property offers the flexibility to accommodate a variety of living arrangements. The main level features a bright and inviting living room that flows seamlessly into the dining area. The fully renovated kitchen offers ample cabinetry, storage, and workspace, creating a functional and welcoming space for everyday living and entertaining. The upper level offers generously sized bedrooms and a beautifully updated bathrooms, providing comfortable living space for the entire family. A few steps down, you'll find additional bedrooms, a spacious family room, and another renovated bathroom. The fully developed lower level further expands the home's living space, featuring additional bedrooms, a second kitchen, and a separate entrance, offering excellent flexibility for extended family or potential secondary living arrangements. Outside, enjoy a large backyard with plenty of room for children, pets, gardening, and outdoor entertaining. The long driveway provides ample off-street parking for multiple vehicles or recreational equipment. Call your favorite realtor today!Located on a quiet crescent in the established community of Abbeydale, this home is within walking distance of schools, the community centre, parks, and shopping. Enjoy convenient access to public transit and major routes, including 16 Avenue and Stoney Trail.With six bedrooms, three bathrooms, two kitchens, a separate entrance, and extensive renovations throughout, this property offers space, flexibility, and versatility in a well-established community. A fantastic opportunity for families or those looking for additional living space. Book your showing today! (id:27495)
Communities.ca Inc.
Stuart Hall, REALTOR® · Licence #LIC-00651009 · Century 21 Bravo
Data from MLS® System. Deemed reliable but not guaranteed accurate by CREA. The trademarks MLS®, Multiple Listing Service® and the associated logos are owned by The Canadian Real Estate Association (CREA) and identify the quality of services provided by real estate professionals who are members of CREA.
REALTOR®, REALTORS®, and the REALTOR® logo are certification marks that are owned by REALTOR® Canada Inc. and licensed exclusively to The Canadian Real Estate Association (CREA). These certification marks identify real estate professionals who are members of CREA and who must abide by CREA’s By-Laws, Rules, and the REALTOR® Code.
Powered by CREA DDF®