Townhouse for sale in Calgary, Alberta. Listed at $519,900.
3 bedrooms · 3 bathrooms · 1347 sq ft · Built in 2026
MLS® 30292701
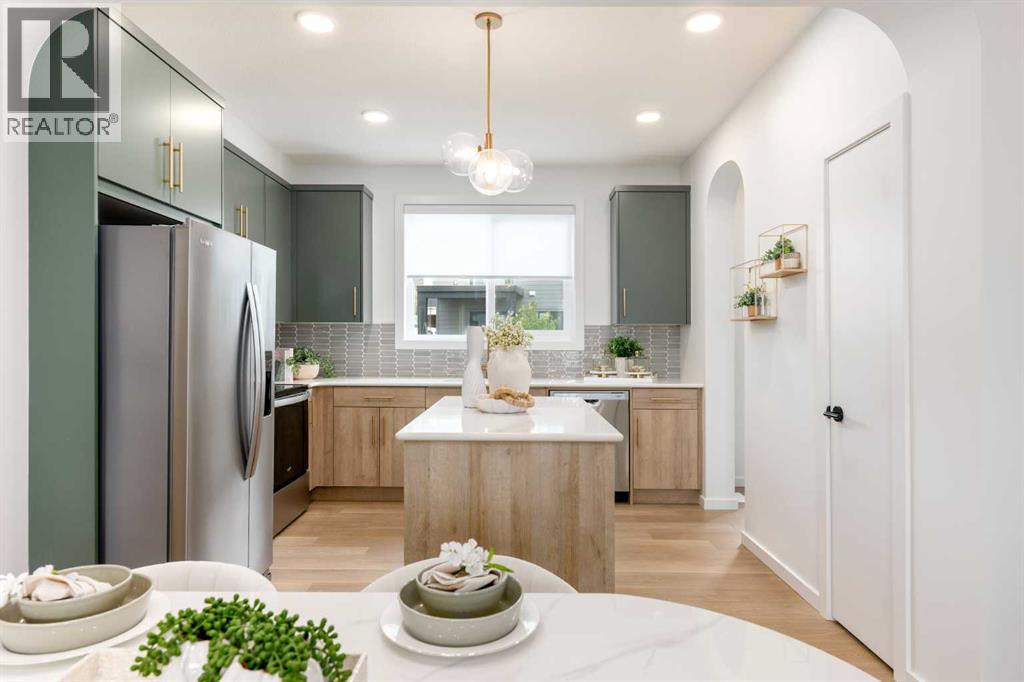
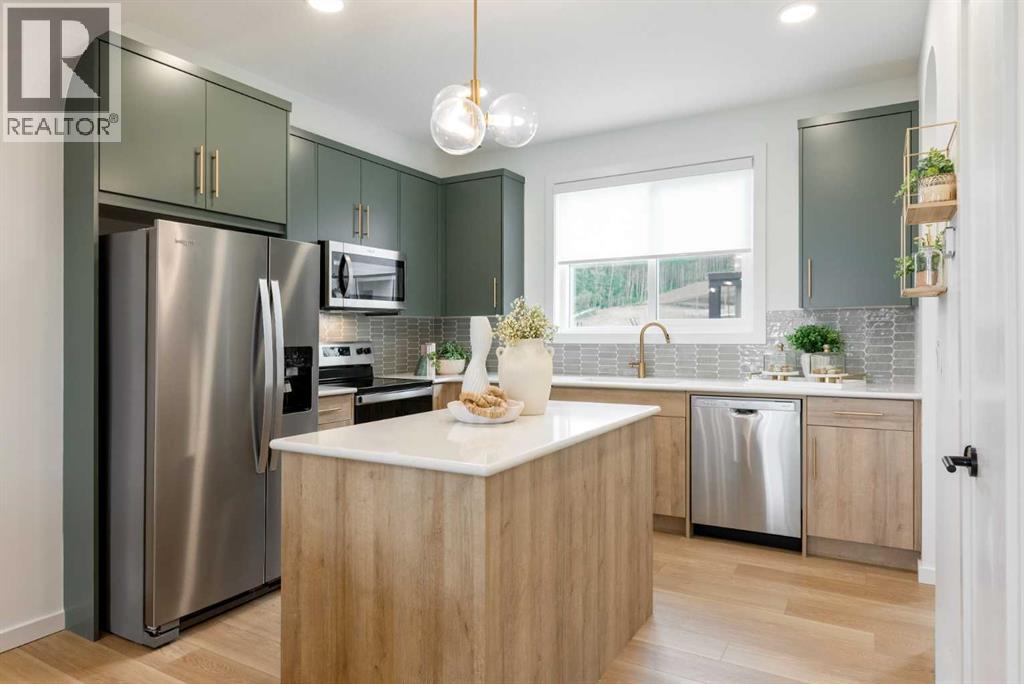
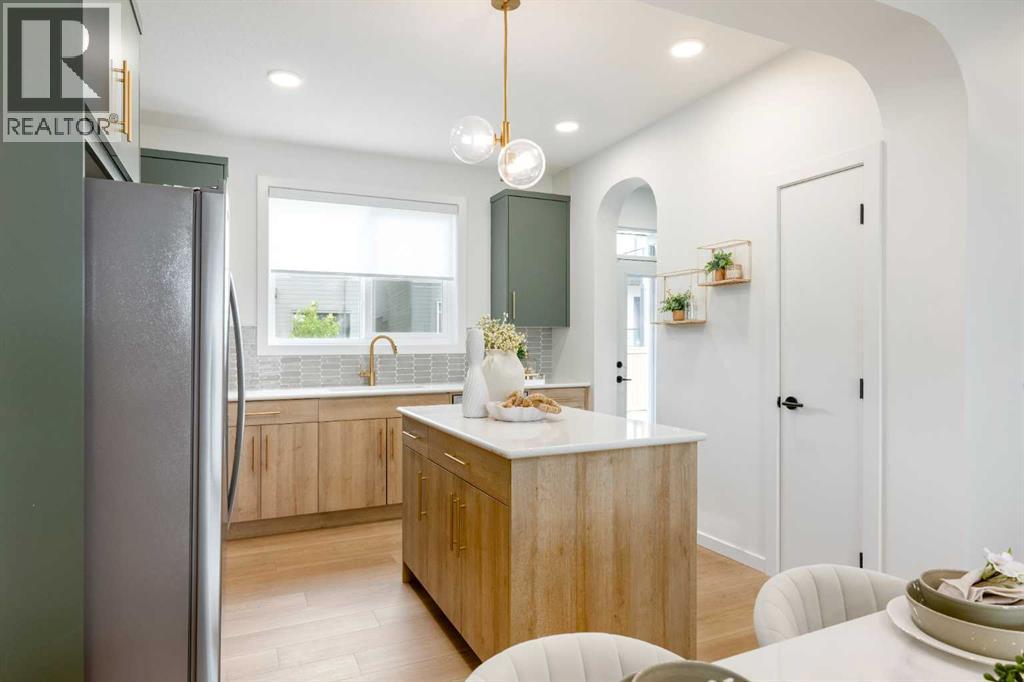
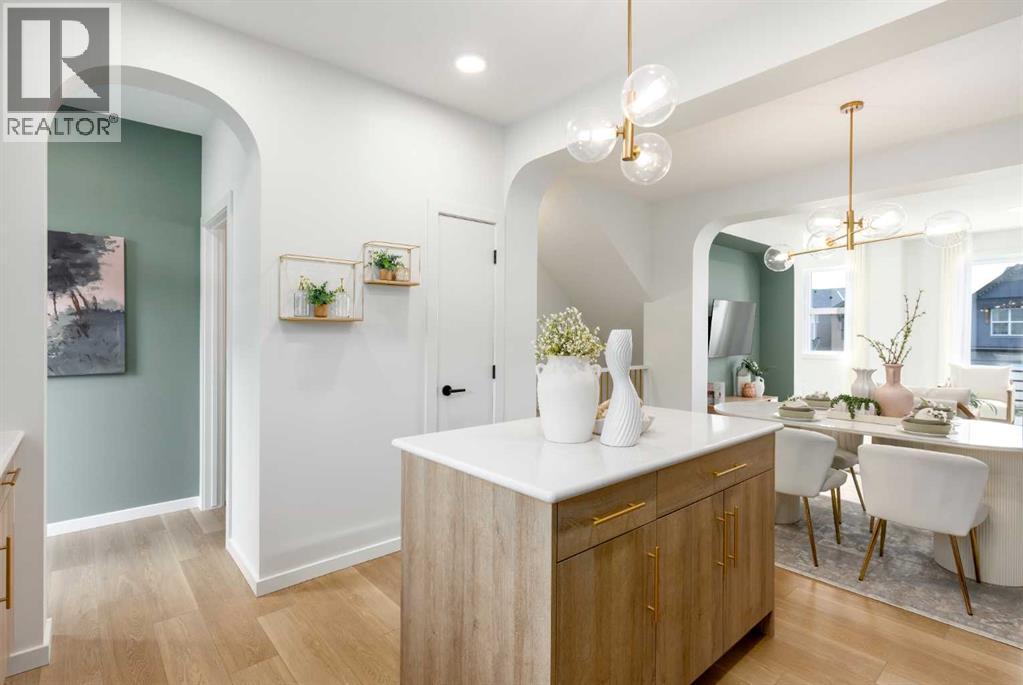
If you’re looking for a BRAND-NEW TOWNHOME with simple ownership, smart planning, YOUR OWN YARD and NO CONDO FEES, this Homes by Avi unit in Osprey Hill deserves a closer look. This fee-simple home offers a LOW-MAINTENANCE LIFESTYLE in one of Calgary’s newest west-side communities, with QUICK ACCESS TO GREEN SPACE, a playground, and walking paths at the end of the road. Inside, the three-level layout keeps the footprint efficient and functional. The main living floor brings kitchen, dining, and living together in one connected space, anchored by a CENTRAL ISLAND, QUARTZ COUNTERTOPS, and a pantry for everyday storage. Step out to the SOUTHWEST-FACING REAR PATIO for easy outdoor space, afternoon light, and summer BBQs. Upstairs, the layout gives the primary bedroom its own sense of separation from the two secondary bedrooms, with the main bath and UPPER-LEVEL LAUNDRY placed between them. The primary bedroom includes its own ENSUITE and WALK-IN CLOSET, while the secondary bedrooms offer flexibility for kids, guests, or a home office. The ground-level entry connects directly to a DOUBLE ATTACHED TANDEM GARAGE, offering parking, storage, seasonal flexibility, and future-ready convenience with an EV CHARGER ROUGH-IN included. With completion anticipated for LATE NOVEMBER, this townhome gives you time to plan your move before the holidays, while getting into Osprey Hill early — a growing WEST-SIDE COMMUNITY with showhomes now open and convenient access to downtown, the mountains, and major routes. BRAND-NEW with NO CONDO FEES and BUILDER WARRANTY. It’s time to contact your favourite Realtor and learn more!• PLEASE NOTE: Photos are of a SHOWHOME of the same model – fit and finish may differ. Interior selections and floorplans shown in photos. (id:27495)
Listing courtesy of CIR Realty · Jessica Holmstrom
Communities.ca Inc.
Stuart Hall, REALTOR® · Licence #LIC-00651009 · Century 21 Bravo
Data from MLS® System. Deemed reliable but not guaranteed accurate by CREA. The trademarks MLS®, Multiple Listing Service® and the associated logos are owned by The Canadian Real Estate Association (CREA) and identify the quality of services provided by real estate professionals who are members of CREA.
REALTOR®, REALTORS®, and the REALTOR® logo are certification marks that are owned by REALTOR® Canada Inc. and licensed exclusively to The Canadian Real Estate Association (CREA). These certification marks identify real estate professionals who are members of CREA and who must abide by CREA’s By-Laws, Rules, and the REALTOR® Code.
Powered by CREA DDF®