Townhouse for sale in Calgary, Alberta. Listed at $369,000.
4 bedrooms · 4 bathrooms · 1261 sq ft · Built in 2005
MLS® 30158415
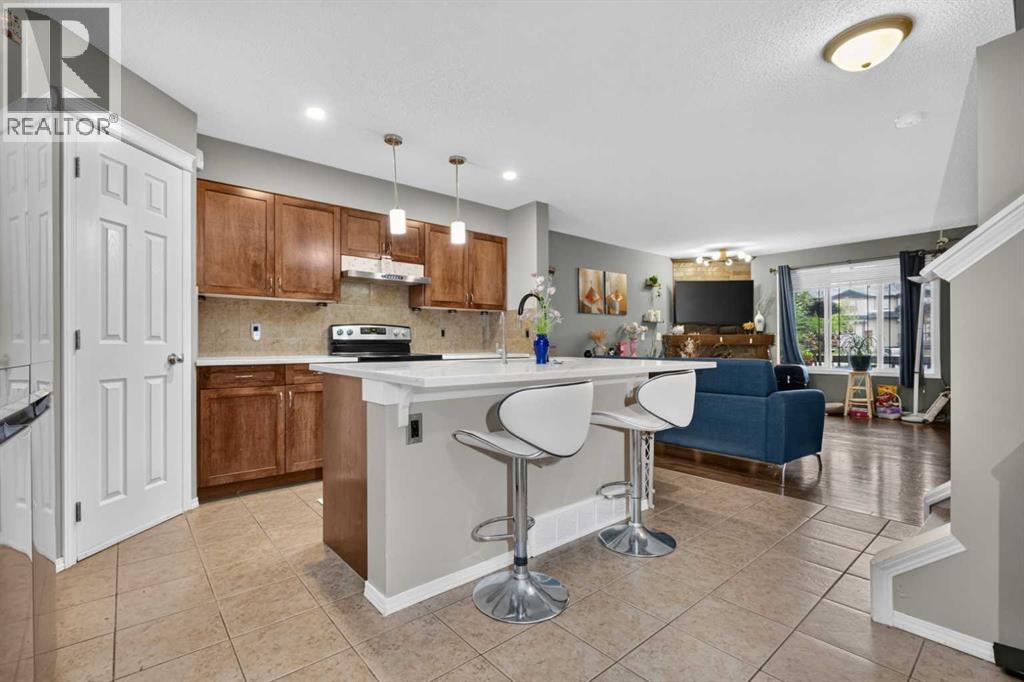
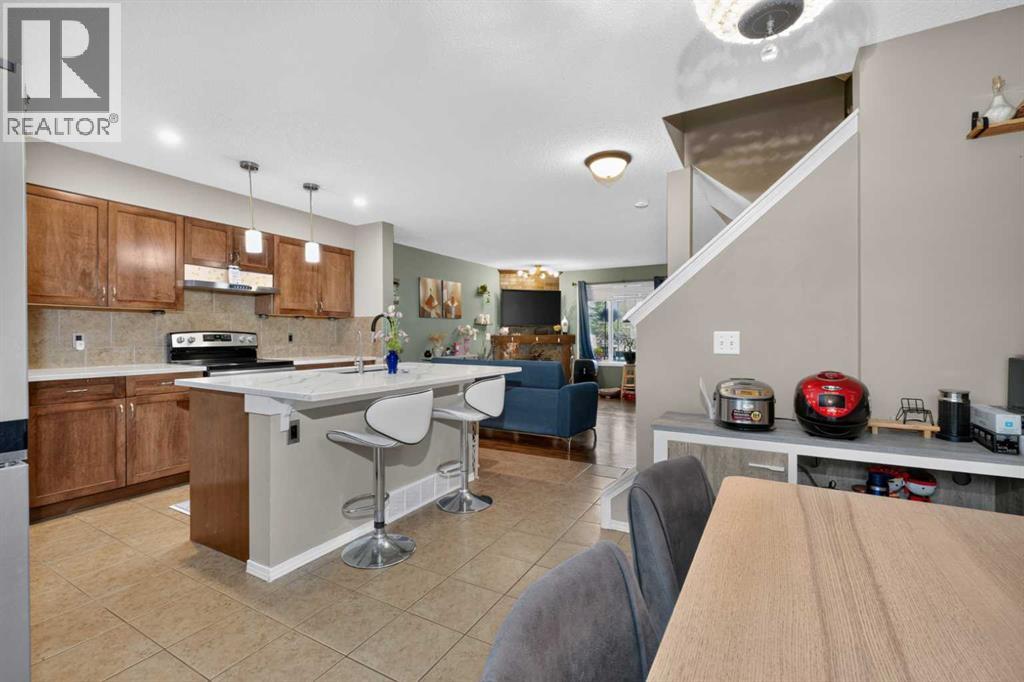
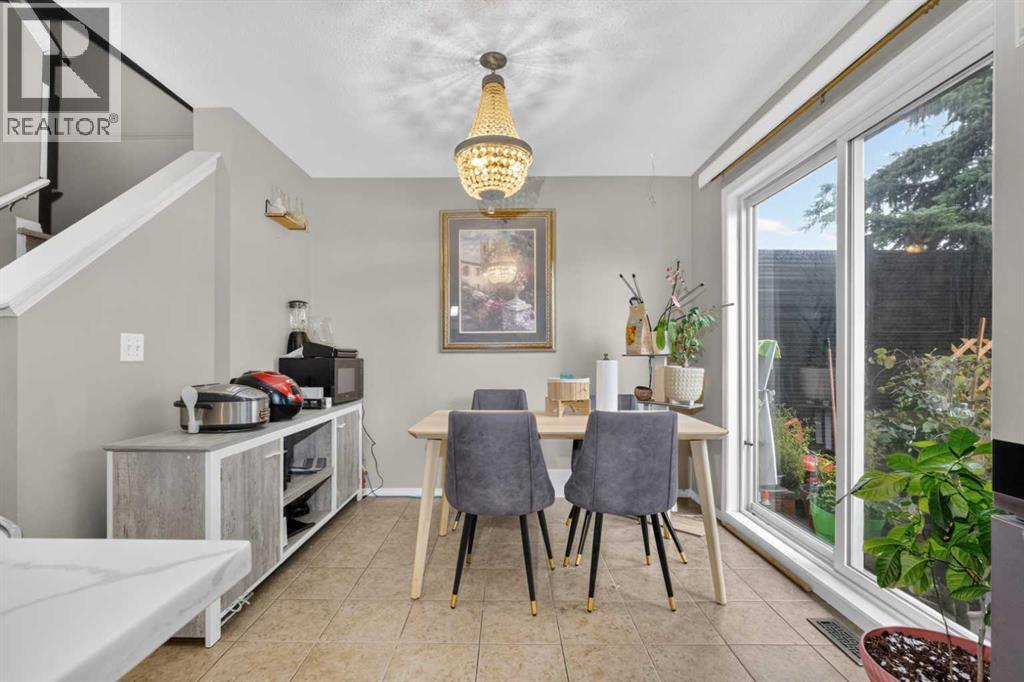
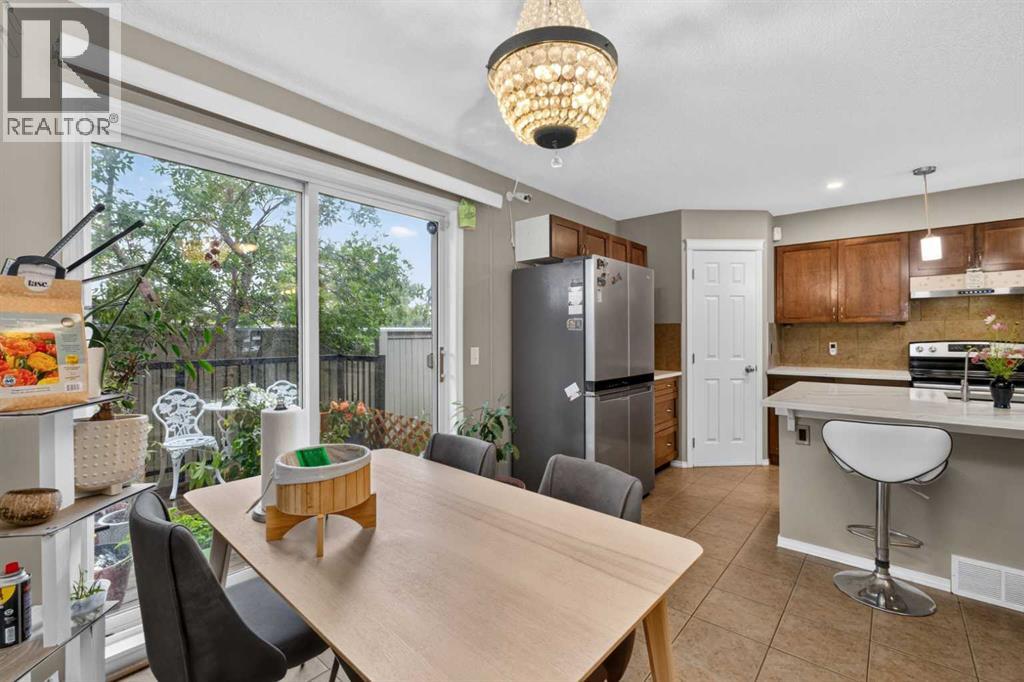
4 BEDS | 3.5 BATH | 2 PARKING STALLS | Step into 66 Panatella Park NW, a thoughtfully designed townhome offering a bright, comfortable layout across three well-planned levels in the heart of Panorama Hills. Spacious home with more than 1,500 living square feet, 4 bedroom 3.5 bath and a finished basement. The main floor features an open floorplan, gas fireplace in the living room. The spacious kitchen offers excellent workspace and flow, quartz countertop, kitchen island with extra seating, complete with a pantry and direct sightlines into the dining area. A convenient 2-piece bathroom is tucked near the foyer, adding practicality for busy households and guests. The second floor is thoughtfully planned with three well-sized bedrooms. The primary bedroom includes a private 3-piece ensuite for added comfort and privacy. Two additional bedrooms and another full bathroom completes the level. Basement is fully developed with a flex/dining space, bedroom and full bathroom, laundry area and some storage. This unit comes with 2 parking stalls, one of which is a titled and one is assigned. Lots of street parking a few steps away. Located in a quiet, well-managed complex, this home provides easy access to parks, pathways, schools, shopping, restaurants, transit, and major commuter routes. Panorama Hills remains a top choice for buyers seeking convenience, community, and lifestyle. Move in-ready home, book your private showing today and see it for yourself. (id:27495)
Listing courtesy of CIR Realty · Matthew Mai
Communities.ca Inc.
Stuart Hall, REALTOR® · Licence #LIC-00651009 · Century 21 Bravo
Data from MLS® System. Deemed reliable but not guaranteed accurate by CREA. The trademarks MLS®, Multiple Listing Service® and the associated logos are owned by The Canadian Real Estate Association (CREA) and identify the quality of services provided by real estate professionals who are members of CREA.
REALTOR®, REALTORS®, and the REALTOR® logo are certification marks that are owned by REALTOR® Canada Inc. and licensed exclusively to The Canadian Real Estate Association (CREA). These certification marks identify real estate professionals who are members of CREA and who must abide by CREA’s By-Laws, Rules, and the REALTOR® Code.
Powered by CREA DDF®