Detached House for sale in Calgary, Alberta. Listed at $724,900.
4 bedrooms · 3 bathrooms · 2069 sq ft · Built in 2025
MLS® 30200808
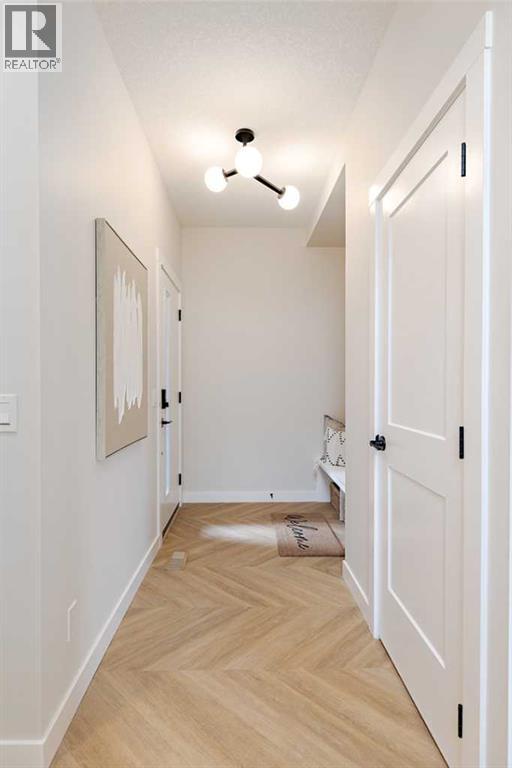
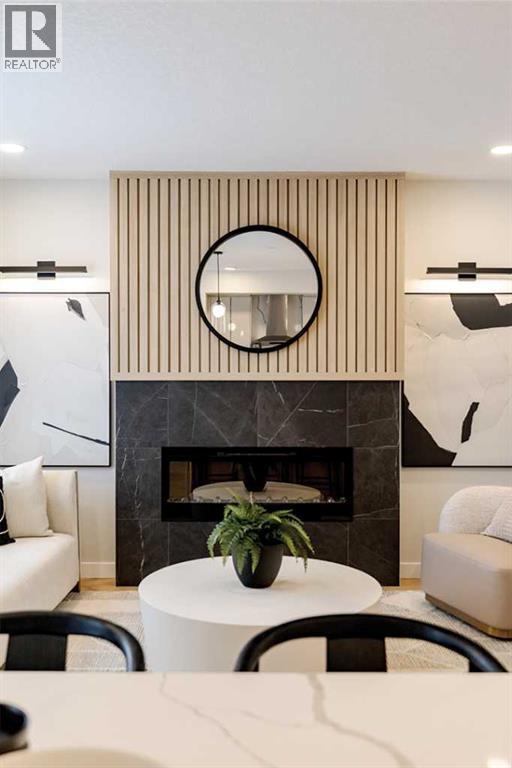
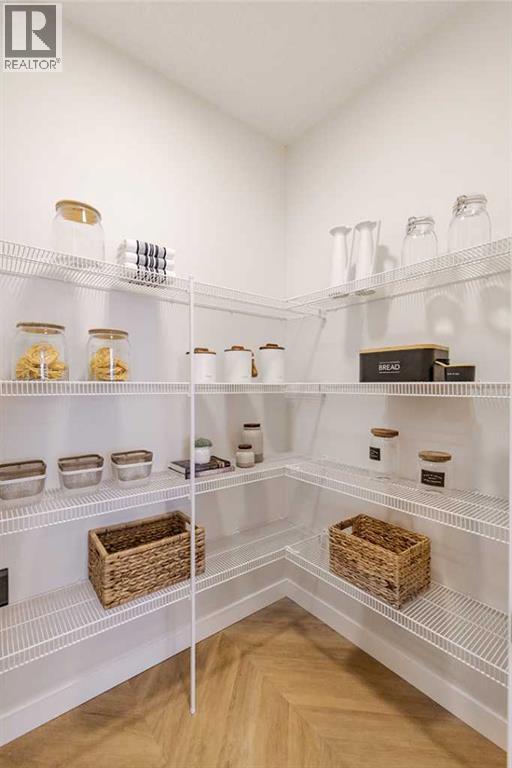
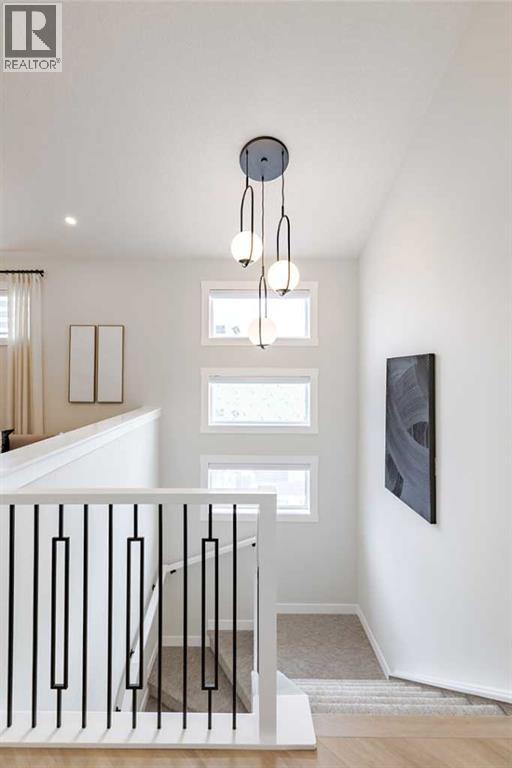
Welcome to the Katalina by Shane Homes, a pre-construction opportunity where you can Love It or Customize It to suit your lifestyle. The main floor features a spacious foyer with sitting area, central bedroom and full bathroom, plus an open-concept kitchen with large island and walk-in pantry overlooking the bright dining nook and living room with gas fireplace. Upstairs offers a central family room, laundry room, three secondary bedrooms, a 3-piece main bath, and a spacious rear owner’s retreat with walk-in closet and deluxe 5-piece ensuite. Shane Homes has Love It or Customize It options for this floorplan. Photos are representative and for illustrative purposes only. (id:27495)
Listing courtesy of Bode Platform Inc. · David Lofthaug
Communities.ca Inc.
Stuart Hall, REALTOR® · Licence #LIC-00651009 · Century 21 Bravo
Data from MLS® System. Deemed reliable but not guaranteed accurate by CREA. The trademarks MLS®, Multiple Listing Service® and the associated logos are owned by The Canadian Real Estate Association (CREA) and identify the quality of services provided by real estate professionals who are members of CREA.
REALTOR®, REALTORS®, and the REALTOR® logo are certification marks that are owned by REALTOR® Canada Inc. and licensed exclusively to The Canadian Real Estate Association (CREA). These certification marks identify real estate professionals who are members of CREA and who must abide by CREA’s By-Laws, Rules, and the REALTOR® Code.
Powered by CREA DDF®