Detached House for sale in Calgary, Alberta. Listed at $699,900.
4 bedrooms · 3 bathrooms · 1372 sq ft · Built in 1968
MLS® 30184668
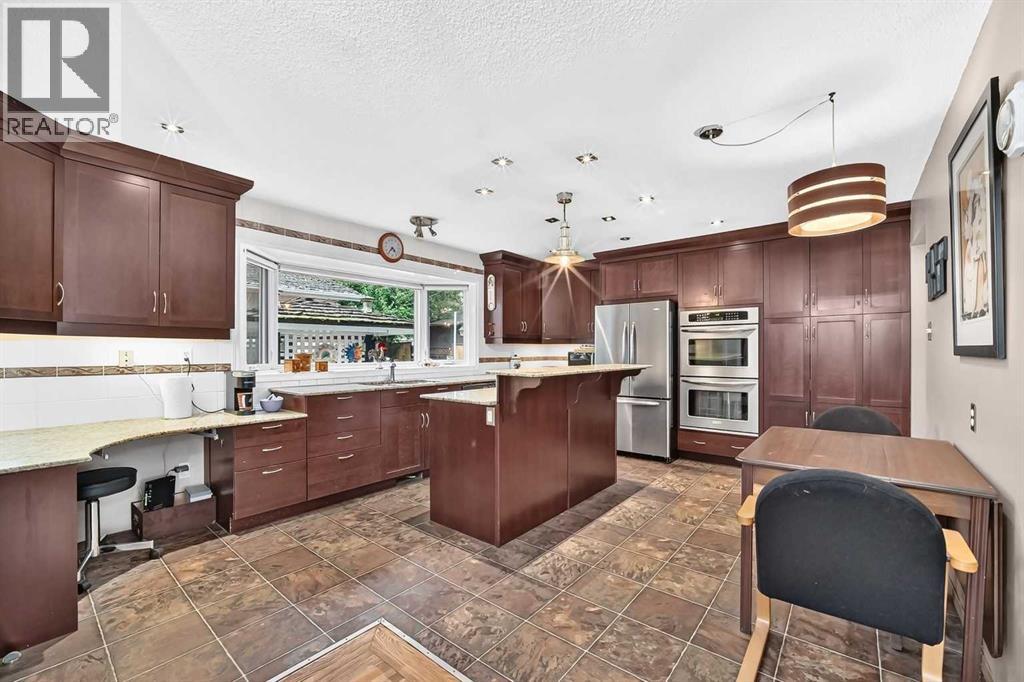
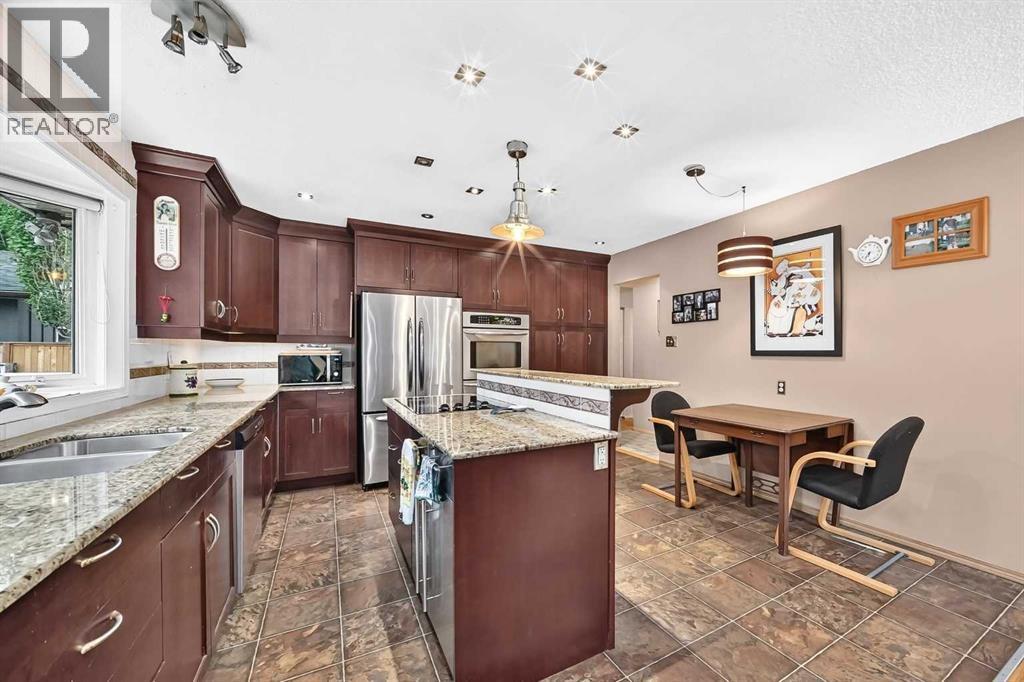
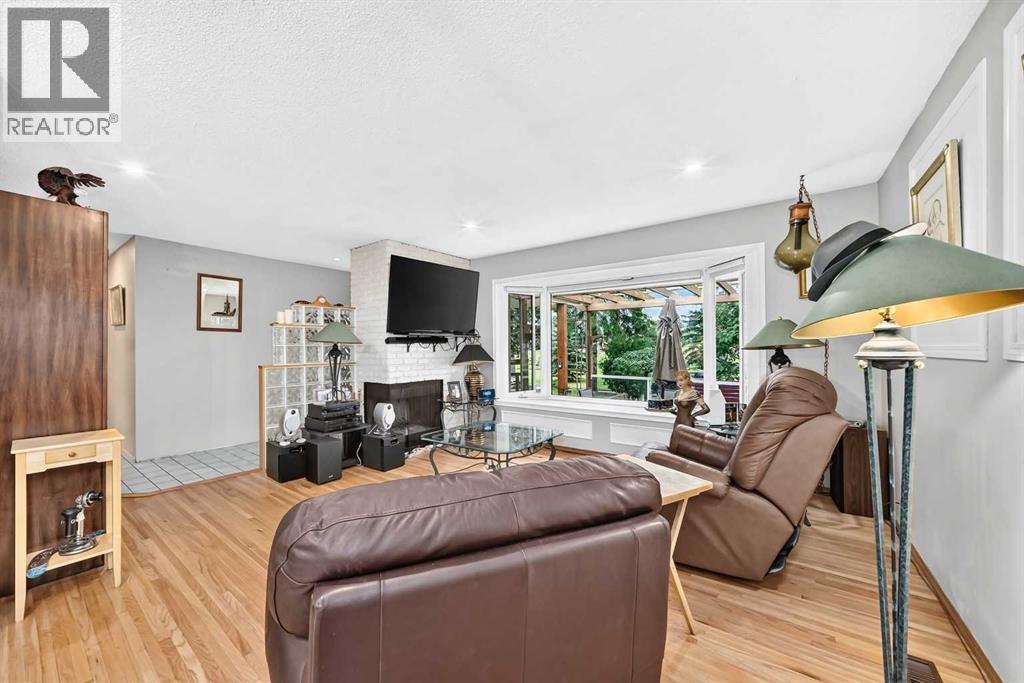
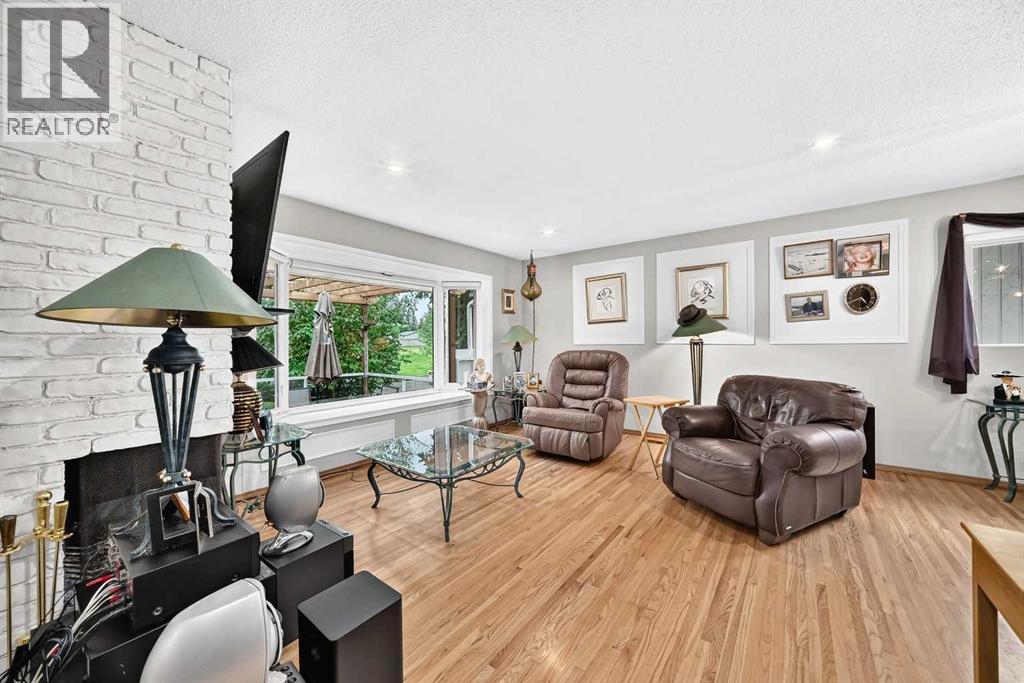
OPEN HOUSE SUNDAY SEPTEMBER 6 Th. : 1:45 to 3:30 P.M. ***BIG UPDATED BUNGALOW FACING HUGE GREEN BELT****OVER SIZE INSULATED HEATED DOUBLE DETACHED GARAGE WIDE PAVED REAR LANE***FULLY FINISHED BASEMENT****BIG Stunning Kitchen(with Eating area ) , LOTS OF Floor to Ceiling Maple cabinets ,GRANITE Counter Tops,STAINLESS STEEL APPLIANCES,Desk work station.L -shaped dining/Living room combination with TWO sided fireplace,Bow Window ,Stunning Hardwood Floors . Big Master bedroom with En-suite bathroom,hardwood flooring Walk-in closet . Main 4 Pce. Bathroom with DEEP SOAKER Tub. Den/Office with double french doors to Huge Deck. FULLY DEVELOPED BASEMENT with MASSIVE FAMILY room with Wet Bar ,Bedroom with FULL En-suite bathroom ( BIG TILE Enclosed shower). Separate Laundry room with Big SOAKER TUB ,Tile Flooring . PRIVATE FENCED Back yard with HUGE Deck with Built-in seating area,seperate covered seating area . From the front of the home you have a great view of the huge green belt . (id:27495)
Listing courtesy of RE/MAX House of Real Estate · Ernest Gardy
Communities.ca Inc.
Stuart Hall, REALTOR® · Licence #LIC-00651009 · Century 21 Bravo
Data from MLS® System. Deemed reliable but not guaranteed accurate by CREA. The trademarks MLS®, Multiple Listing Service® and the associated logos are owned by The Canadian Real Estate Association (CREA) and identify the quality of services provided by real estate professionals who are members of CREA.
REALTOR®, REALTORS®, and the REALTOR® logo are certification marks that are owned by REALTOR® Canada Inc. and licensed exclusively to The Canadian Real Estate Association (CREA). These certification marks identify real estate professionals who are members of CREA and who must abide by CREA’s By-Laws, Rules, and the REALTOR® Code.
Powered by CREA DDF®