Detached House for sale in Calgary, Alberta. Listed at $519,000.
5 bedrooms · 2 bathrooms · 1012 sq ft · Built in 2003
MLS® 30108683
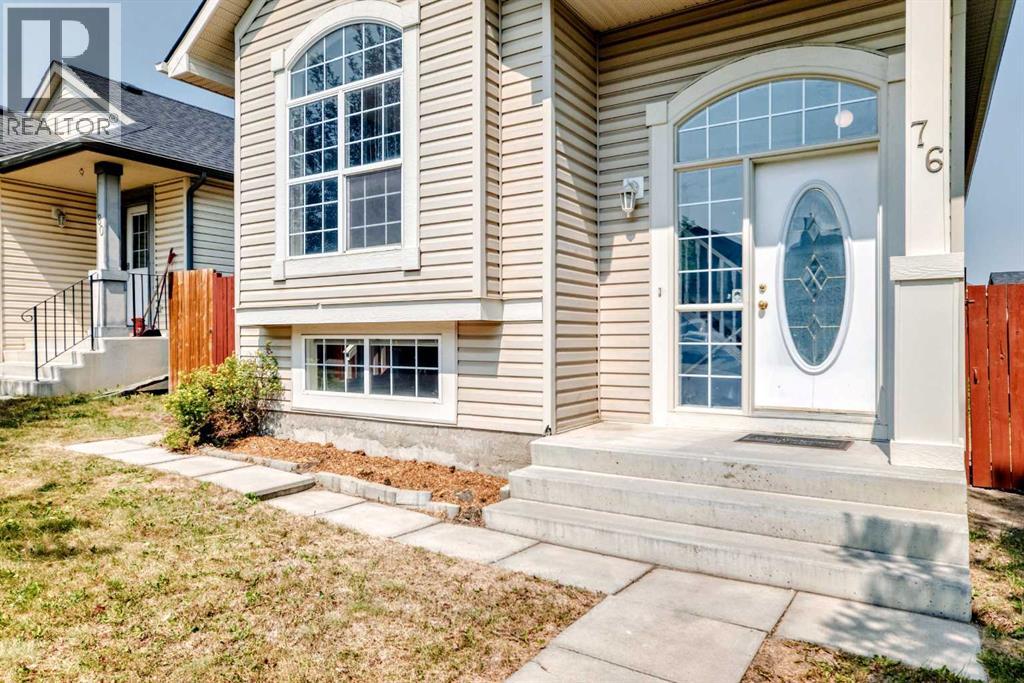
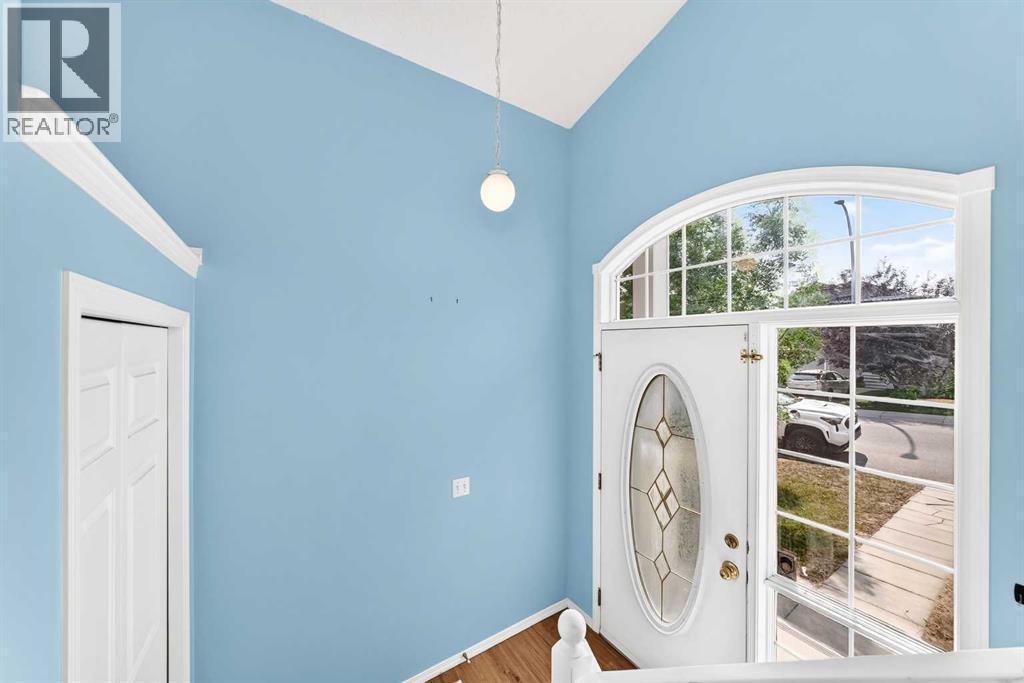
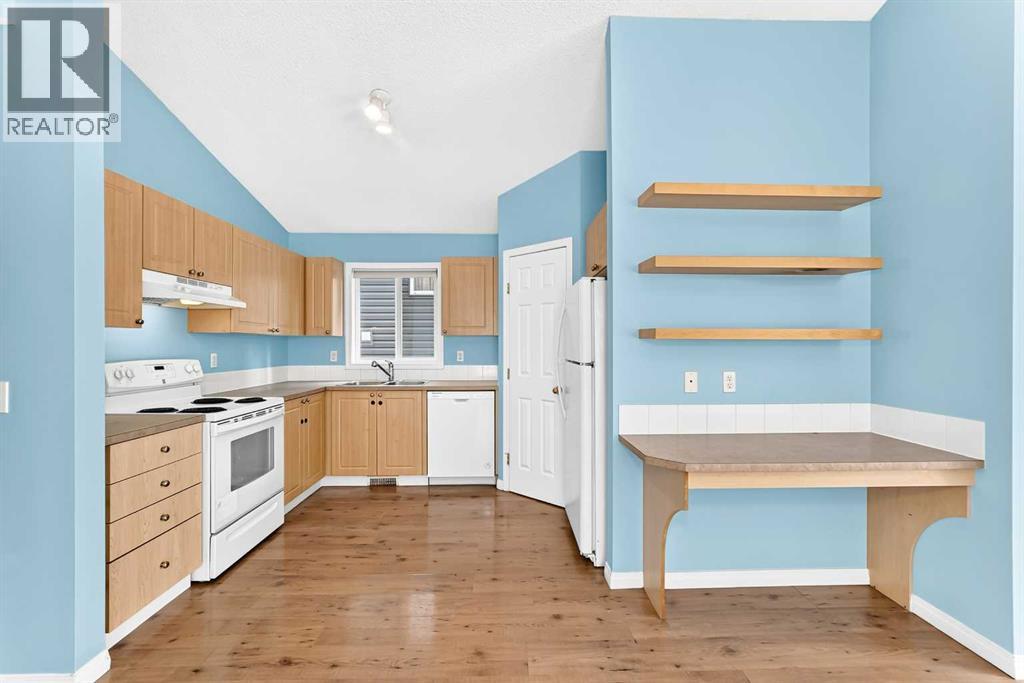
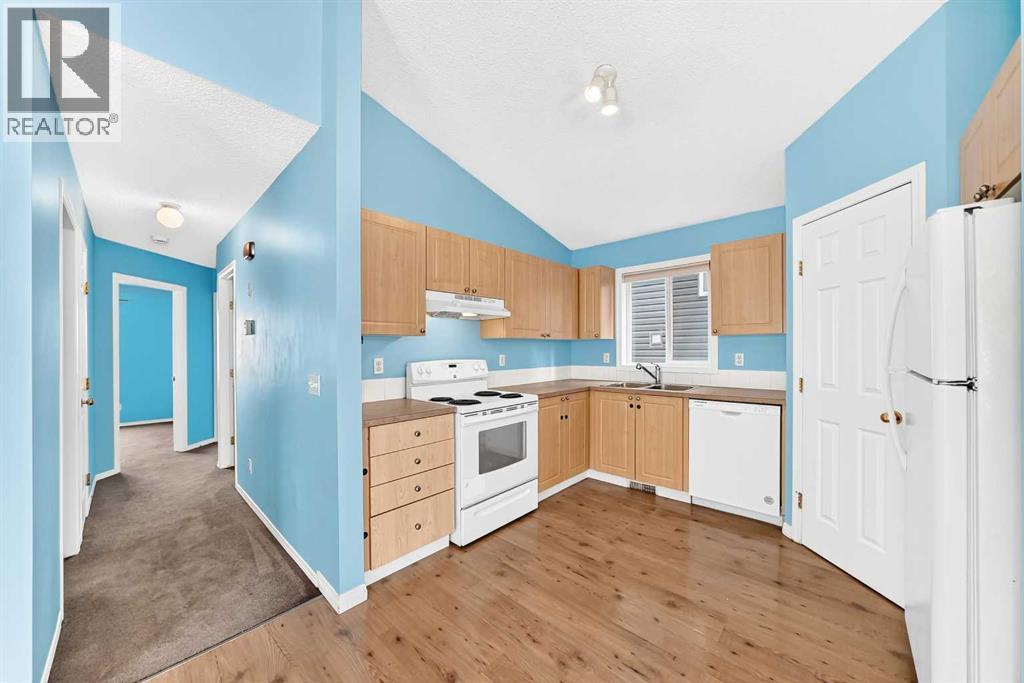
Welcome to this well-kept bi-level home with total of 5 spacious bedrooms, 3 on main level and 2 in lower lever. Total of over 1.500 sq ft of useable area. The bright living room features vaulted ceiling, big window with abundant natural light. Good for entertaining or relaxing. Good-sized nook for family dining. Functional kitchen with lots of cabinets and drawers. The fully developed lower level features a big family room, 2 bedrooms and a 4-piece bath. Fenced yard with parking behind the fence. Upgrades include brand new metal garden shed for all your equipment, 2021 roof, 2023 hot water tank. Professionally steam-cleaned carpet ready to move in. Excellent location. Close to school and playground. (id:27495)
Listing courtesy of Grand Realty · Terry Lau
Communities.ca Inc.
Stuart Hall, REALTOR® · Licence #LIC-00651009 · Century 21 Bravo
Data from MLS® System. Deemed reliable but not guaranteed accurate by CREA. The trademarks MLS®, Multiple Listing Service® and the associated logos are owned by The Canadian Real Estate Association (CREA) and identify the quality of services provided by real estate professionals who are members of CREA.
REALTOR®, REALTORS®, and the REALTOR® logo are certification marks that are owned by REALTOR® Canada Inc. and licensed exclusively to The Canadian Real Estate Association (CREA). These certification marks identify real estate professionals who are members of CREA and who must abide by CREA’s By-Laws, Rules, and the REALTOR® Code.
Powered by CREA DDF®