Detached House for sale in Calgary, Alberta. Listed at $815,000.
4 bedrooms · 3 bathrooms · 2436 sq ft · Built in 2021
MLS® 30203986
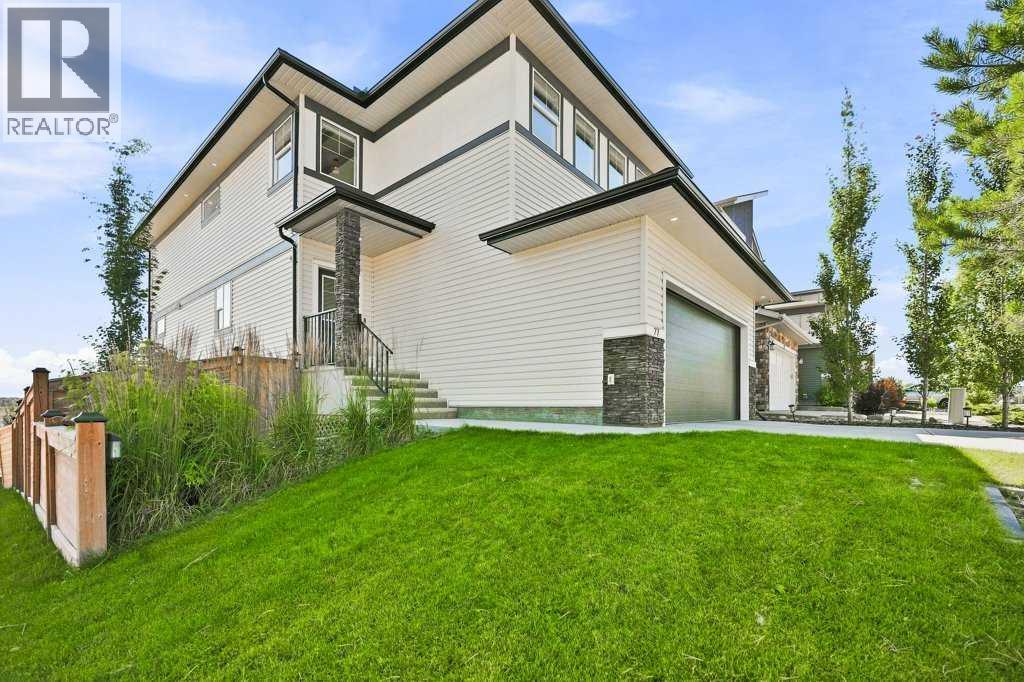
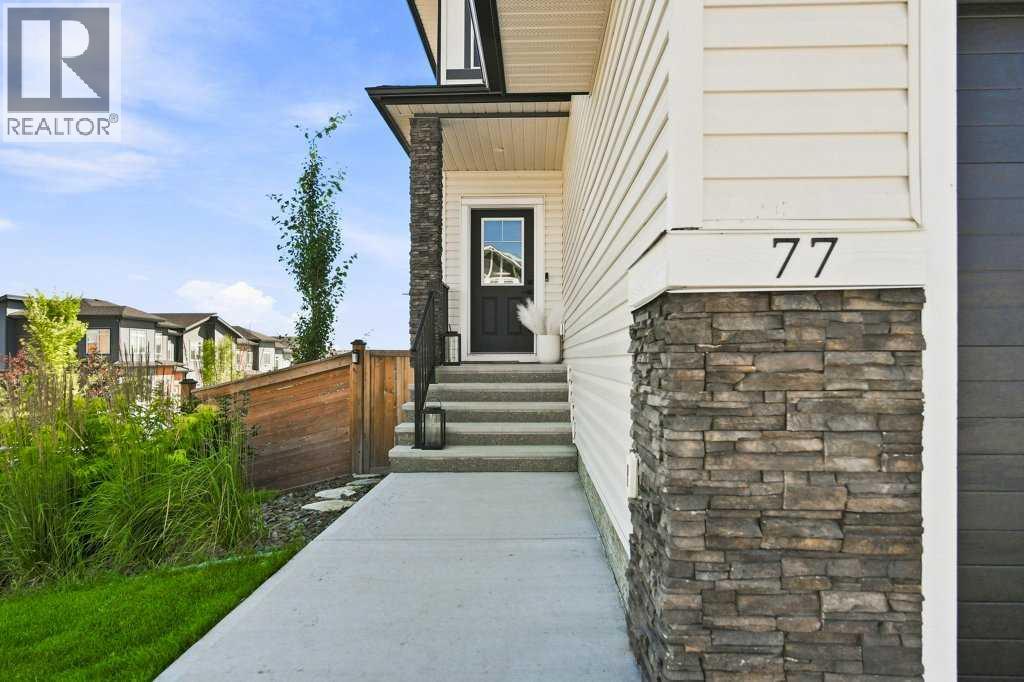
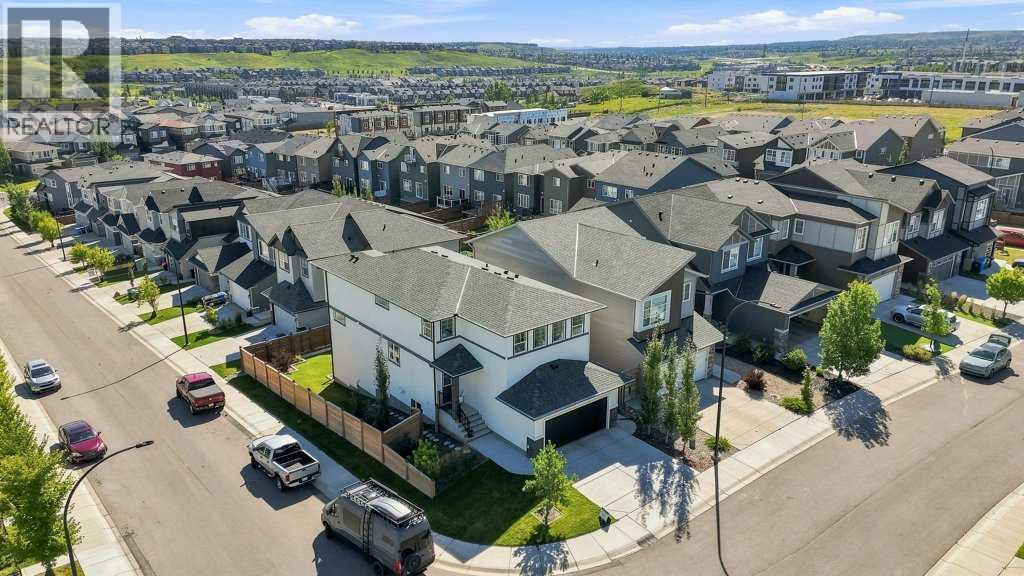
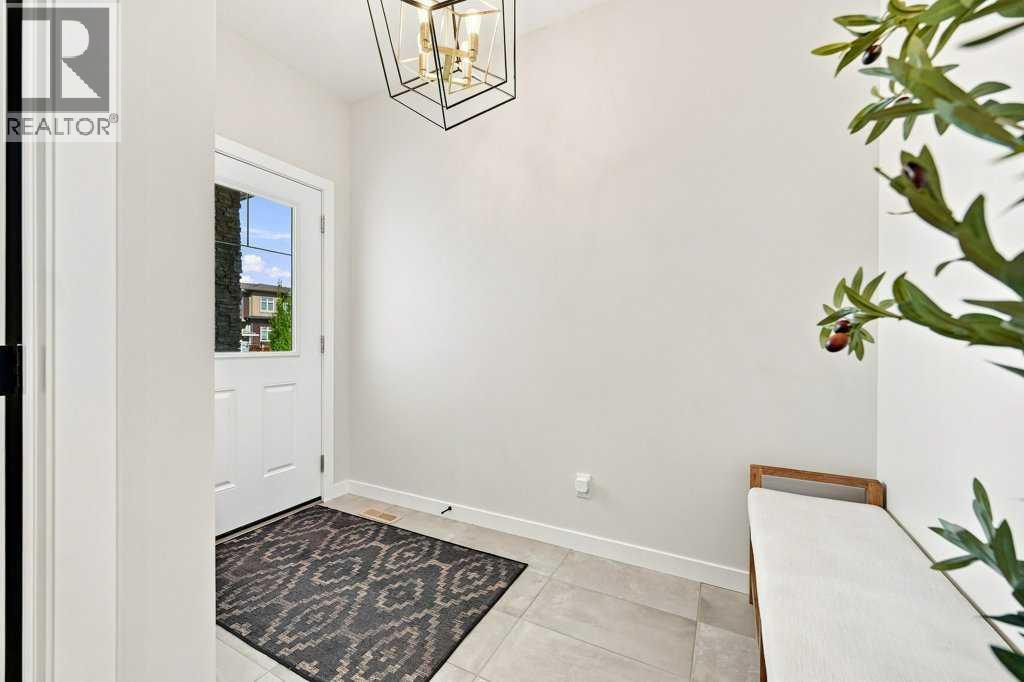
OPEN HOUSE Saturday August 29th 10:00am - 12:00pm. JUST LISTED! Situated on a quiet street, on a desirable CORNER LOT with WALK-OUT basement. Boasting a truly REMARKABLE blend of design, style, quality, LOCATION + LAYOUT. Offering: 4 Bedroom, 2.5 bath, DEN/Study + Bonus Room. Spacious entrance with coat closet leads to OPEN main floor featuring 9 ft knockdown ceilings + DEN/STUDY with feature wall & double glass doors. Gourmet modern + TIMELESS white kitchen with cabinets to ceiling, under cabinet lighting, Carrera marble hexagonal backsplash, central island with sil-granite sink, walk-in pantry, champagne bronze hardware, chimney hoodfan + stainless steel appliances. SPACIOUS + BRIGHT dining/nook opens to the kitchen + living room. 2 pc powder room + deck with BBQ gas line complete the main level. Gorgeous WOOD + METAL railings lead upstairs to spacious central BONUS ROOM. Primary retreat boasts 5 pc ensuite with soaker tub, dual vanities, custom floor to ceiling tiled shower, separate water closet + 2 WALK-IN CLOSETS! 3 additional good-sized bedrooms, 4 pc bath with tub/shower + upstairs LAUNDRY! Lower WALK-OUT level is unspoiled, with roughed-in bathroom, 9 FT CEILINGS with sliding doors to concrete patio. Professionally landscaped backyard, with IRRIGATION, rundle rock, stone framed beds + columnar ASPEN trees! Additional features and upgrades include: AIR CONDITIONING, designer lighting, fixtures & hardware, recessed lighting, wine fridge, knockdown ceilings throughout, craftsman doors, remote + app controlled LIGHT FILTERING main floor & primary bedrooms blinds, insulated + drywalled garage with 2 220V EV plug-ins. Just minutes from parks, schools, walking trails, ponds, Costco, Walmart, Creekside, Sage + Beacon Hill shopping. Great access to Stoney Trail + YYC airport. Exceptional Property! (id:27495)
Listing courtesy of RE/MAX House of Real Estate · Seth Allred
Communities.ca Inc.
Stuart Hall, REALTOR® · Licence #LIC-00651009 · Century 21 Bravo
Data from MLS® System. Deemed reliable but not guaranteed accurate by CREA. The trademarks MLS®, Multiple Listing Service® and the associated logos are owned by The Canadian Real Estate Association (CREA) and identify the quality of services provided by real estate professionals who are members of CREA.
REALTOR®, REALTORS®, and the REALTOR® logo are certification marks that are owned by REALTOR® Canada Inc. and licensed exclusively to The Canadian Real Estate Association (CREA). These certification marks identify real estate professionals who are members of CREA and who must abide by CREA’s By-Laws, Rules, and the REALTOR® Code.
Powered by CREA DDF®