Detached House for sale in Calgary, Alberta. Listed at $857,900.
4 bedrooms · 4 bathrooms · 2180 sq ft · Built in 2004
MLS® 30207385
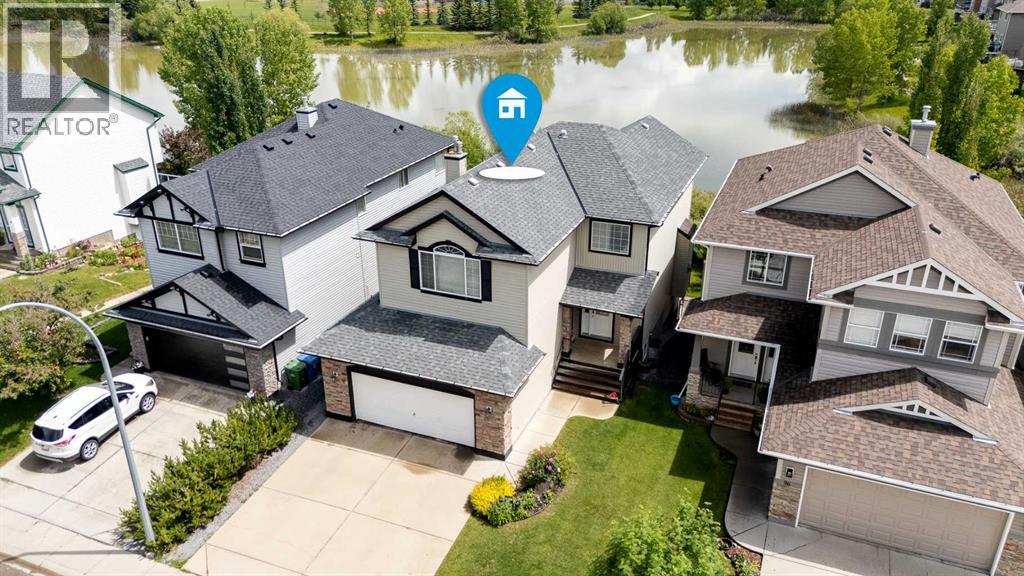
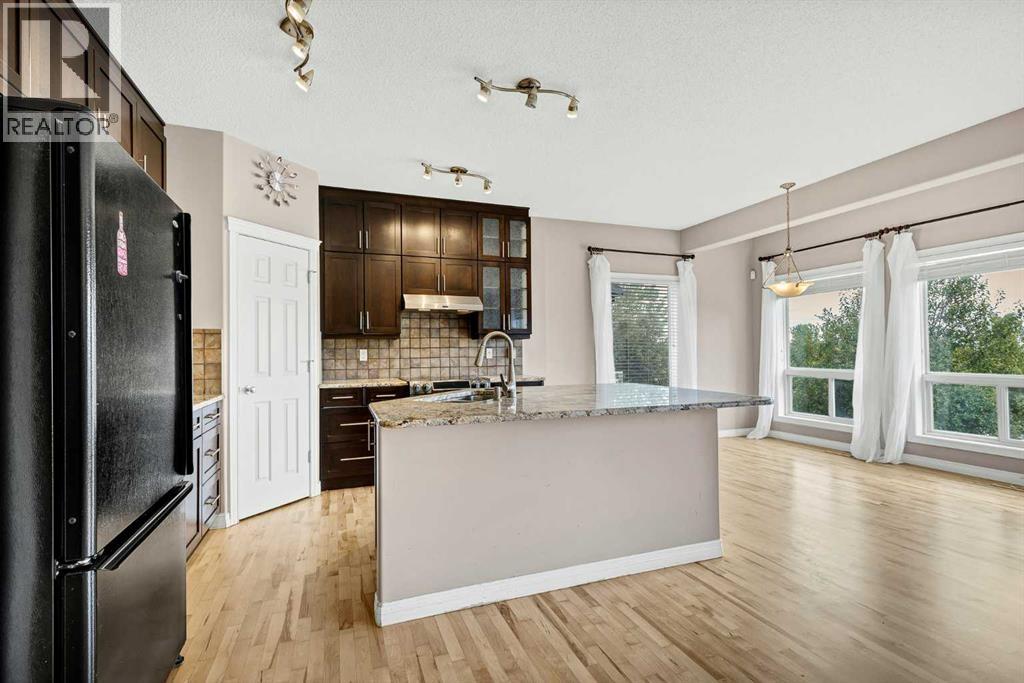
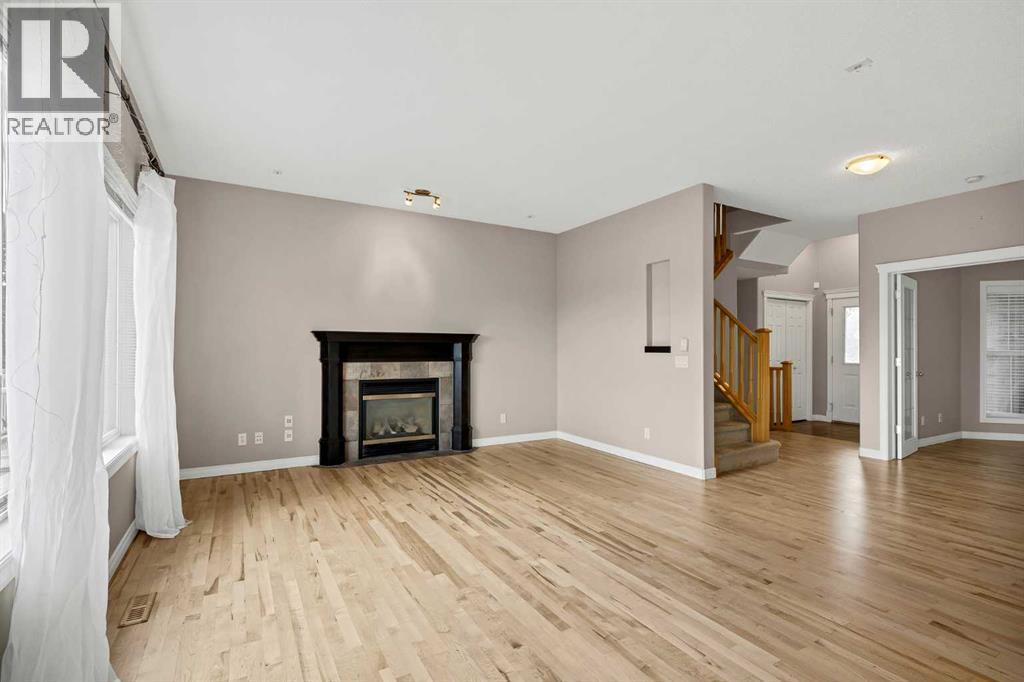
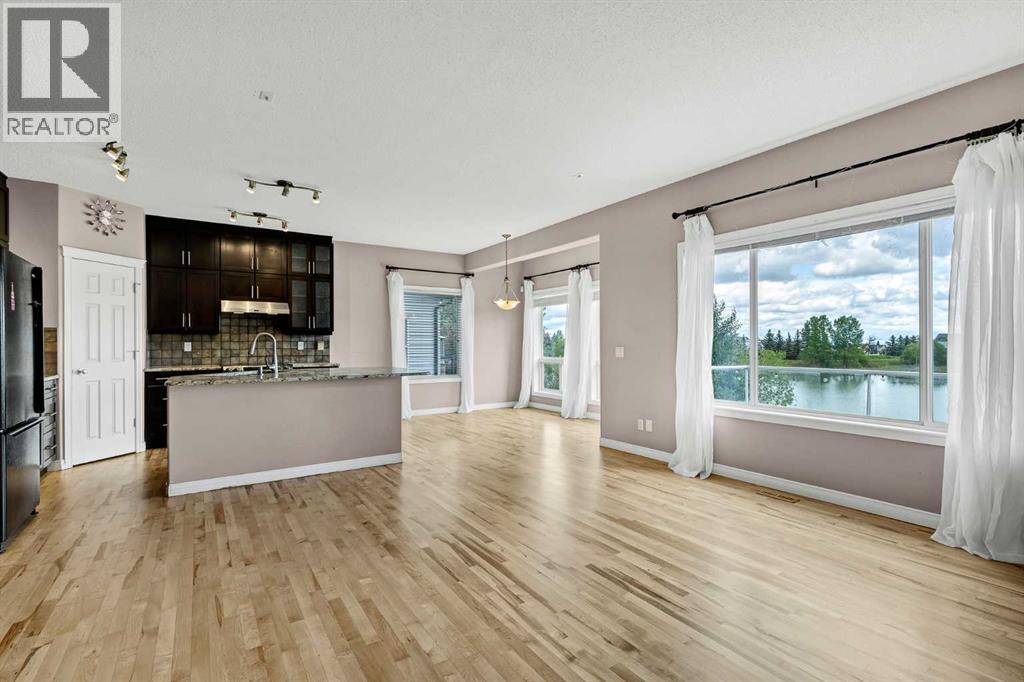
Beautiful and spacious Family Home in Evergreen with gorgeous pond view. Double attached garage, 4 bedrooms in total, 3 & 1/2 bathrooms, walkout basement. Very well maintained, freshly painted and clean, ready to move in. Main floor features gourmet kitchen with granite counter tops and corner pantry, good size nook with patio door to deck with pond view, large living room with gas fireplace, big den for home office, main floor laundry and powder room. Big master bedroom upstairs with elegant ensuite bathroom and walk in closet, two good size kids' bedrooms, main bathroom and spacious bonus room. Professionally finished walkout basement with heated floor features huge family room, wet bar/kitchenette, additional bedroom and bathroom. A lot of upgrades in this lovely home like big windows for brightness, granite, hardwood floor, railing, newer roof (2021), furnace (2022), hot water tank (2020), air condition (2019), central vacuum system (2021), newer boiler for heated floor in basement (2020). Perfect location on quiet and safe street with walking distance to Fish Creek Park and four schools, close to shopping and transportation (id:27495)
Listing courtesy of CIR Realty · Joanna Kopacz
Communities.ca Inc.
Stuart Hall, REALTOR® · Licence #LIC-00651009 · Century 21 Bravo
Data from MLS® System. Deemed reliable but not guaranteed accurate by CREA. The trademarks MLS®, Multiple Listing Service® and the associated logos are owned by The Canadian Real Estate Association (CREA) and identify the quality of services provided by real estate professionals who are members of CREA.
REALTOR®, REALTORS®, and the REALTOR® logo are certification marks that are owned by REALTOR® Canada Inc. and licensed exclusively to The Canadian Real Estate Association (CREA). These certification marks identify real estate professionals who are members of CREA and who must abide by CREA’s By-Laws, Rules, and the REALTOR® Code.
Powered by CREA DDF®