Detached House for sale in Calgary, Alberta. Listed at $499,900.
5 bedrooms · 2 bathrooms · 906 sq ft · Built in 1983
MLS® 30169078
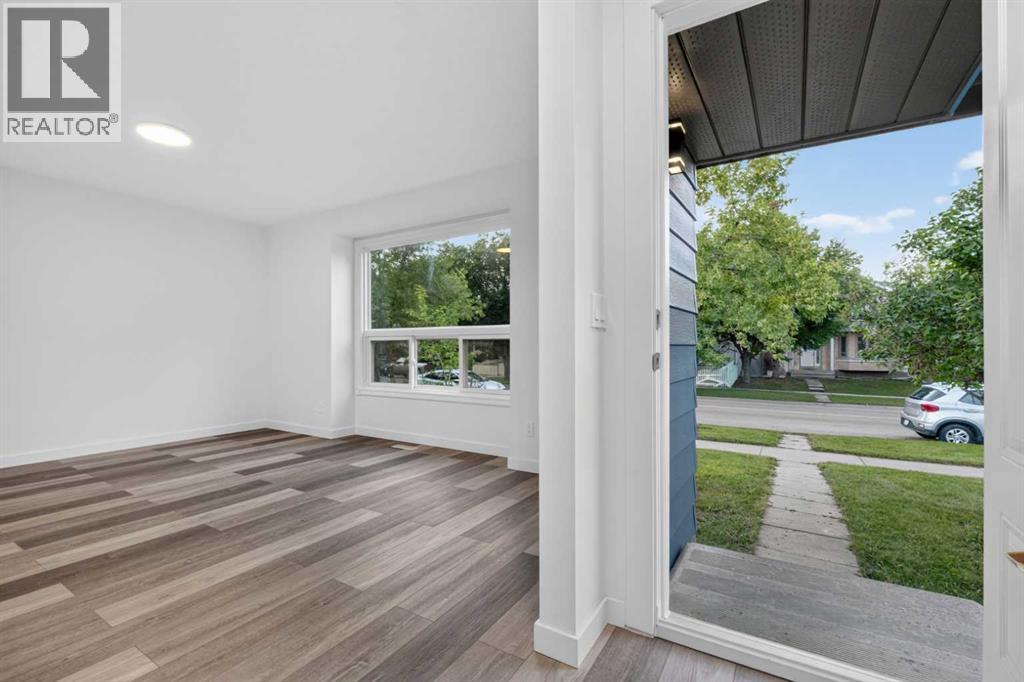
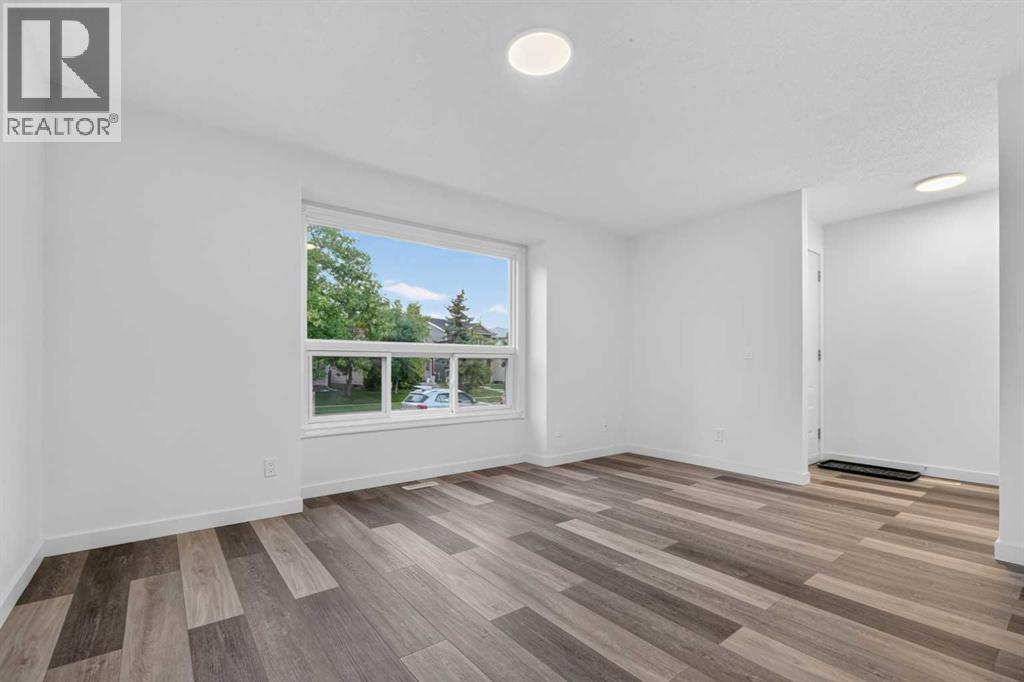
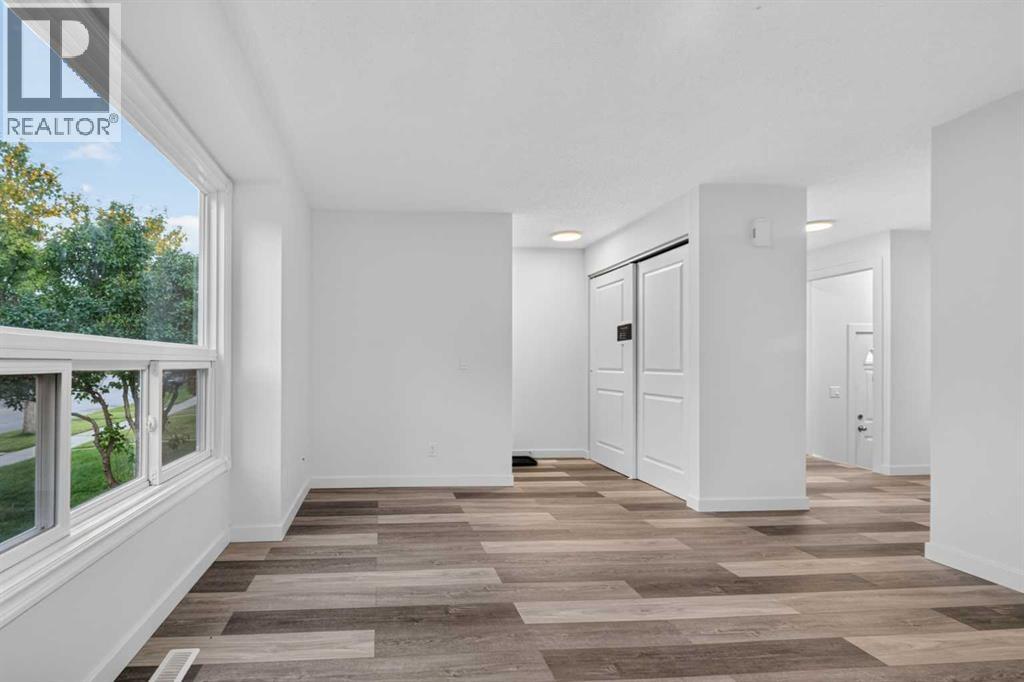
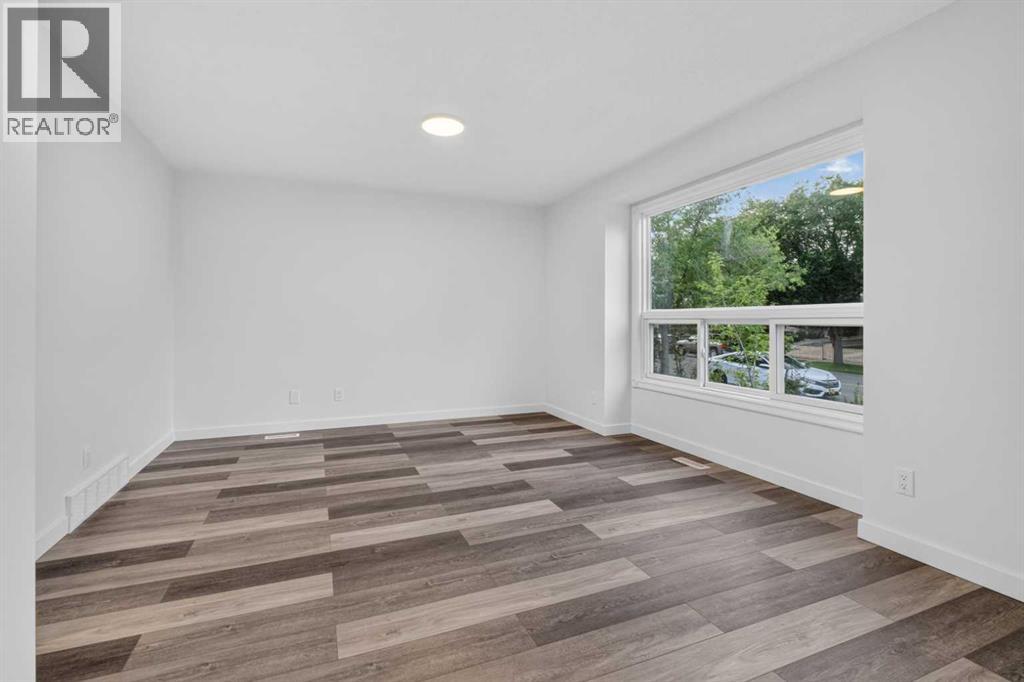
Renovated 5 Beds 2 Full Baths | Illegal Suite l Newer Windows | Newer Furnace | Air Conditioning | New Kitchens | New Bathrooms | New Flooring | Discover a fully renovated home in the heart of Erin Woods—perfect for families, first-time buyers, or anyone looking for a move-in-ready property with flexible living options. Stepping inside to discover the living area with its large bay window bringing in abundant natural light . The kitchen offers brand new appliances, kitchen cabinets, and a clean, modern design that makes everyday cooking both easy and enjoyable. The main floor features 3 spacious bedroom and 4pc bathroom. The primary bedroom is especially appealing, featuring large windows that look out to the backyard, offering a peaceful view and a bright, relaxing retreat. You’ll also appreciate the convenience of a main-floor washer and dryer, adding practicality to daily routines. And with air conditioning, the home stays cool and comfortable all summer long. The fully developed basement adds incredible versatility with two additional bedrooms, a full bathroom, its own kitchen and another laundry area. Outside, the yard offers room to enjoy, and the location keeps you close to parks, schools, transit, and major routes including Peigan Trail, Deerfoot Trail, and Stoney Trail. Don’t miss your chance to own a fully renovated home with separate entry and incredible flexibility. Book your showing today and see the value waiting at 925 Erin Woods Dr SE. (id:27495)
Listing courtesy of CIR Realty · Matthew Mai
Communities.ca Inc.
Stuart Hall, REALTOR® · Licence #LIC-00651009 · Century 21 Bravo
Data from MLS® System. Deemed reliable but not guaranteed accurate by CREA. The trademarks MLS®, Multiple Listing Service® and the associated logos are owned by The Canadian Real Estate Association (CREA) and identify the quality of services provided by real estate professionals who are members of CREA.
REALTOR®, REALTORS®, and the REALTOR® logo are certification marks that are owned by REALTOR® Canada Inc. and licensed exclusively to The Canadian Real Estate Association (CREA). These certification marks identify real estate professionals who are members of CREA and who must abide by CREA’s By-Laws, Rules, and the REALTOR® Code.
Powered by CREA DDF®