Detached House for sale in Campbell River, British Columbia. Listed at $1,198,000.
5 bedrooms · 3 bathrooms · 2641 sq ft · Built in 2008
MLS® 30261495
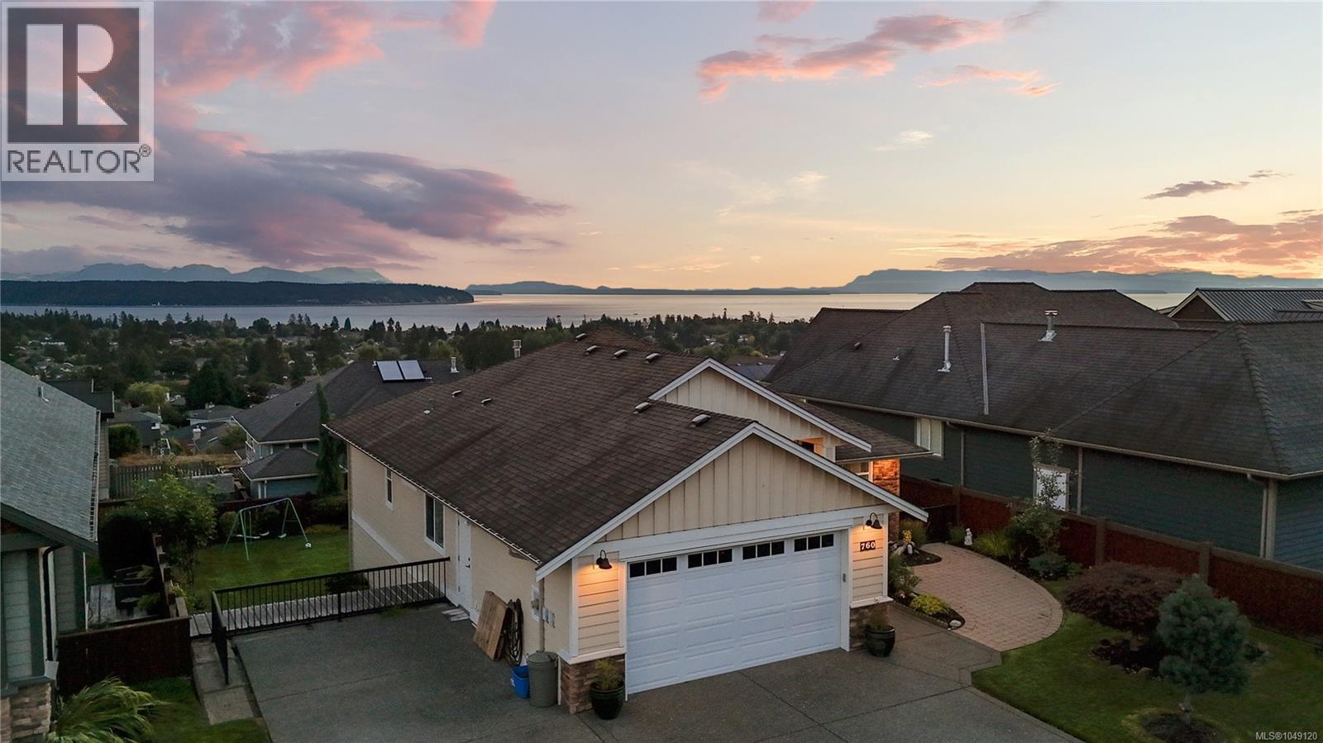
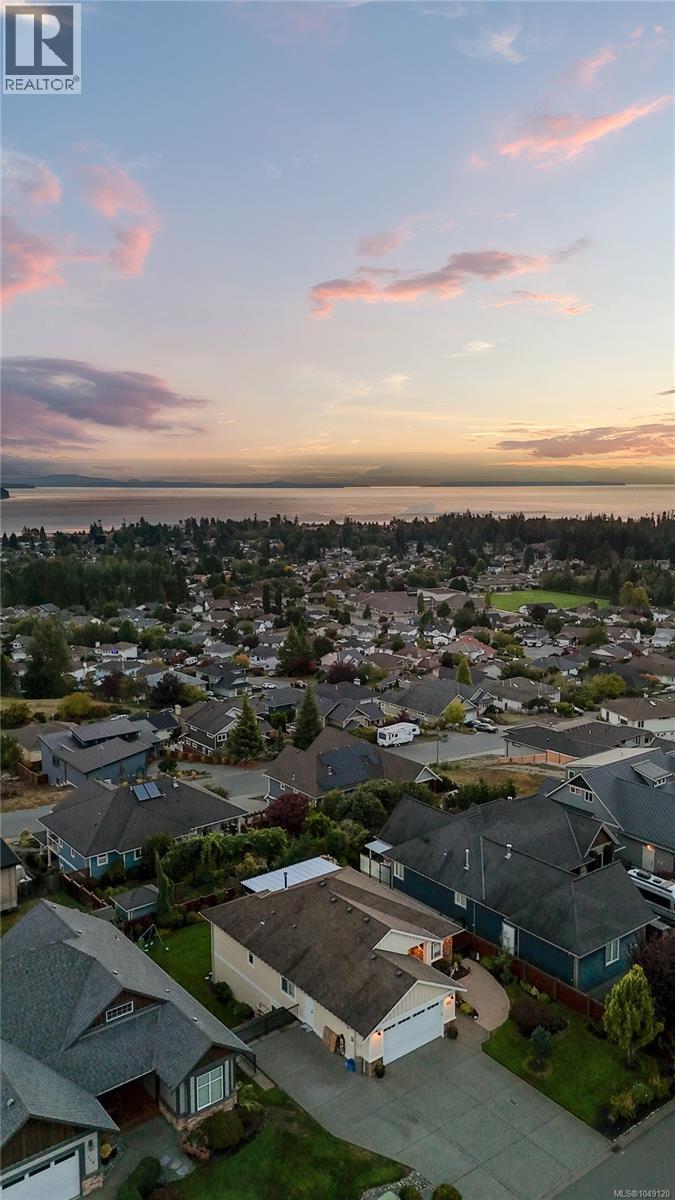
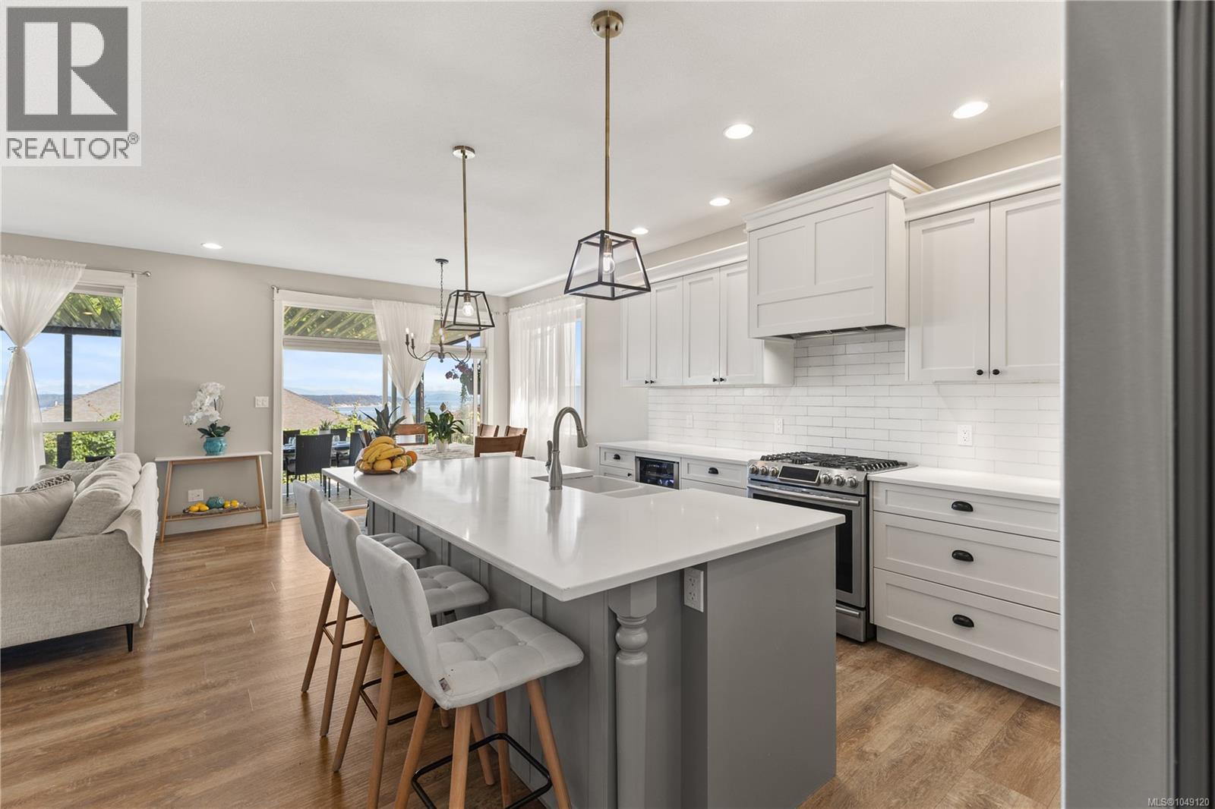
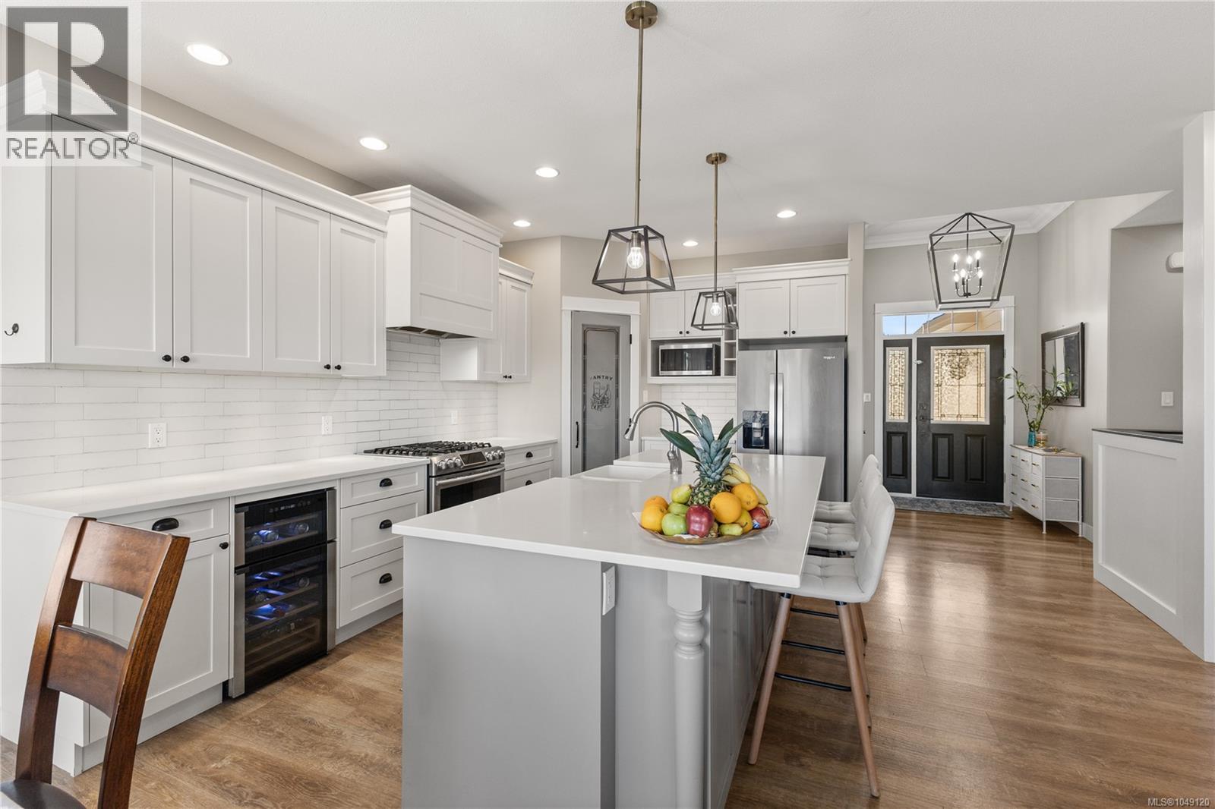
Welcome to this main-level entry home with a walk-out basement, offering space and stunning ocean views in the popular Timberline Drive area. The bright, open main level is filled with natural light, with large windows showcasing the coastal scenery. The kitchen features bright cabinetry, quartz countertops, a gas stove, additional bar fridge and plenty of room for everyday living and entertaining. Step outside onto the expansive covered deck and enjoy the ocean views year-round, whether you’re having your morning coffee or relaxing at the end of the day. The main living areas are conveniently located on this level for comfortable day-to-day living. Downstairs, the walk-out basement provides additional living space with plenty of flexibility for family, guests, a home office or potential in-law accommodations. Located in an established neighbourhood surrounded by quality homes, this is a fantastic opportunity for those looking for space, views and a great family-friendly location. (id:27495)
Listing courtesy of eXp Realty (CR) · Anita Painter
Communities.ca Inc.
Stuart Hall, REALTOR® · Licence #LIC-00651009 · Century 21 Bravo
Data from MLS® System. Deemed reliable but not guaranteed accurate by CREA. The trademarks MLS®, Multiple Listing Service® and the associated logos are owned by The Canadian Real Estate Association (CREA) and identify the quality of services provided by real estate professionals who are members of CREA.
REALTOR®, REALTORS®, and the REALTOR® logo are certification marks that are owned by REALTOR® Canada Inc. and licensed exclusively to The Canadian Real Estate Association (CREA). These certification marks identify real estate professionals who are members of CREA and who must abide by CREA’s By-Laws, Rules, and the REALTOR® Code.
Powered by CREA DDF®