Detached House for sale in Camrose, Alberta. Listed at $559,900.
4 bedrooms · 2 bathrooms · 1428 sq ft · Built in 1996
MLS® 30302498
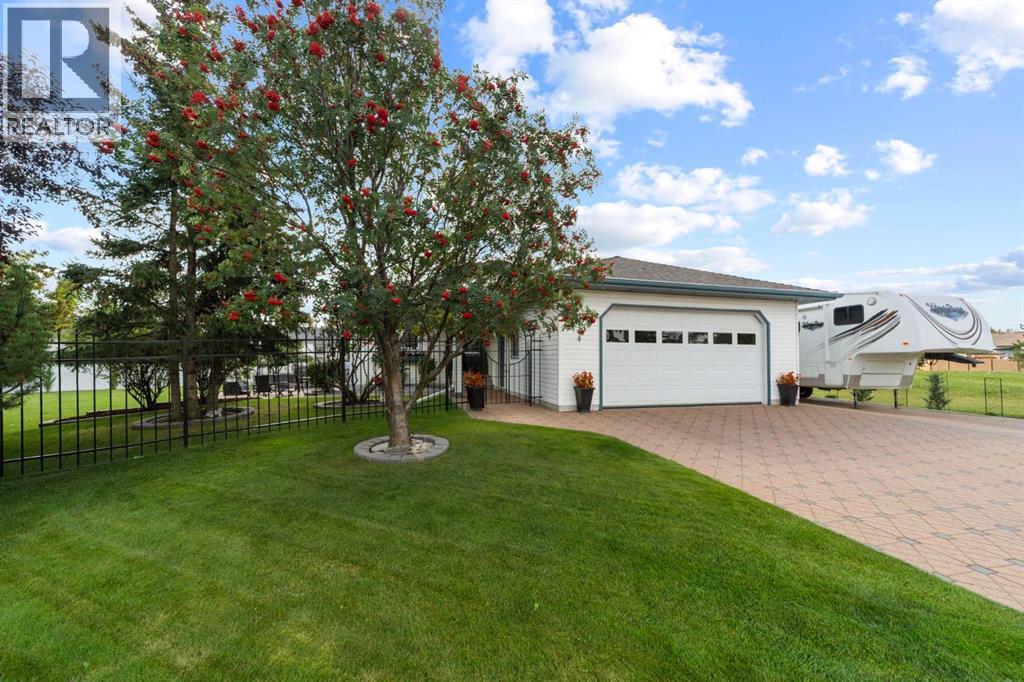
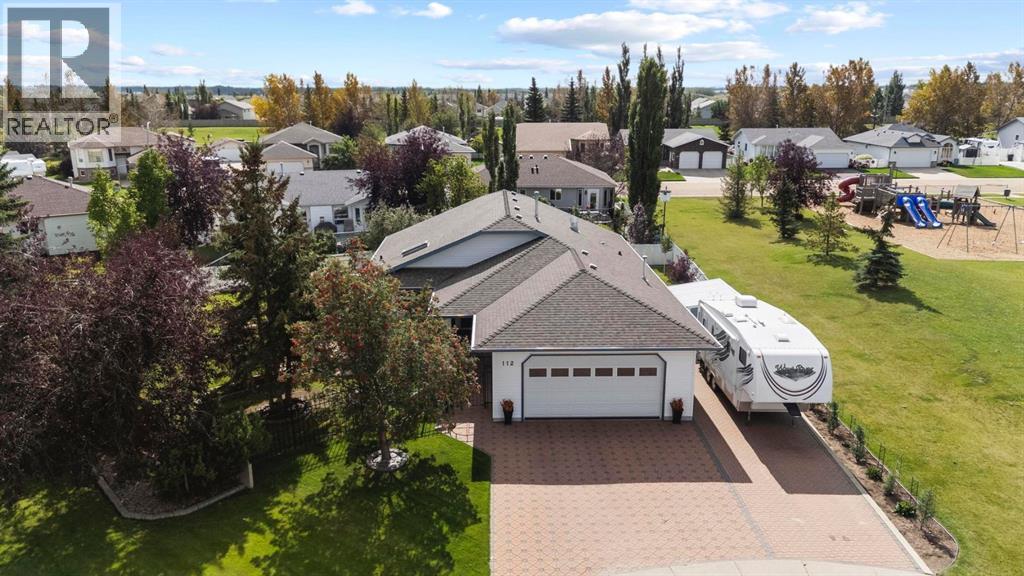
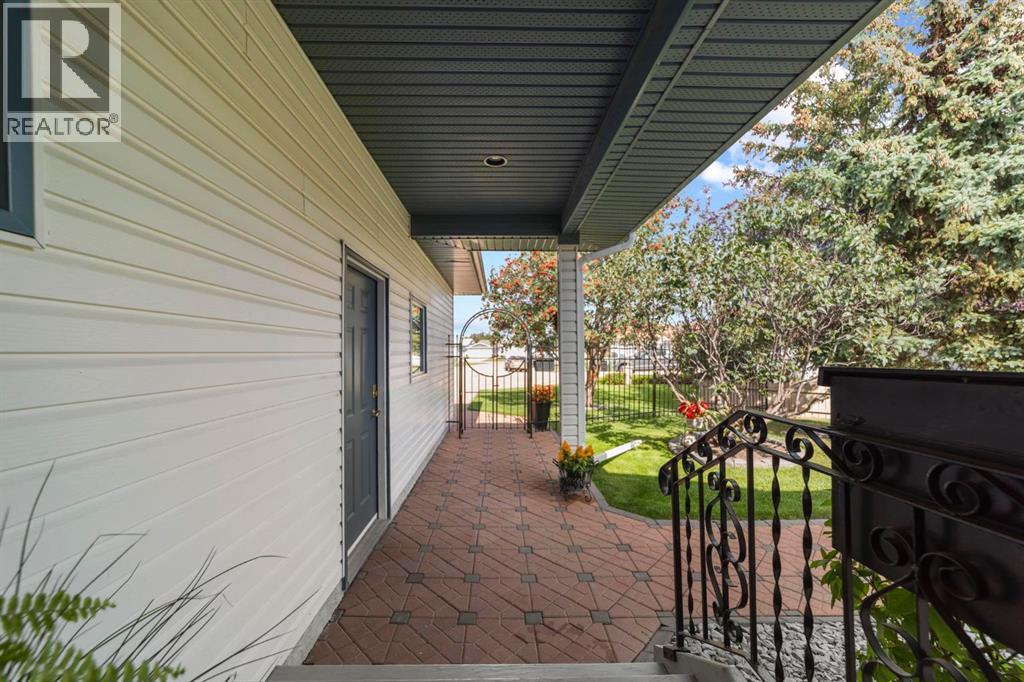
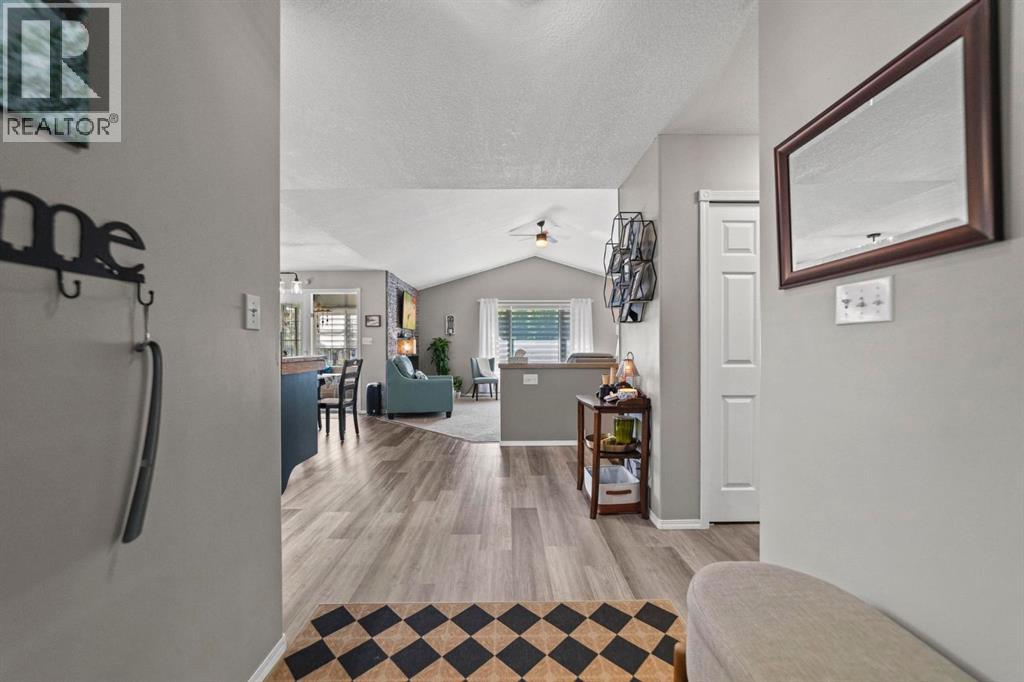
Impressive Turnkey Bungalow - Quiet Cul de sac location in South Camrose - Masterfully landscaped - Backing a green space and park! This great home impresses from the get go with a beautiful interlocking driveway and estate like feel from the pie lot. Wonderful design and tastefully finished. Open concept main level tied together with a vaulted ceiling really gives a sense of space and grand presentation. The Front facing kitchen is a nice touch with updated counter tops, stainless appliances (gas stove too), updated potlighting, skylight and an eating bar. The dining area has lots of room for everyday get togethers and big family gatherings - it even leads into the 3 season sun room with additional seating availability. Feel at home in the living room with the cozy electric fireplace with stone surround and bright South facing window to the backyard. Primary Bedroom has a huge double closet with sliding doors and a door to dual access 5pc bathroom with corner shower, large tub and double vanity. Finishing off the main level is a 2nd bedroom and a huge back entryway off the garage with laundry and a sink. Basement comes fully finished with a huge family room, stand alone 3rd bedroom, updated 3pc bathroom and a 4th bedroom with its own private den area. This property has great parking with a full driveway, 23x24 heated garage and coveted RV parking. Entering the yard you'll be in awe - meticulous landscaping, pie shaped lot, large patio and raised deck plus green space access next door - so much great space to play with. This home is a great opportunity for you and your family to enjoy for years to come. (id:27495)
Listing courtesy of Central Agencies Realty Inc. · Matthew Mayer
Communities.ca Inc.
Stuart Hall, REALTOR® · Licence #LIC-00651009 · Century 21 Bravo
Data from MLS® System. Deemed reliable but not guaranteed accurate by CREA. The trademarks MLS®, Multiple Listing Service® and the associated logos are owned by The Canadian Real Estate Association (CREA) and identify the quality of services provided by real estate professionals who are members of CREA.
REALTOR®, REALTORS®, and the REALTOR® logo are certification marks that are owned by REALTOR® Canada Inc. and licensed exclusively to The Canadian Real Estate Association (CREA). These certification marks identify real estate professionals who are members of CREA and who must abide by CREA’s By-Laws, Rules, and the REALTOR® Code.
Powered by CREA DDF®