Detached House for sale in Camrose, Alberta. Listed at $849,000.
4 bedrooms · 3 bathrooms · 2788 sq ft · Built in 2005
MLS® 30181608
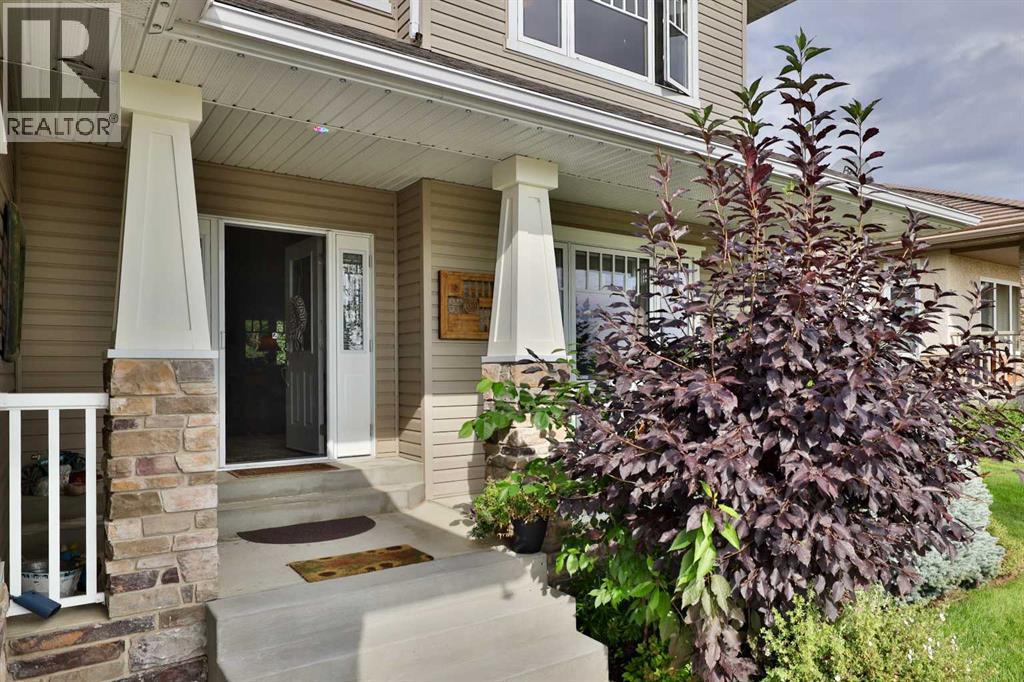
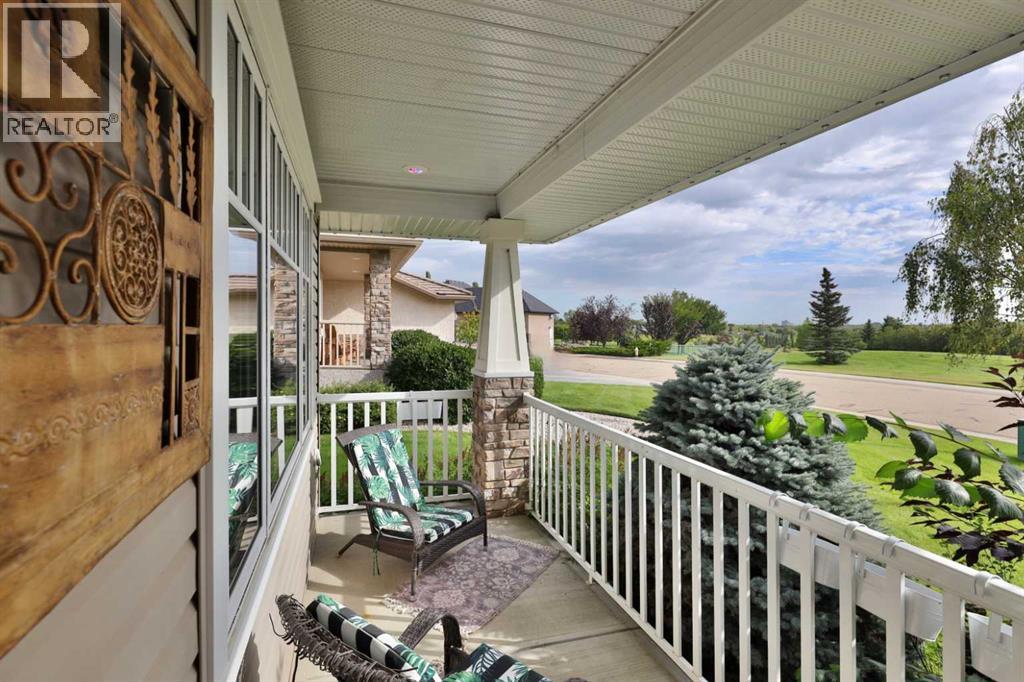
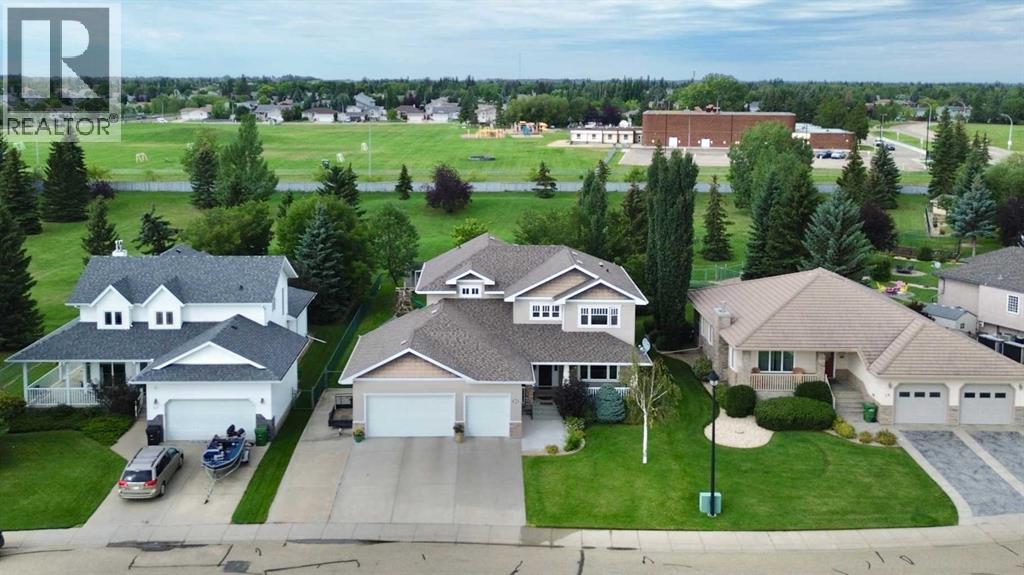
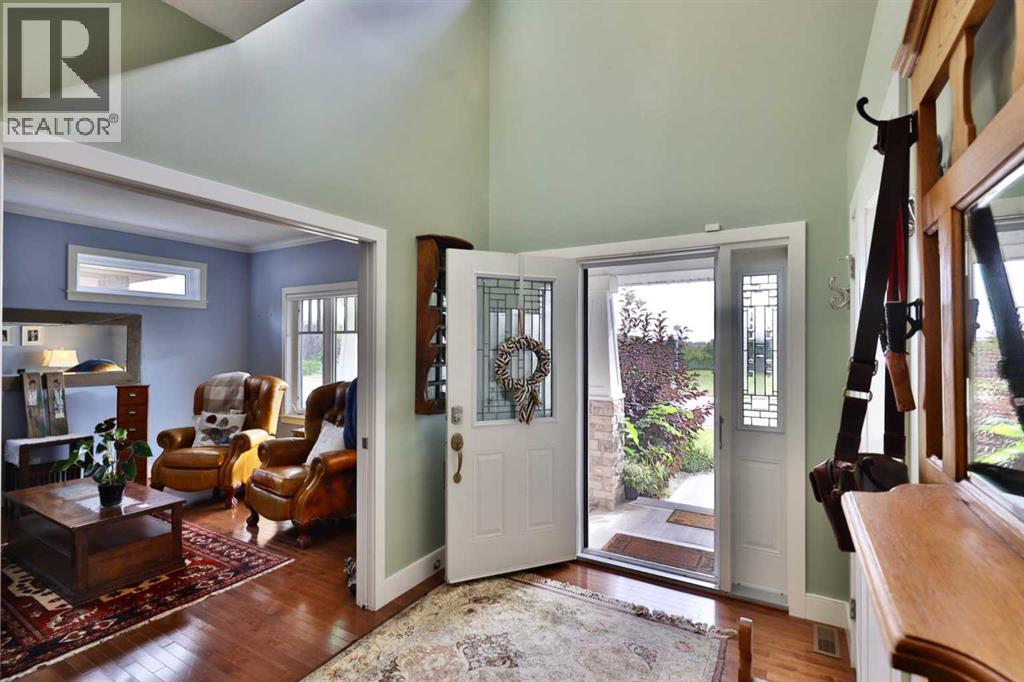
Where do we begin! Green space to the back, Green space to the front ... providing SO much privacy! Situated in the sought after Parkridge area, this stunning home offers almost 2800 sq ft for your family's enjoyment PLUS the basement and is steps to the walking paths through the valley system. The main level of the home offers a generous study, living room that has some openness to the eating area and kitchen, handy walk-through pantry (with freezer) laundry, back entry AND 2 pc. powder room. The upper level has 4, YES 4 bedrooms, plus a 5 pc washroom (complete with sun tube) and the primary bedroom has a walk-through closet and 5 pc. ensuite. (both with pocket doors). The basement is an amazing space for entertaining with LOADS of room for games, music, working out, or whatever your family might need. There's an attached heated 3 car garage PLUS RV parking. :-) Now, for the beautiful front and back covered decks, complete with screen doors to the home. However, there's A/C for those super hot days anyway. A few other "extras" are: sprinkler system, BBQ gasline, gemstones at the front of the home. What are you waiting for let’s start “Parkridge Living” now! (id:27495)
Listing courtesy of RE/MAX Real Estate (Edmonton) Ltd. · Glenda Strauss
Communities.ca Inc.
Stuart Hall, REALTOR® · Licence #LIC-00651009 · Century 21 Bravo
Data from MLS® System. Deemed reliable but not guaranteed accurate by CREA. The trademarks MLS®, Multiple Listing Service® and the associated logos are owned by The Canadian Real Estate Association (CREA) and identify the quality of services provided by real estate professionals who are members of CREA.
REALTOR®, REALTORS®, and the REALTOR® logo are certification marks that are owned by REALTOR® Canada Inc. and licensed exclusively to The Canadian Real Estate Association (CREA). These certification marks identify real estate professionals who are members of CREA and who must abide by CREA’s By-Laws, Rules, and the REALTOR® Code.
Powered by CREA DDF®