Duplex for sale in Camrose, Alberta. Listed at $739,000.
2 bedrooms · 3 bathrooms · 1879 sq ft · Built in 2024
MLS® A2355985
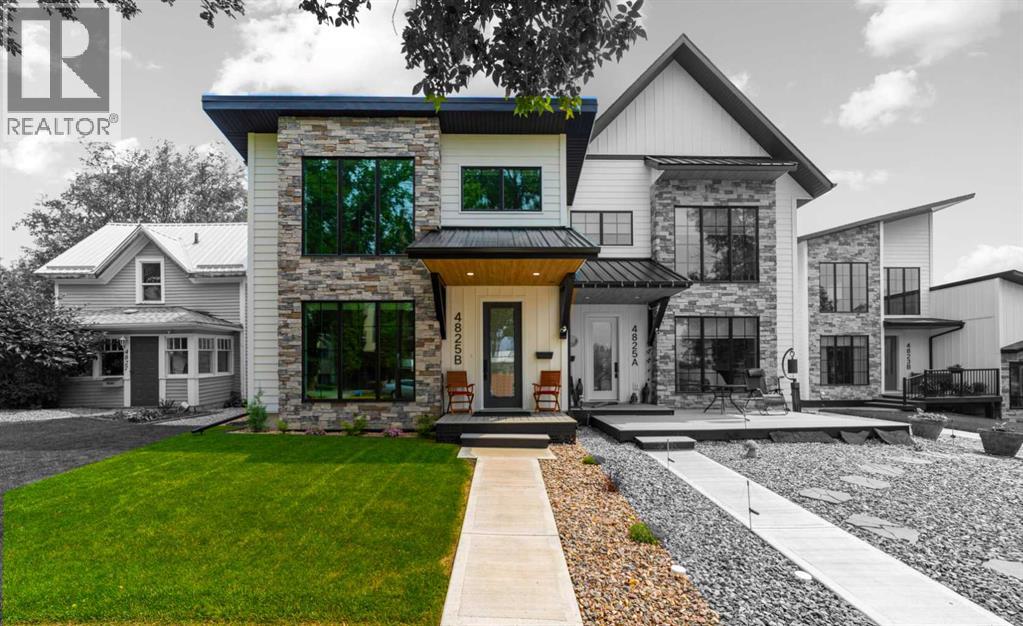
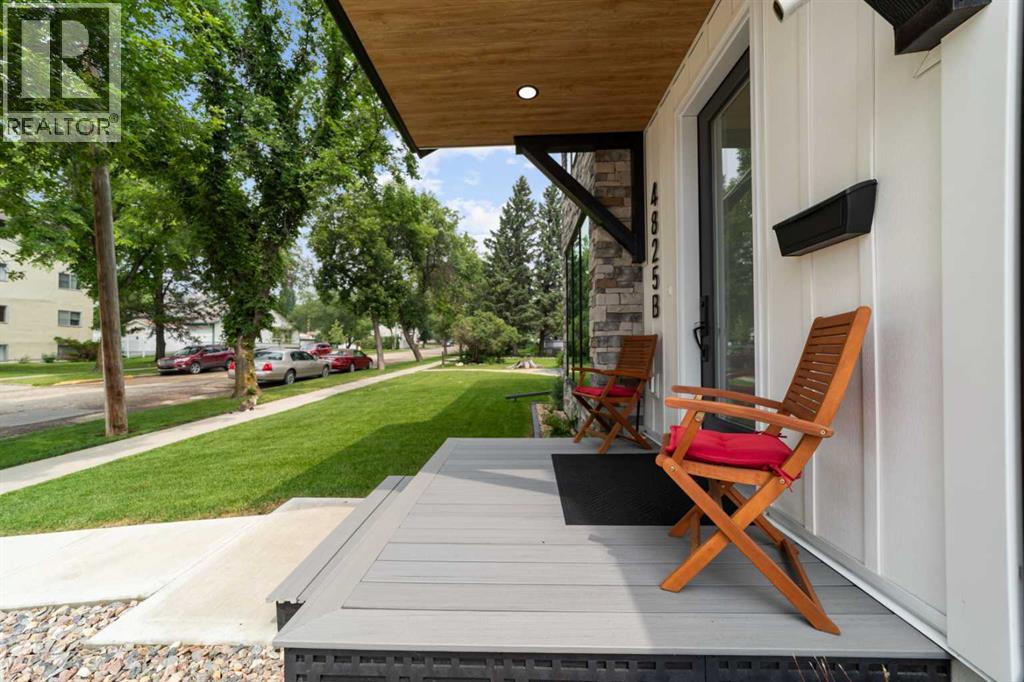
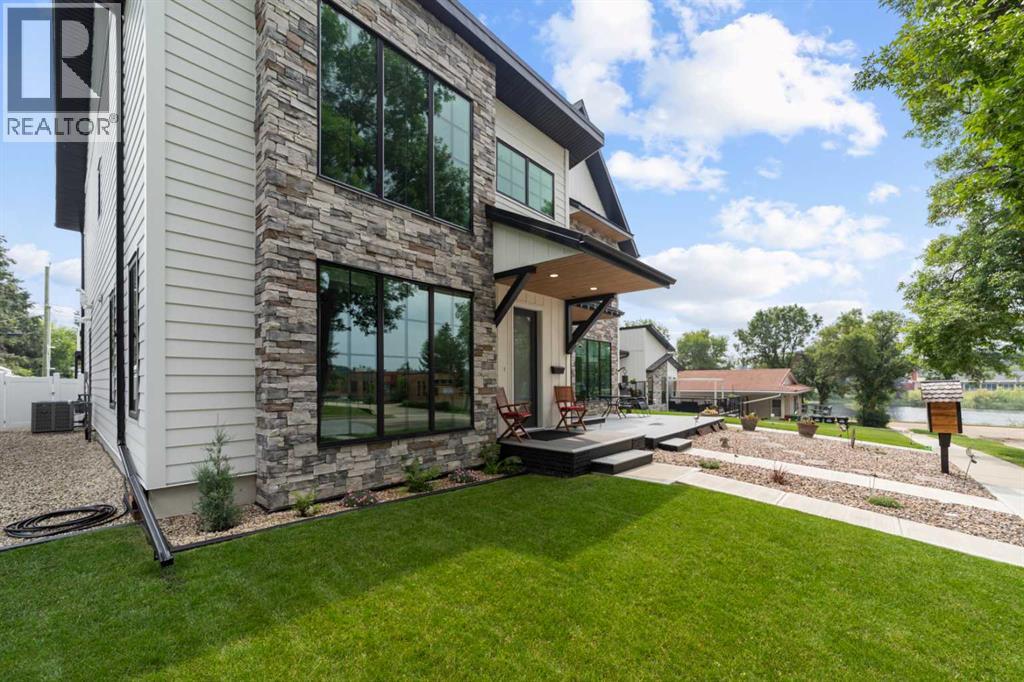
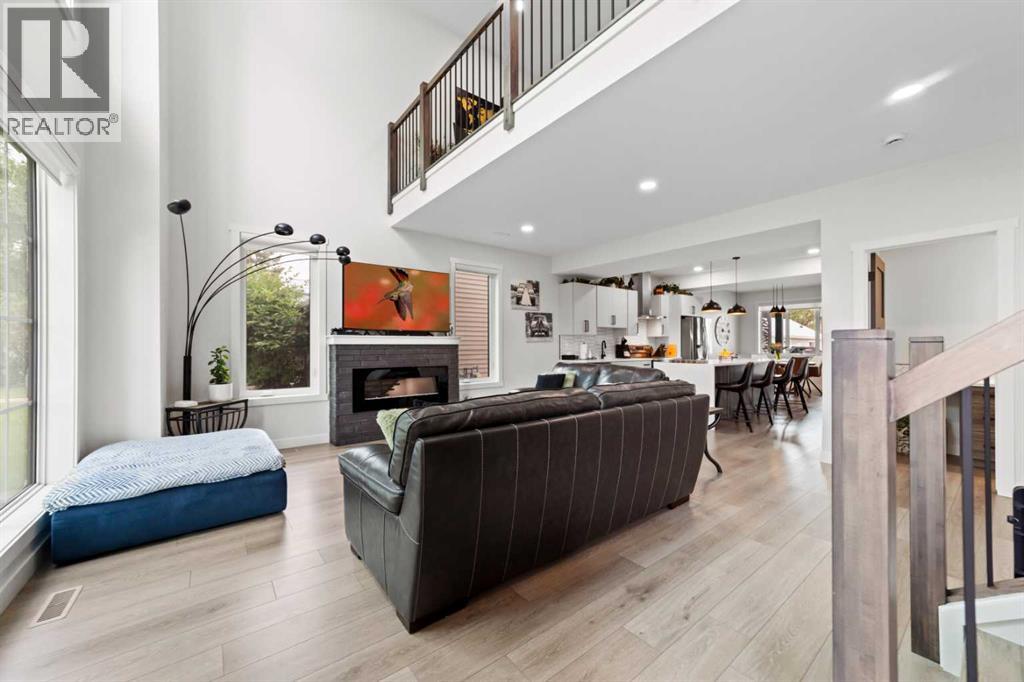
Executive half duplex in the heart of Camrose, just steps from Mirror Lake, walking trails, and downtown amenities. This modern home offers all the benefits of new construction while being located in one of Camrose’s most established and sought-after neighbourhoods.Step inside to an open-concept main floor with soaring ceilings and stunning floor-to-ceiling windows that flood the home with natural light. The spacious kitchen is designed for entertaining, featuring an impressive island with seating, a dedicated dining area, and a generous walk-in pantry. Convenient main floor laundry and a two-piece bathroom complete the level.The open mezzanine upstairs provides the perfect space for a home office, reading nook, or additional living area. Two spacious bedrooms include a beautiful primary suite with a spa-inspired ensuite featuring a stand-alone soaker tub and walk-in shower. Both bedrooms open onto a private balcony overlooking the beautifully landscaped backyard.Outside, you’ll find a covered patio, hot tub, and a fully landscaped yard ready to enjoy. The detached double garage accommodates two vehicles and includes a fully finished legal suite above with air conditioning—ideal hosting guests, or accommodating extended family. (id:27495)
Listing courtesy of CIR Realty · Trent Kowal
Communities.ca Inc.
Stuart Hall, REALTOR® · Licence #LIC-00651009 · Century 21 Bravo
Data from MLS® System. Deemed reliable but not guaranteed accurate by CREA. The trademarks MLS®, Multiple Listing Service® and the associated logos are owned by The Canadian Real Estate Association (CREA) and identify the quality of services provided by real estate professionals who are members of CREA.
REALTOR®, REALTORS®, and the REALTOR® logo are certification marks that are owned by REALTOR® Canada Inc. and licensed exclusively to The Canadian Real Estate Association (CREA). These certification marks identify real estate professionals who are members of CREA and who must abide by CREA’s By-Laws, Rules, and the REALTOR® Code.
Powered by CREA DDF®