Detached House for sale in Camrose, Alberta. Listed at $525,000.
3 bedrooms · 2 bathrooms · 1911 sq ft · Built in 1988
MLS® A2356271
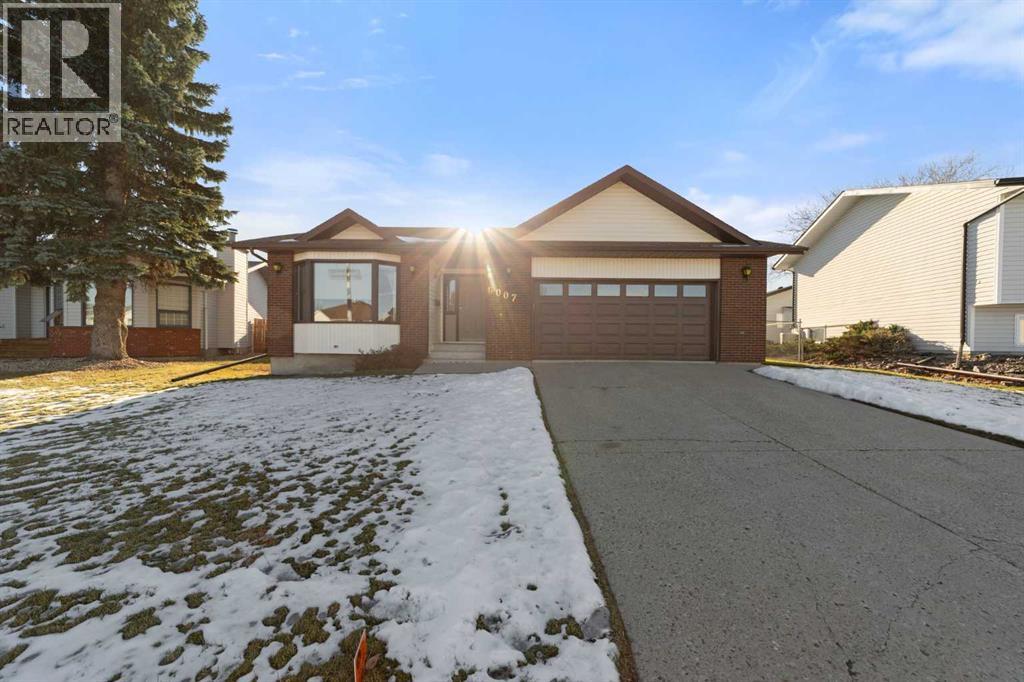
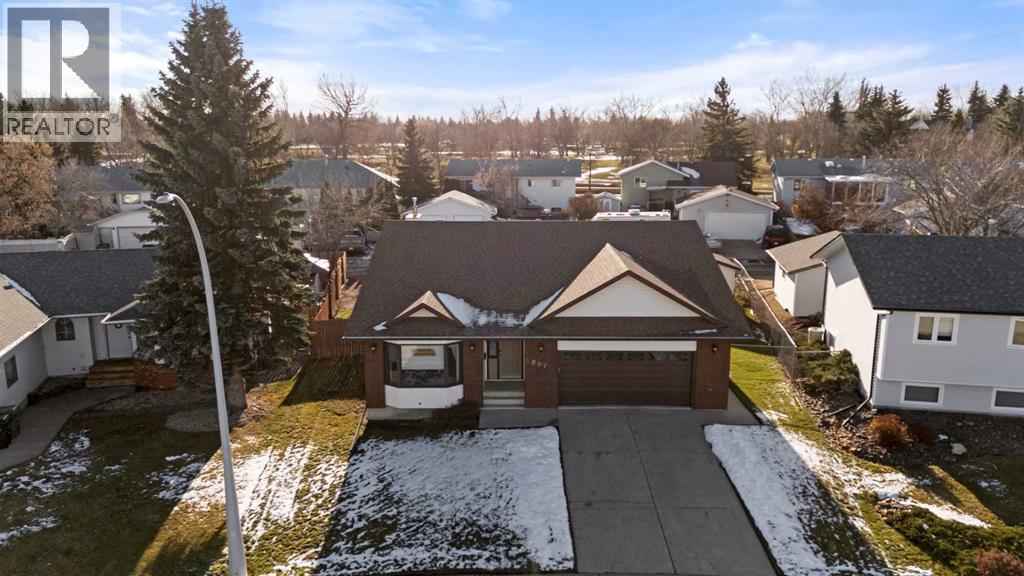
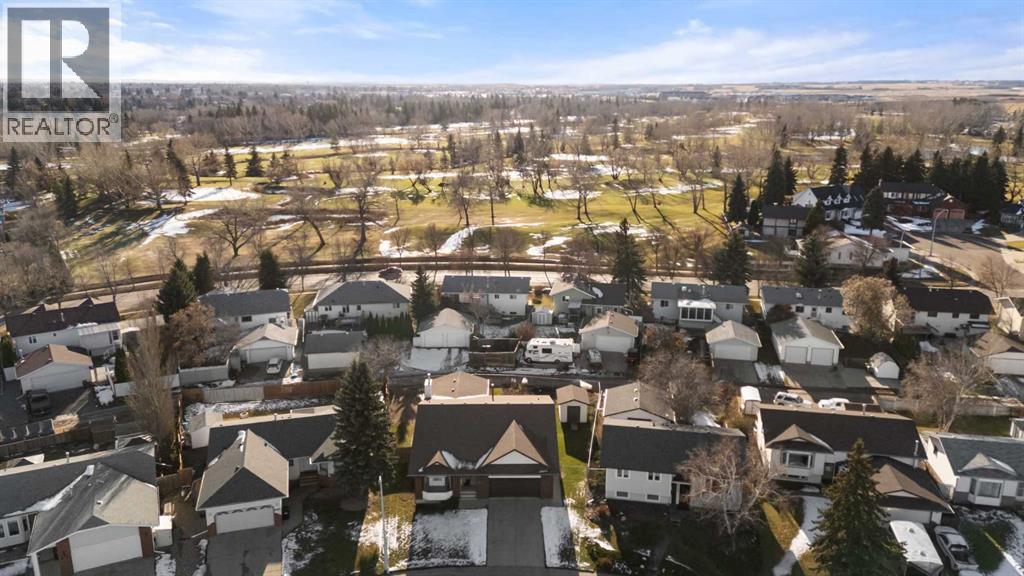
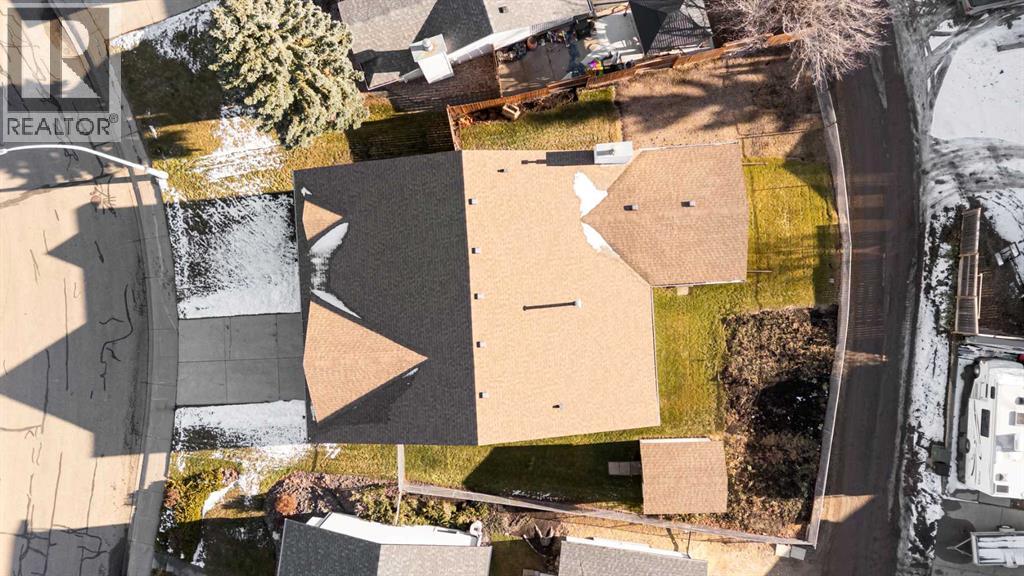
Welcome to a meticulously maintained, custom-built home offered for the first time by its original owner. Situated on an oversized, pie-shaped lot, this residence blends timeless craftsmanship with a functional open-concept layout designed for both effortless entertaining and everyday comfort.Stepping inside, you are greeted by an expansive living room and formal dining area that flow seamlessly throughout the main floor. A spacious kitchen serves as the heart of the home, featuring classic oak cabinetry, abundant storage solutions, and a comfortable dining area for casual family meals. Adjacent to the kitchen, a second living area provides a cozy retreat centered around a warm gas fireplace.The main level also offers three generously sized bedrooms and two full bathrooms, including a primary suite built with relaxation in mind that includes a walk-in closet and expansive ensuite. Daily household chores are not a problem thanks to a dedicated main-floor laundry room, a walk-in linen closet, and a built-in central vacuum system. Downstairs, a massive, unfinished open basement presents an exceptional canvas for future living space, whether you envision a home theater, gym, or extra bedrooms. Also note there are two furnaces to make sure you stay warm.Just off the back of the home, step out into a bright three-season sunroom that lets you enjoy the outdoors in comfort throughout most of the year. The fully fenced backyard opens up into an outdoor haven complete with a garden space and a handy storage shed. Parking and storage options abound with an oversized double attached garage and dedicated RV parking to accommodate all your vehicles and recreational gear. (id:27495)
Listing courtesy of Royal LePage Rose Country Realty · Jennifer Shields
Communities.ca Inc.
Stuart Hall, REALTOR® · Licence #LIC-00651009 · Century 21 Bravo
Data from MLS® System. Deemed reliable but not guaranteed accurate by CREA. The trademarks MLS®, Multiple Listing Service® and the associated logos are owned by The Canadian Real Estate Association (CREA) and identify the quality of services provided by real estate professionals who are members of CREA.
REALTOR®, REALTORS®, and the REALTOR® logo are certification marks that are owned by REALTOR® Canada Inc. and licensed exclusively to The Canadian Real Estate Association (CREA). These certification marks identify real estate professionals who are members of CREA and who must abide by CREA’s By-Laws, Rules, and the REALTOR® Code.
Powered by CREA DDF®