Detached House for sale in Camrose, Alberta. Listed at $656,800.
4 bedrooms · 3 bathrooms · 2200 sq ft · Built in 2026
MLS® A2354193
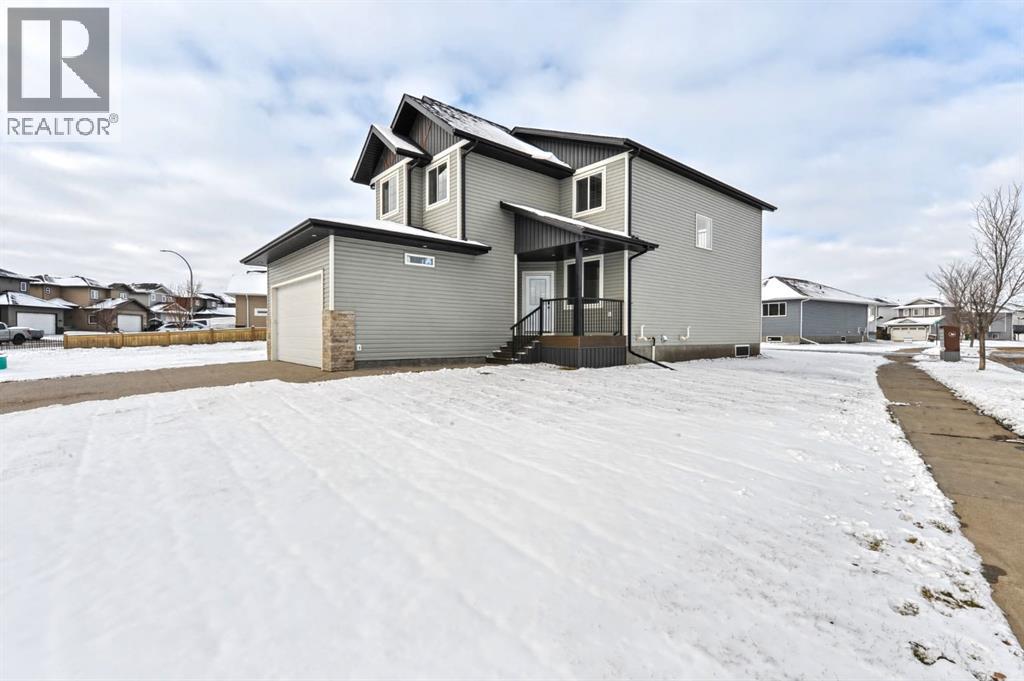
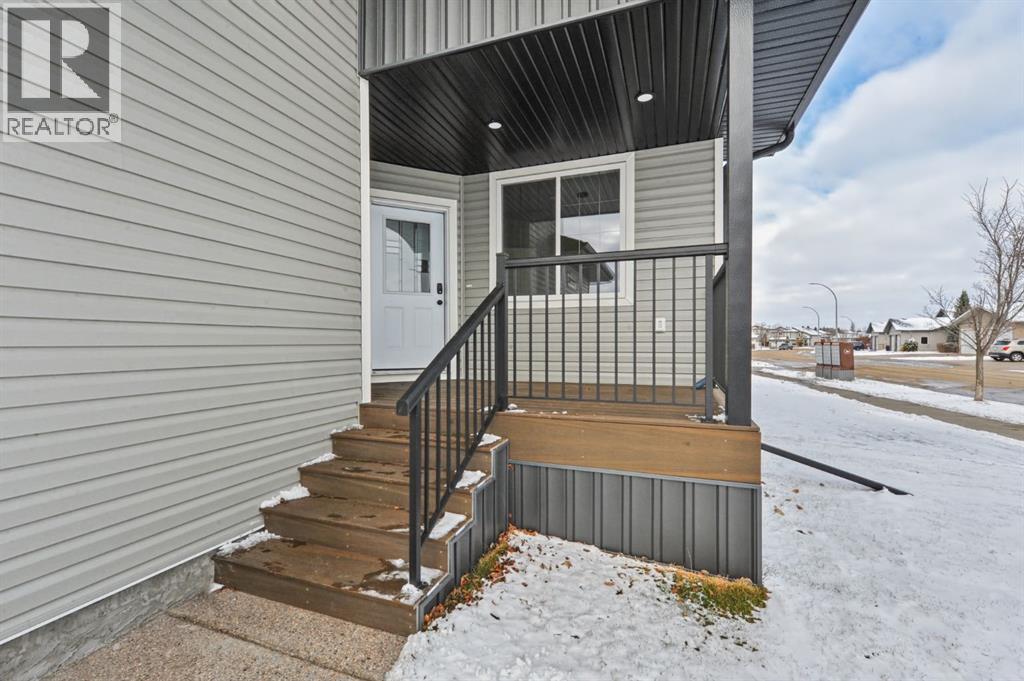
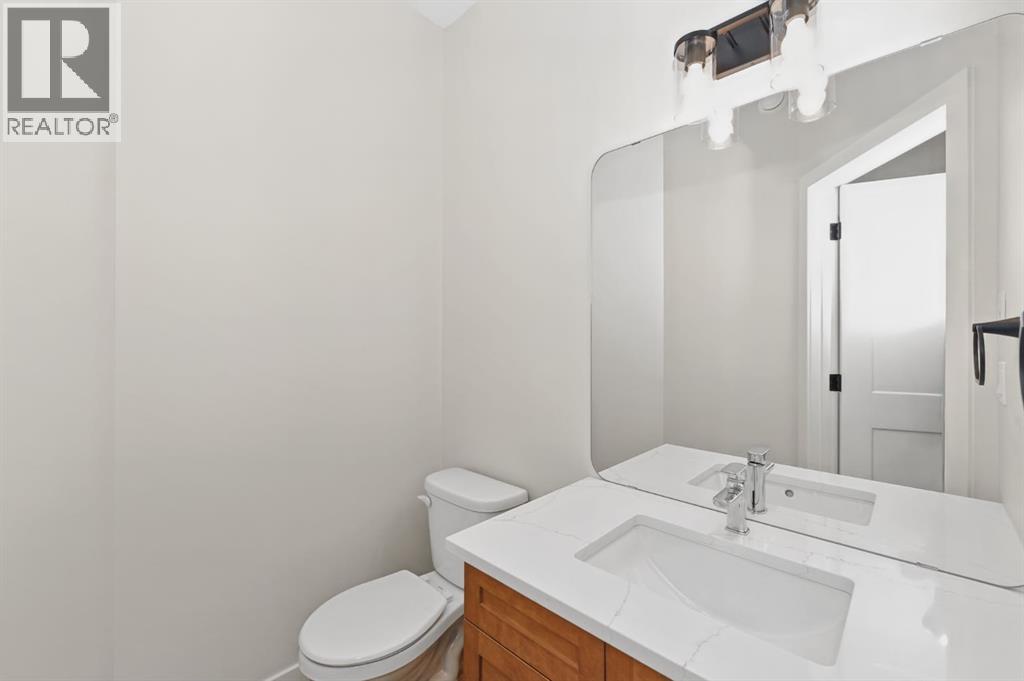
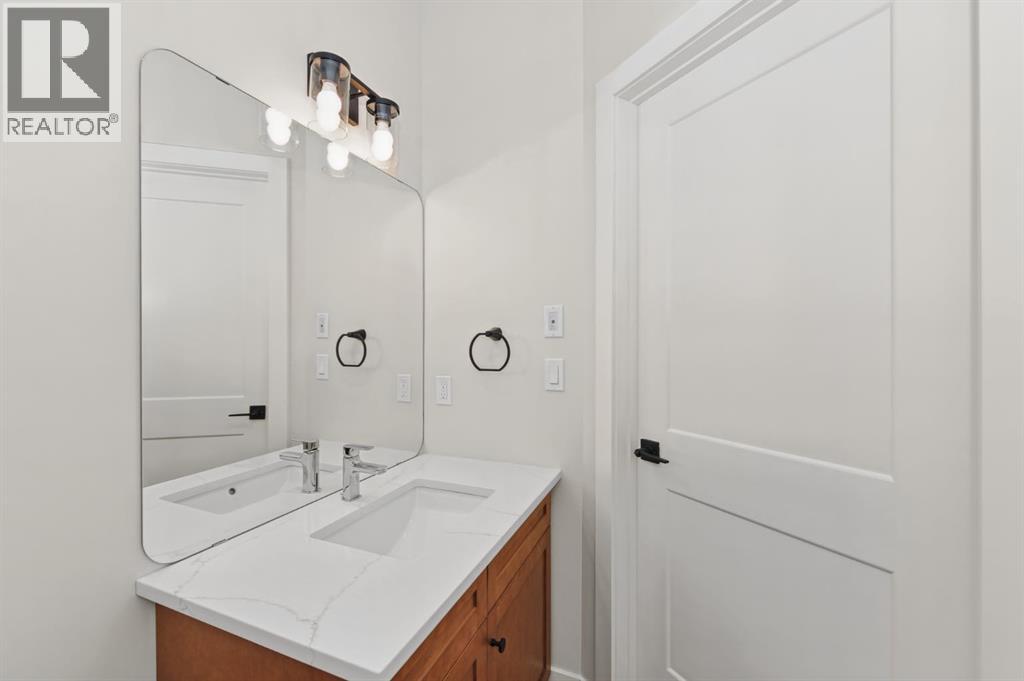
Get ready to fall in love with this stunning NEW 2 storey by Zetson Homes! Situated on a desirable corner lot with fantastic curb appeal, a generous front yard, paved back alley, double attached garage, and potential RV storage. This home offers the perfect blend of beautiful design and everyday functionality. Step inside to a spacious front entrance with a convenient 2-piece bathroom and storage, along with a versatile front office or flex room. The heart of the home features a bright, open-concept kitchen, dining, and living area, finished in warm inviting tones. The kitchen is sure to impress with beautiful wood cabinetry extending to the ceiling, a large island, and a walk-through pantry connecting to the back entry. The living room is anchored by an electric fireplace with an impressive mantel, creating a cozy space to gather. The practical back entry features built-in lockers, laundry, and direct access to the garage. Upstairs, you'll find four spacious bedrooms, a full 4-piece bathroom, and a generous bonus flex space perfect for a family room, play area, or additional hangout space. The primary suite is a true retreat, featuring faux-beamed ceiling, a charming window seat with built-in storage, and a luxurious ensuite complete with a soaker tub, walk-in shower, and separate toilet area. The unfinished basement offers excellent potential to customize to your needs, with room for an additional bedroom, bathroom, and more living space. With its stylish finishes, family-friendly layout, and room to grow, this beautiful new build is ready to welcome its next owners. Don't miss your opportunity to call Southwest Meadows home! (id:27495)
Listing courtesy of CIR Realty · Jill Green
Communities.ca Inc.
Stuart Hall, REALTOR® · Licence #LIC-00651009 · Century 21 Bravo
Data from MLS® System. Deemed reliable but not guaranteed accurate by CREA. The trademarks MLS®, Multiple Listing Service® and the associated logos are owned by The Canadian Real Estate Association (CREA) and identify the quality of services provided by real estate professionals who are members of CREA.
REALTOR®, REALTORS®, and the REALTOR® logo are certification marks that are owned by REALTOR® Canada Inc. and licensed exclusively to The Canadian Real Estate Association (CREA). These certification marks identify real estate professionals who are members of CREA and who must abide by CREA’s By-Laws, Rules, and the REALTOR® Code.
Powered by CREA DDF®