Detached House for sale in Canmore, Alberta. Listed at $4,950,000.
6 bedrooms · 4 bathrooms · 2741 sq ft · Built in 2001
MLS® 30316564
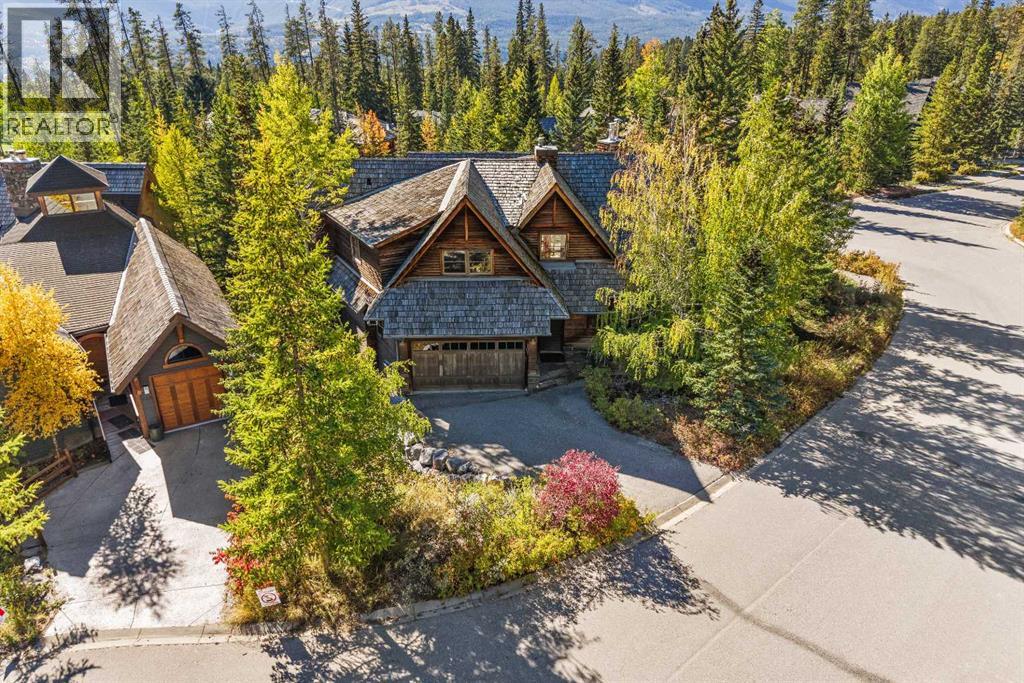
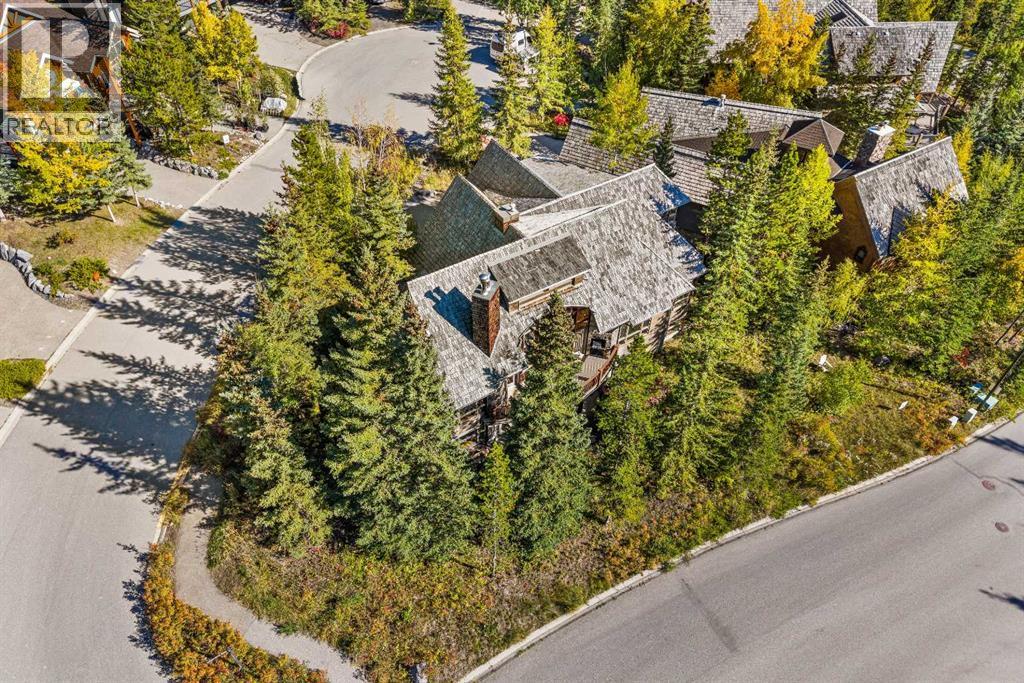
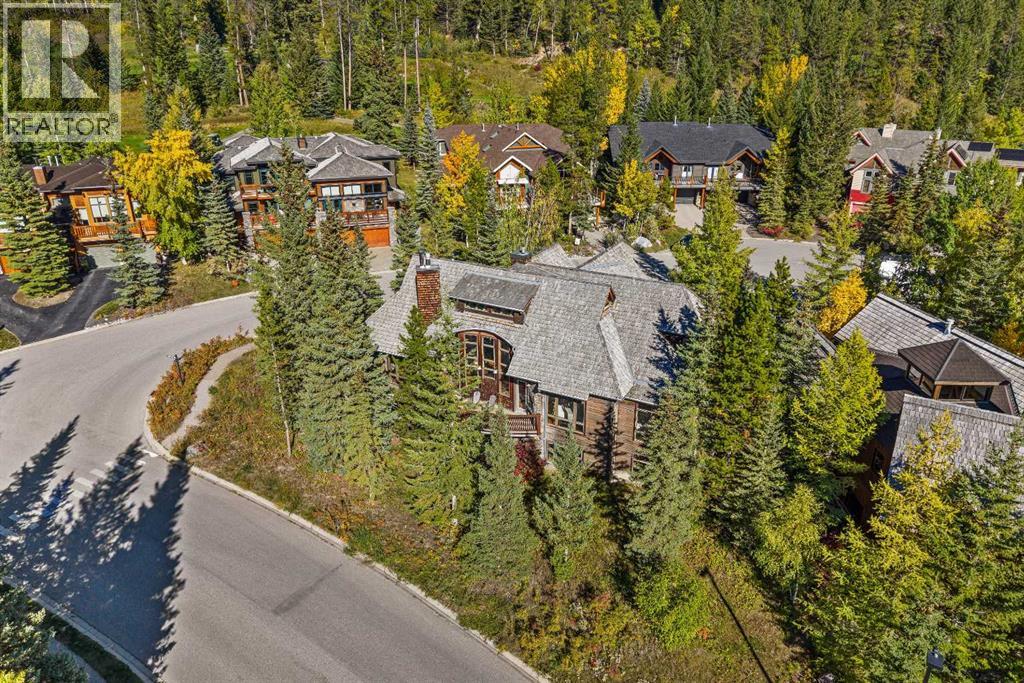
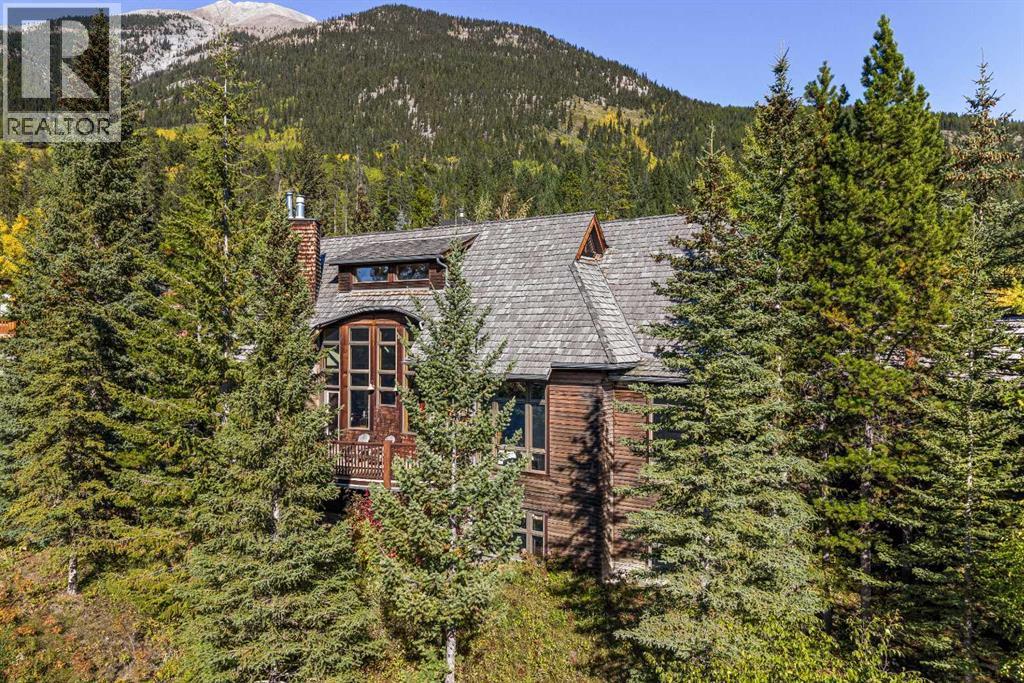
Designed by DeJong Design and custom built by Koronko Contracting, the home reflects a highly individual approach to mountain architecture. Set at the highest reaches of Silvertip, this distinguished custom residence with over 4,000 SF of developed space occupies one of the community’s most elevated residential positions, commanding an extraordinary mountain outlook from its nearly 9,000 SF parcel. Mature trees and generous setbacks provide privacy while preserving the property’s elevated perspective.Entering through the uniquely studded front door, a spectacular two-storey wall of windows rises beneath the 24-foot cathedral ceiling above the kitchen area, drawing the mountains into the residence and creating an exceptional sense of volume, natural light and scale. Extensive natural stone, exotic hardwood, rich wood detailing and substantial architectural casings establish a sophisticated mountain character defined by craftsmanship and enduring quality. Natural stone fireplaces form architectural focal points on both the main and walkout levels, anchoring each space with warmth and character. Adjacent to the kitchen, a distinctive windowed great room is crowned by a sculpturally articulated 18-foot vaulted ceiling and expansive glazing. Bathed in natural light, the space offers an intimate vantage point from which to experience the surrounding mountain landscape. The raised dining area provides an elegant setting for entertaining guests. The entire upper level is devoted to the primary retreat, accessed by a mezzanine overlooking the main level and offering a remarkable perspective through the towering wall of windows. The home offers six bedrooms and four bathrooms, an unusually generous configuration for a luxury mountain residence. Distinctive elevated loft spaces within two of the bedrooms add further character and flexibility for family and guests. The walkout lower level is dedicated to recreation and entertaining, with heated flooring throughout. A steam sho wer is conveniently accessible from the outdoor circular natural stone area, which is pre-wired for a hot tub. The generous recreation space offers exceptional flexibility for a home theatre, games area, fitness studio or additional entertaining space, complemented by a built-in wine cabinet. Children will appreciate the hideaway built-in bunk beds, while two three-piece bathrooms, a laundry area and a large storage room complete this level.Outside, the generous grounds create a series of secluded outdoor experiences. The elevated deck opens to expansive mountain views framed by mature trees and incorporates space for a built-in barbecue and fireplace integrated into the substantial stonework, creating an elegant setting for outdoor dining and entertaining. An oversized double garage provides generous room for vehicles, recreational equipment and storage. (id:27495)
Listing courtesy of RE/MAX Alpine Realty · Kyle Pressman
Communities.ca Inc.
Stuart Hall, REALTOR® · Licence #LIC-00651009 · Century 21 Bravo
Data from MLS® System. Deemed reliable but not guaranteed accurate by CREA. The trademarks MLS®, Multiple Listing Service® and the associated logos are owned by The Canadian Real Estate Association (CREA) and identify the quality of services provided by real estate professionals who are members of CREA.
REALTOR®, REALTORS®, and the REALTOR® logo are certification marks that are owned by REALTOR® Canada Inc. and licensed exclusively to The Canadian Real Estate Association (CREA). These certification marks identify real estate professionals who are members of CREA and who must abide by CREA’s By-Laws, Rules, and the REALTOR® Code.
Powered by CREA DDF®