Detached House for sale in Canmore, Alberta. Listed at $1,696,500.
4 bedrooms · 2 bathrooms · 1793 sq ft
MLS® 30136767
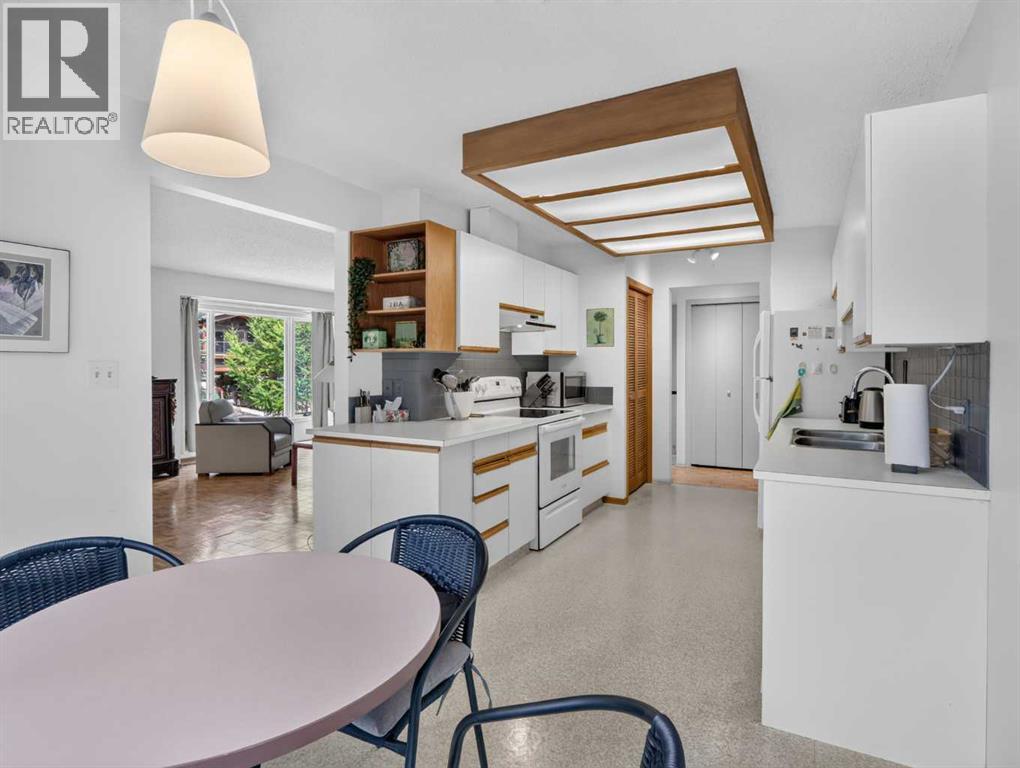
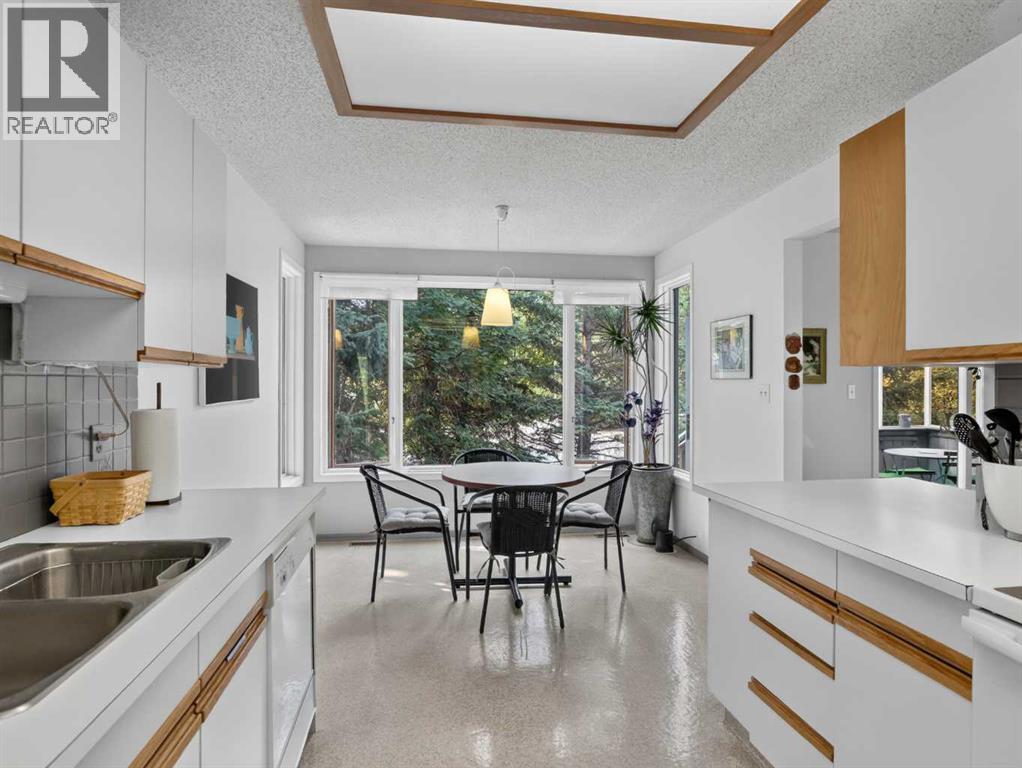
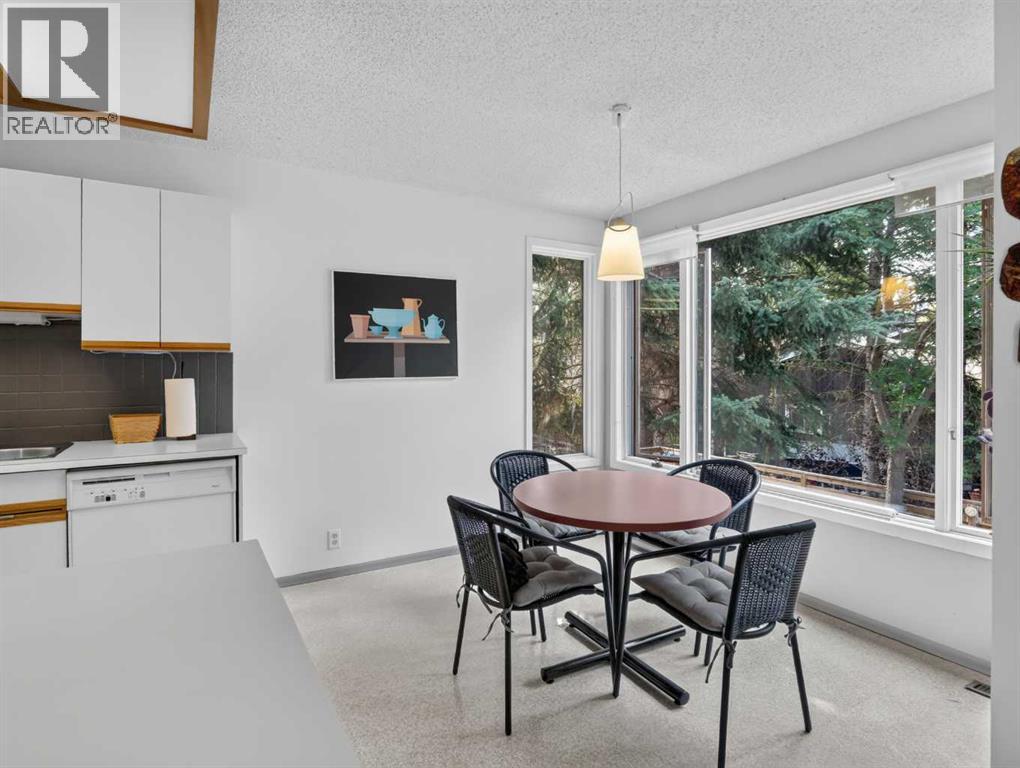
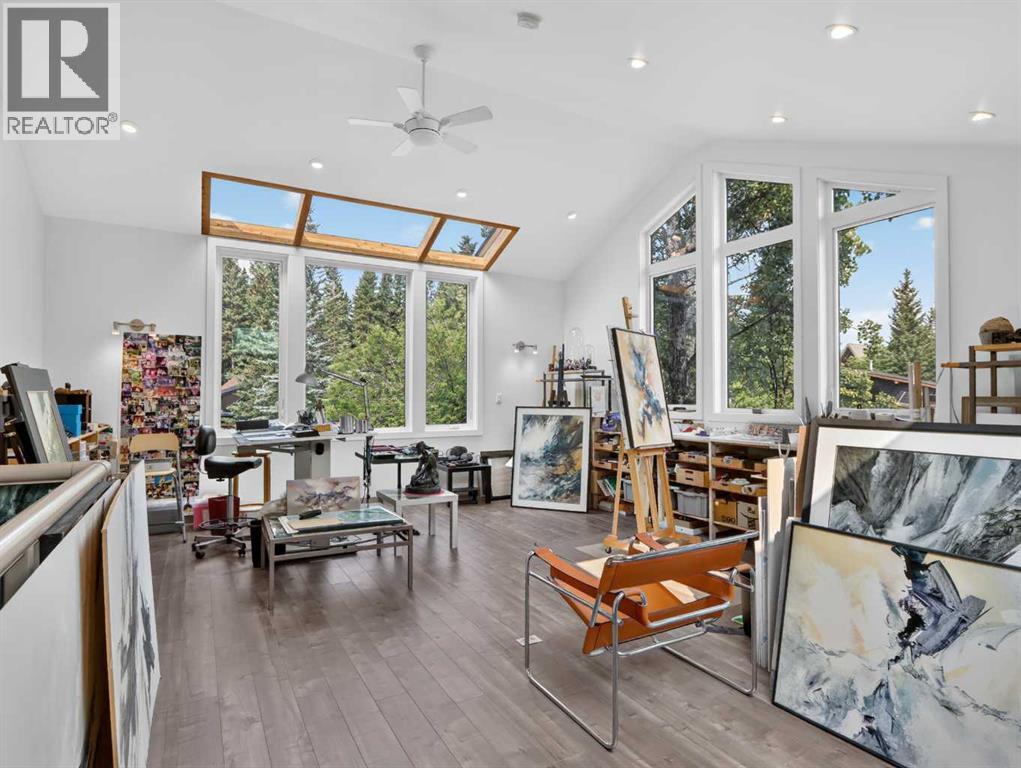
Set on the valley floor just steps from Canmore’s extensive trail system and vibrant downtown, this versatile 3,008 sqft 4+ bedroom, 2 bath home offers an exceptional combination of location, space and character. The upper level features a generous living room, dining area, kitchen and bright sunroom, along with the primary bedroom, laundry, full bathroom and an additional office/bedroom. From here, step into the impressive artist studio, a light-filled space with vaulted ceilings, skylights, expansive windows and stunning mountain views, offering excellent potential as a studio, home office or future primary retreat. The lower level provides a spacious family room, two additional bedrooms, full bathroom and plenty of storage. A double attached garage adds room for all your mountain toys while the fully fenced backyard provides a private space to relax, entertain or enjoy Canmore’s mountain setting. A unique home with flexibility, natural light and an outstanding central location. (id:27495)
Listing courtesy of Royal LePage Solutions · BRAD HAWKER
Communities.ca Inc.
Stuart Hall, REALTOR® · Licence #LIC-00651009 · Century 21 Bravo
Data from MLS® System. Deemed reliable but not guaranteed accurate by CREA. The trademarks MLS®, Multiple Listing Service® and the associated logos are owned by The Canadian Real Estate Association (CREA) and identify the quality of services provided by real estate professionals who are members of CREA.
REALTOR®, REALTORS®, and the REALTOR® logo are certification marks that are owned by REALTOR® Canada Inc. and licensed exclusively to The Canadian Real Estate Association (CREA). These certification marks identify real estate professionals who are members of CREA and who must abide by CREA’s By-Laws, Rules, and the REALTOR® Code.
Powered by CREA DDF®