Townhouse for sale in Canmore, Alberta. Listed at $925,000.
3 bedrooms · 3 bathrooms · 1461 sq ft · Built in 2004
MLS® A2353864
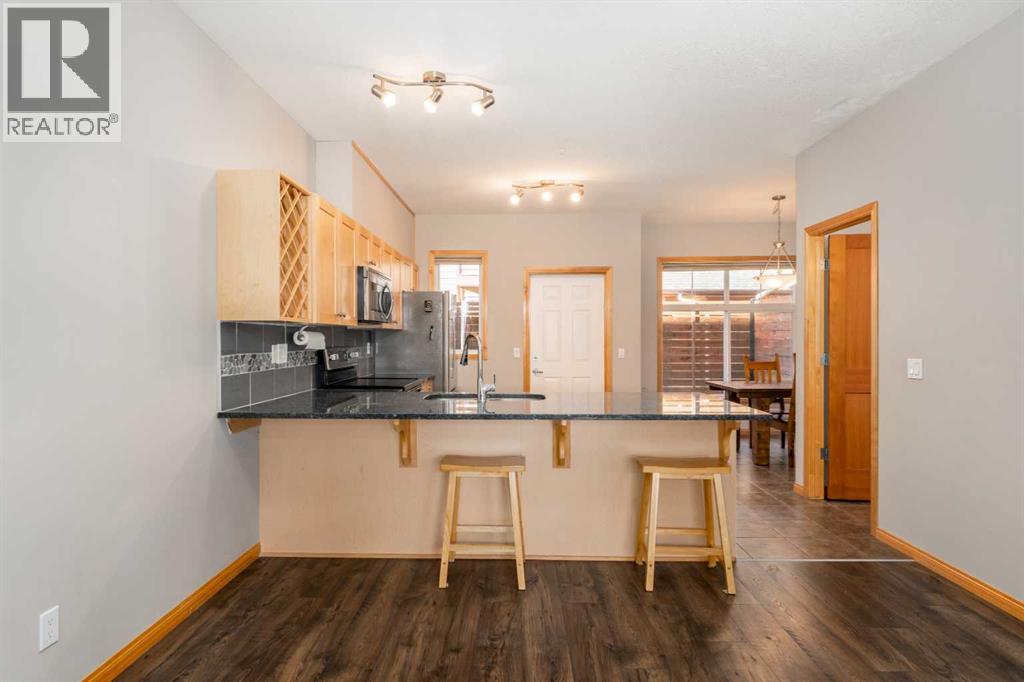
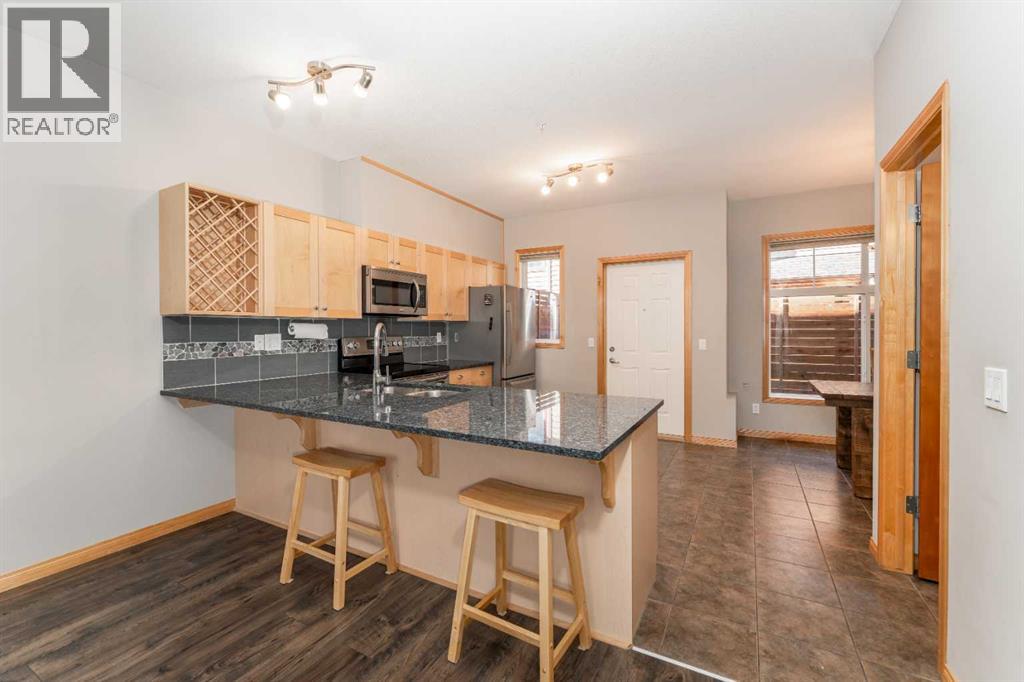
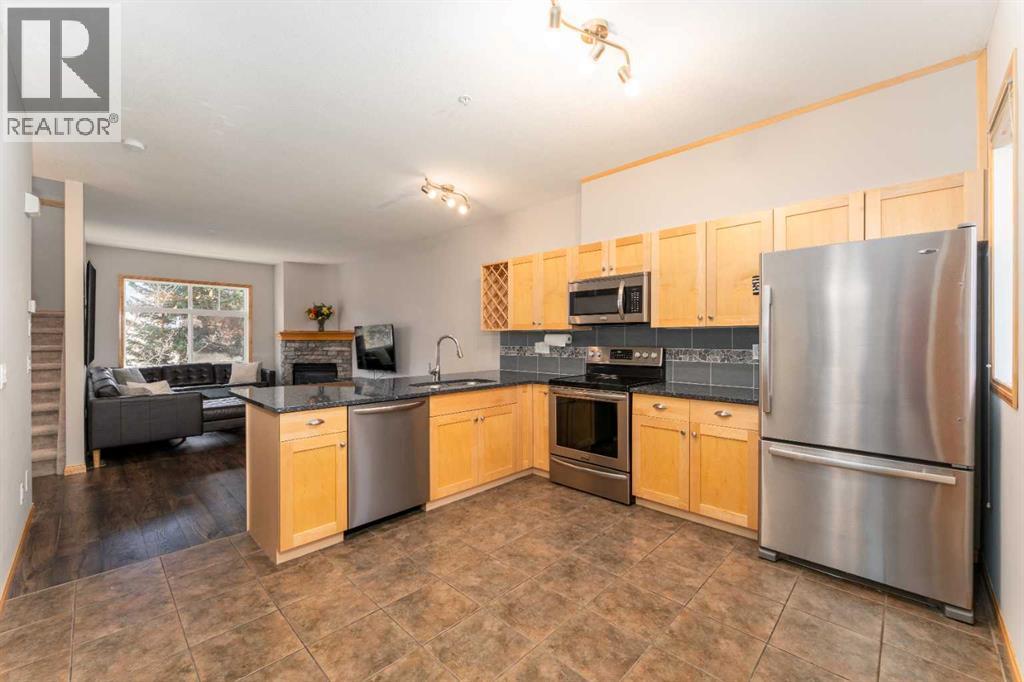
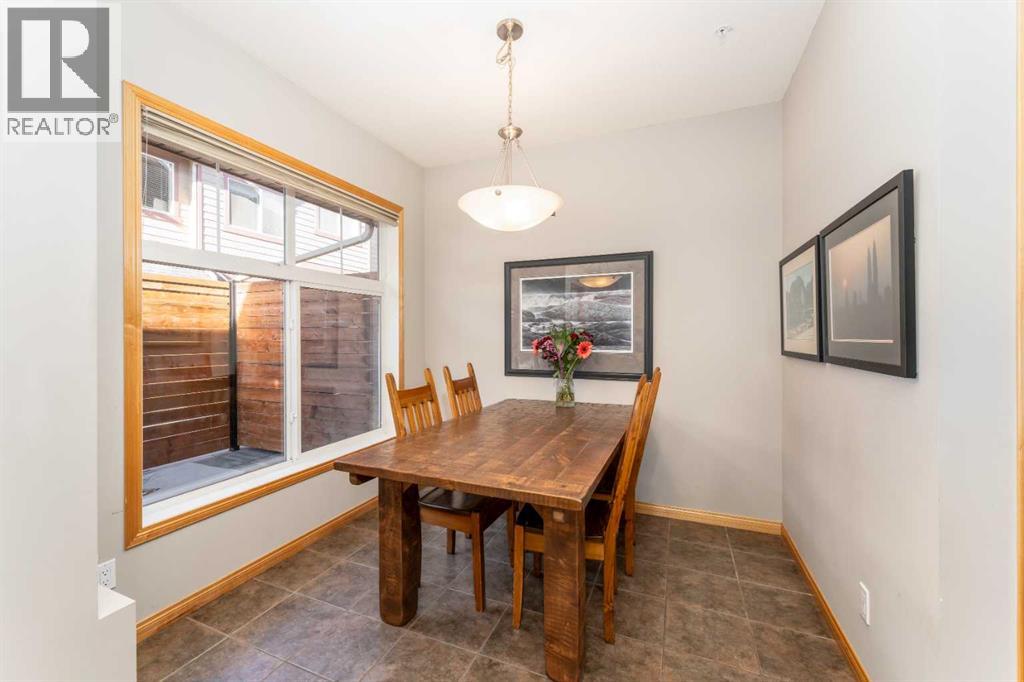
Nestled in the scenic Three Sisters Mountain Village, this inviting townhome offers mountain views of the Bow Valley and Three Sisters. Featuring 1,461.09 sq. ft. of thoughtfully designed living space, this home offers 3 bedrooms and 2.5 bathrooms. The bright, open-concept main floor features warm wood finishes, durable flooring, and a welcoming living room with a stone-surround fireplace and large window providing abundant natural light. The kitchen features granite countertops, stainless steel appliances, ample wood cabinetry, a breakfast bar, and a tiled backsplash, flowing seamlessly into the dining area. Upstairs, the primary bedroom offers direct access to a private deck showcasing panoramic mountain views, while the additional bedrooms provide comfortable living space, including one currently arranged as a home office. A private patio with wood privacy screening offers an inviting outdoor retreat. Additional highlights include a double garage with storage cabinets and shelving, and a spacious laundry room complete with a washer, dryer, built-in cabinetry, countertop workspace, upright freezer, and additional storage. Surrounded by hiking and mountain biking trails, multi-use pathways, disc golf, and an off-leash dog park, this location provides access to year-round outdoor recreation. Conveniently located approximately 900 metres from Gateway shopping centre, offering grocery shopping, cafés, retail, and dining options. (id:27495)
Listing courtesy of ComFree · Tatum Fitton
Communities.ca Inc.
Stuart Hall, REALTOR® · Licence #LIC-00651009 · Century 21 Bravo
Data from MLS® System. Deemed reliable but not guaranteed accurate by CREA. The trademarks MLS®, Multiple Listing Service® and the associated logos are owned by The Canadian Real Estate Association (CREA) and identify the quality of services provided by real estate professionals who are members of CREA.
REALTOR®, REALTORS®, and the REALTOR® logo are certification marks that are owned by REALTOR® Canada Inc. and licensed exclusively to The Canadian Real Estate Association (CREA). These certification marks identify real estate professionals who are members of CREA and who must abide by CREA’s By-Laws, Rules, and the REALTOR® Code.
Powered by CREA DDF®