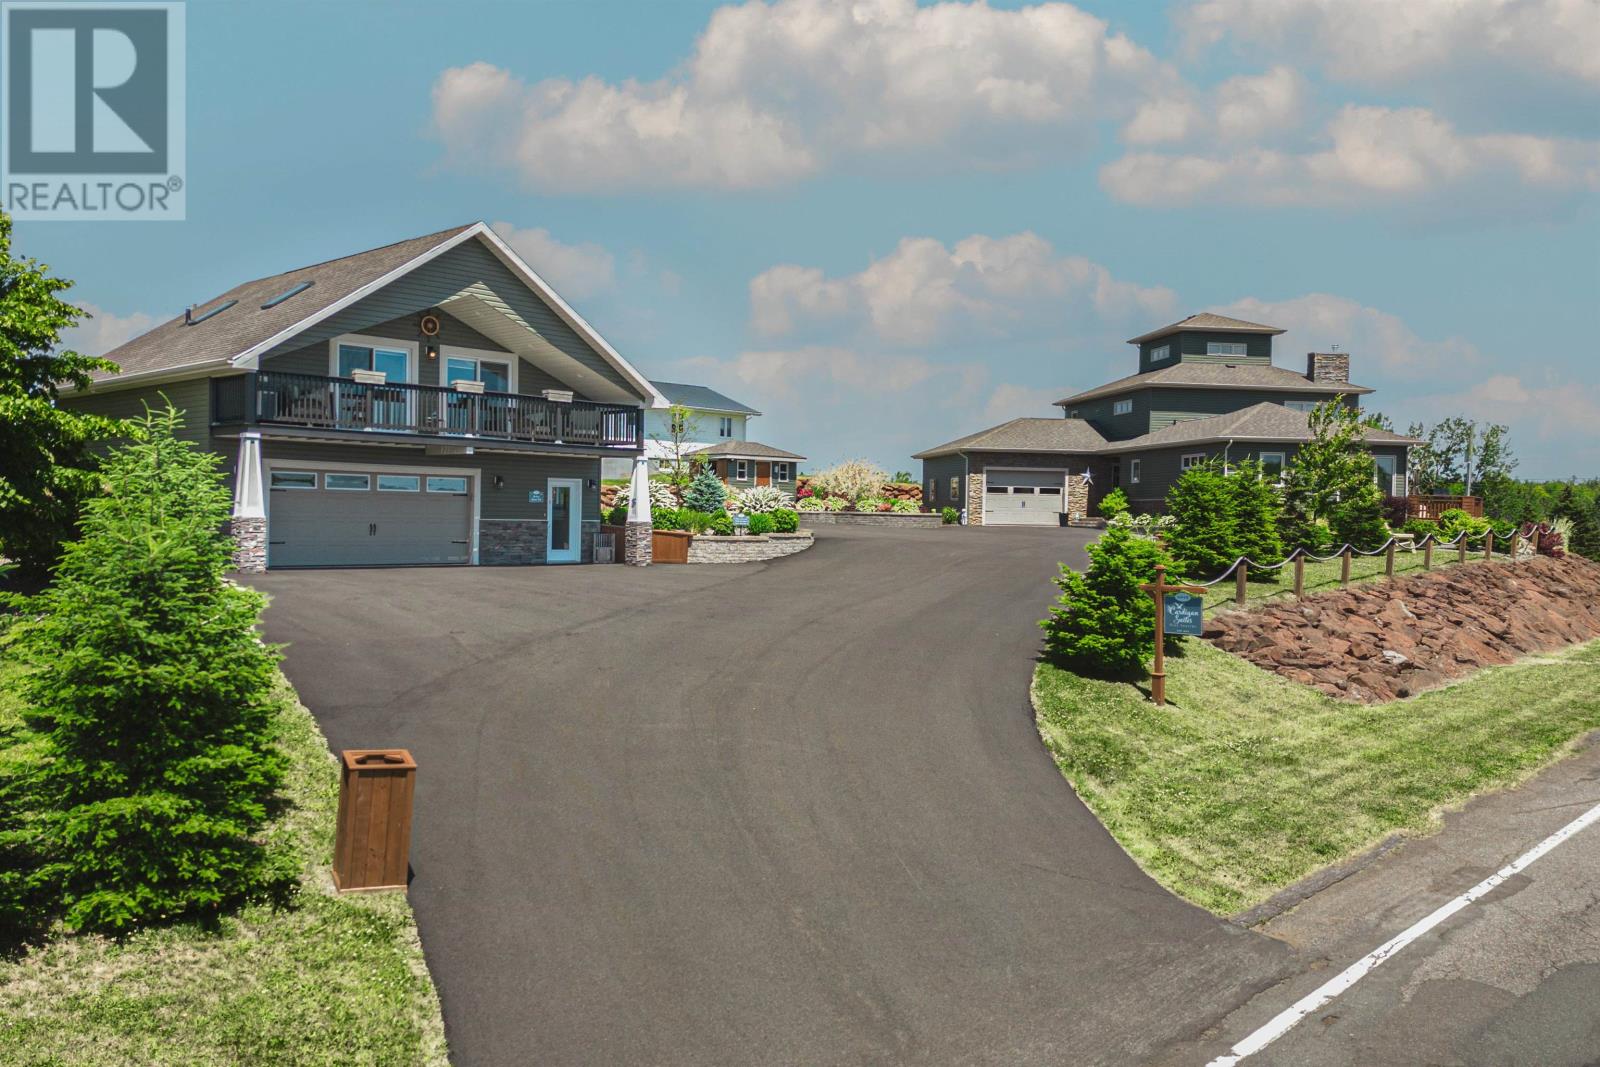
Property for sale in Cardigan, Prince Edward Island. Listed at $1,500,000.
Built in 2019
MLS® 30104247
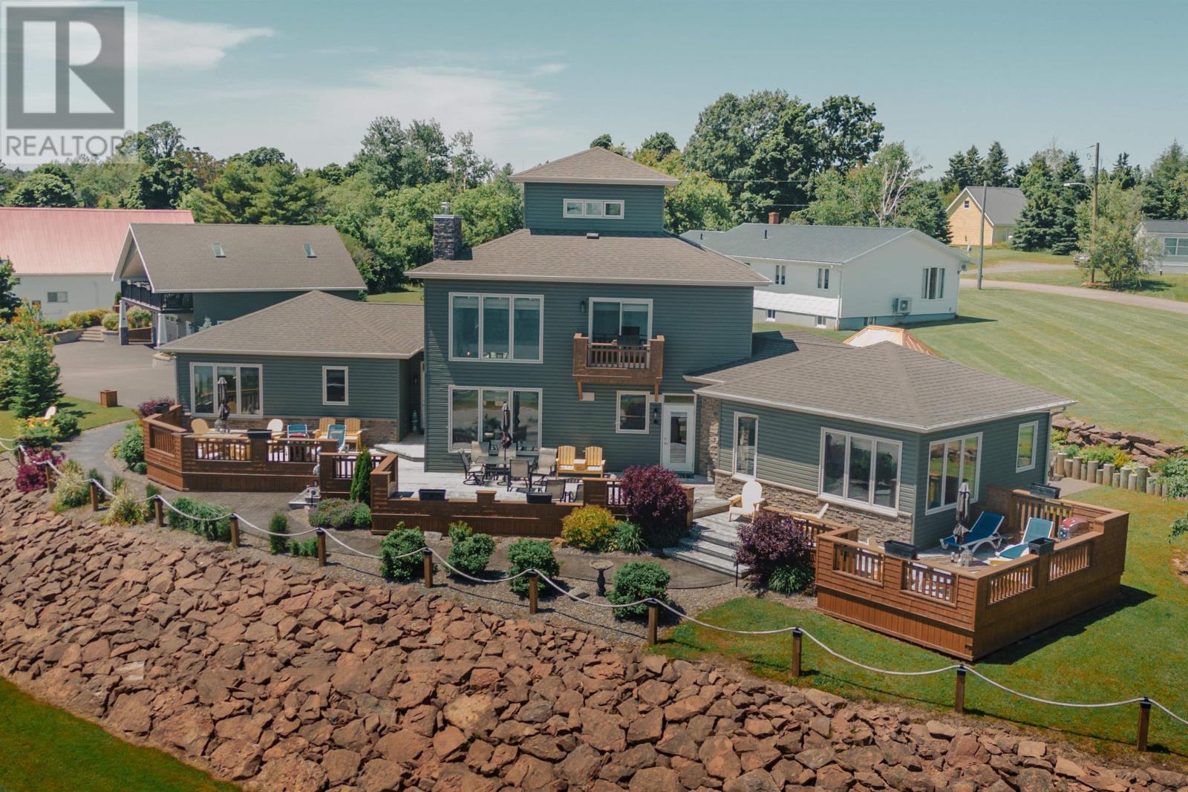
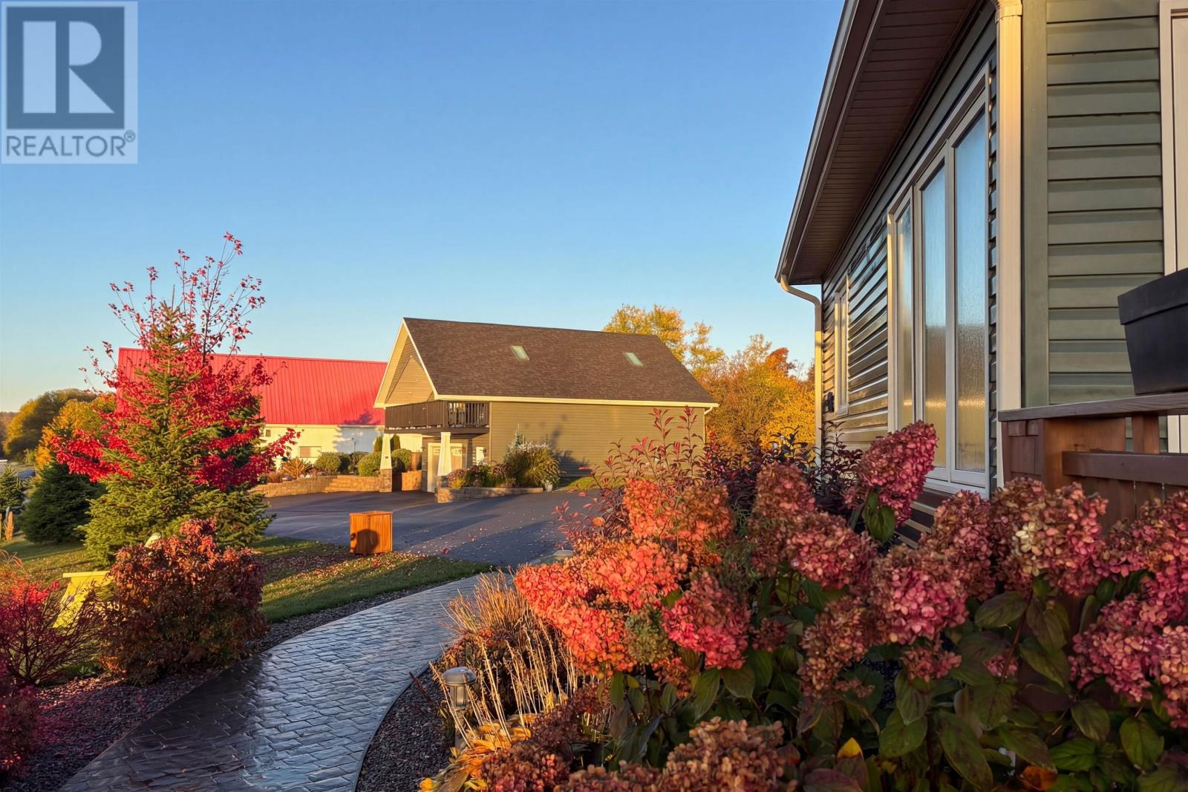
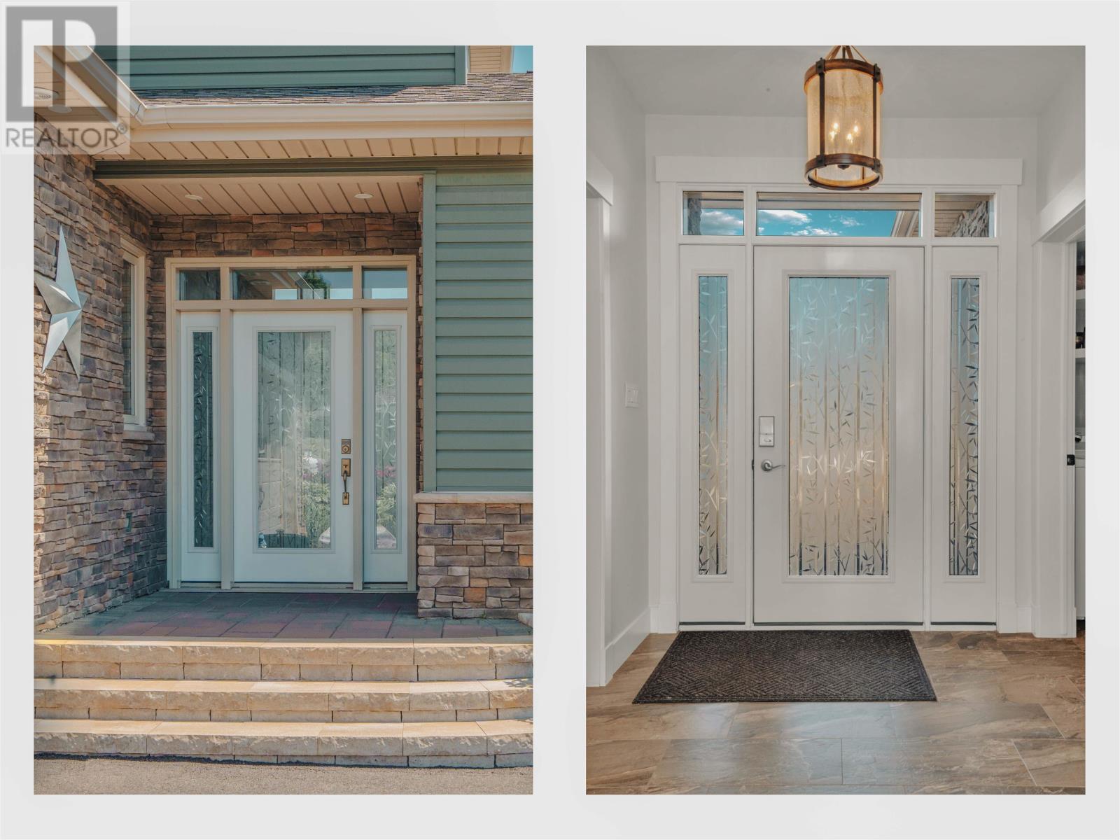
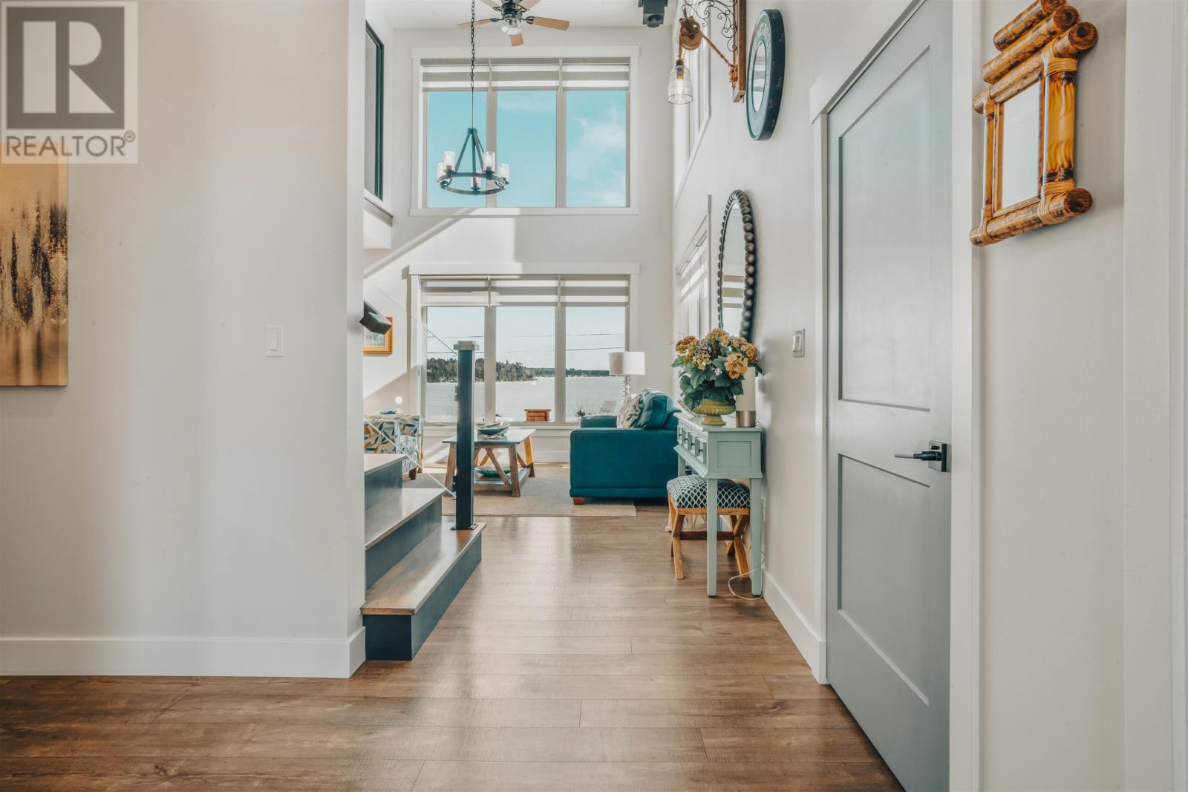
Located in the historic village of Cardigan, this waterfront estate is a showcase of craftsmanship and design. Steps from exceptional dining, a full-service marina, and minutes from Canada?s top-rated golf courses, it offers some of the best boating in PEI. The main residence spans three levels of open-concept living. The main floor features a living and dining area with soaring ceilings, a gas fireplace, and floor-to-ceiling triple-pane Peter Kohler windows. The kitchen, custom-built by Joe Dunphy, has quartz countertops and professional-grade stainless steel appliances. The second level opens into a loft-style water-view living space with breathtaking panoramas. The primary suite features Joe Dunphy?s custom woodwork, a king-sized bed, and built-in cabinetry. Above, a flex space with panoramic views is ideal for a home office, retreat, or studio. Two fully furnished, self-contained suites extend from the main home, each with a private bedroom, full bathroom, and kitchenette, perfect for guests, family, or rental income. A guest house above the heated, detached garage includes a full kitchen, living area, bedroom, and bathroom, ideal for long-term guests, rental income, or a private retreat. Outdoor living is exceptional. A wraparound front deck, enclosed rear sunroom, and a chef?s outdoor cook station create multiple spaces to entertain and relax. The outdoor kitchen includes a stainless BBQ, griddle, fridge, and water hookup. Patio furniture, Adirondack chairs, and a fire pit complete the setting. Built for comfort and durability, the home is generator-wired, set on a five-foot concrete foundation with spray foam insulation, and clad in Fusion stone and vinyl siding. The 148 feet of shoreline is protected by armour rock, ensuring long-term stability. For those who love the outdoors, two kayaks, a canoe, and bikes await adventure. With golf, boating, and trails nearby, this is PEI waterfront living at its finest. Turnkey, all furniture included. (id:27495)
Listing courtesy of ROYAL LEPAGE PRINCE EDWARD REALTY · Anthony Delodder
Communities.ca Inc.
Stuart Hall, REALTOR® · Licence #LIC-00651009 · Century 21 Bravo
Data from MLS® System. Deemed reliable but not guaranteed accurate by CREA. The trademarks MLS®, Multiple Listing Service® and the associated logos are owned by The Canadian Real Estate Association (CREA) and identify the quality of services provided by real estate professionals who are members of CREA.
REALTOR®, REALTORS®, and the REALTOR® logo are certification marks that are owned by REALTOR® Canada Inc. and licensed exclusively to The Canadian Real Estate Association (CREA). These certification marks identify real estate professionals who are members of CREA and who must abide by CREA’s By-Laws, Rules, and the REALTOR® Code.
Powered by CREA DDF®