Detached House for sale in Carleton Place, Ontario. Listed at $599,900.
4 bedrooms · 3 bathrooms
MLS® X14181162
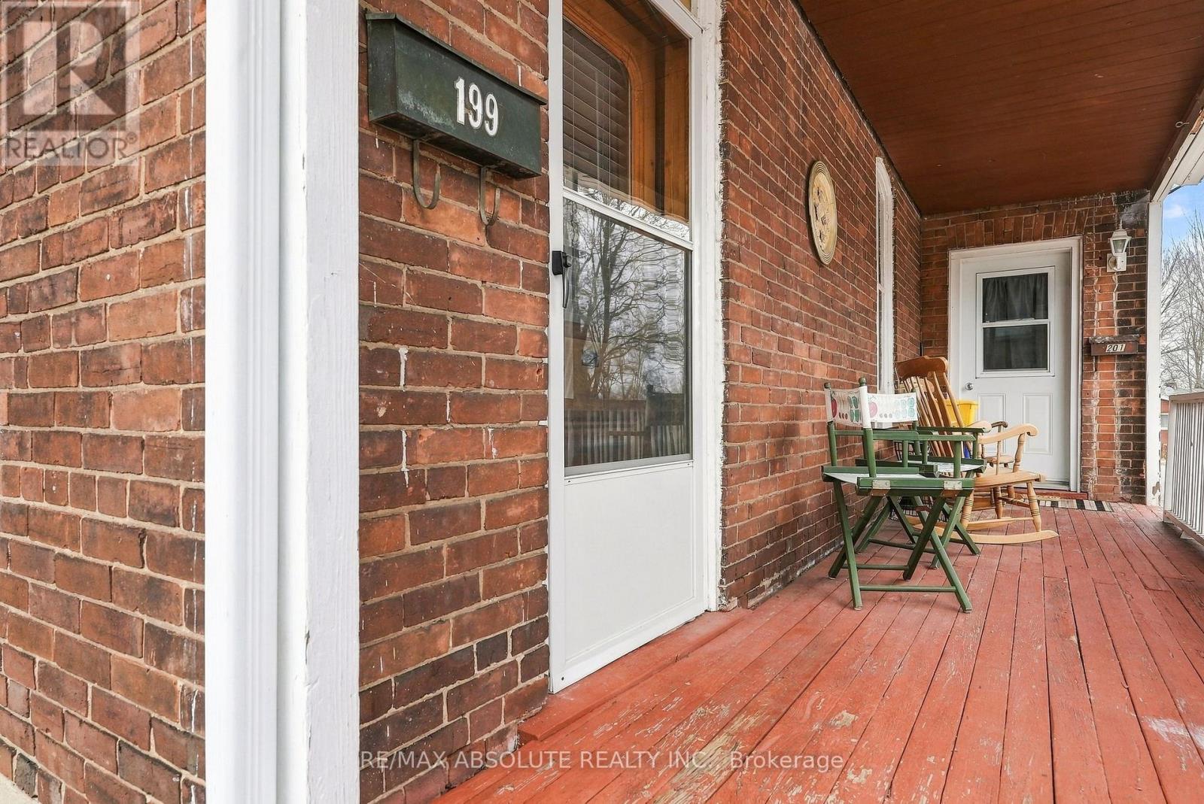
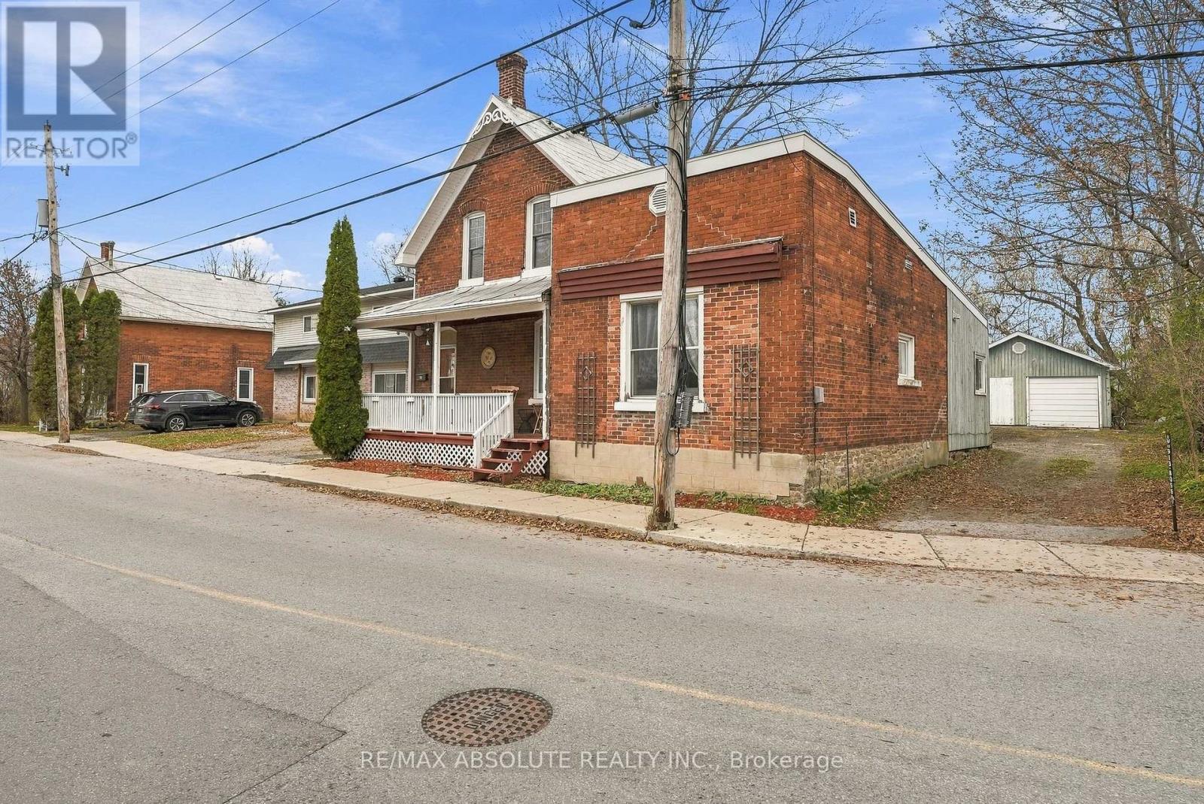
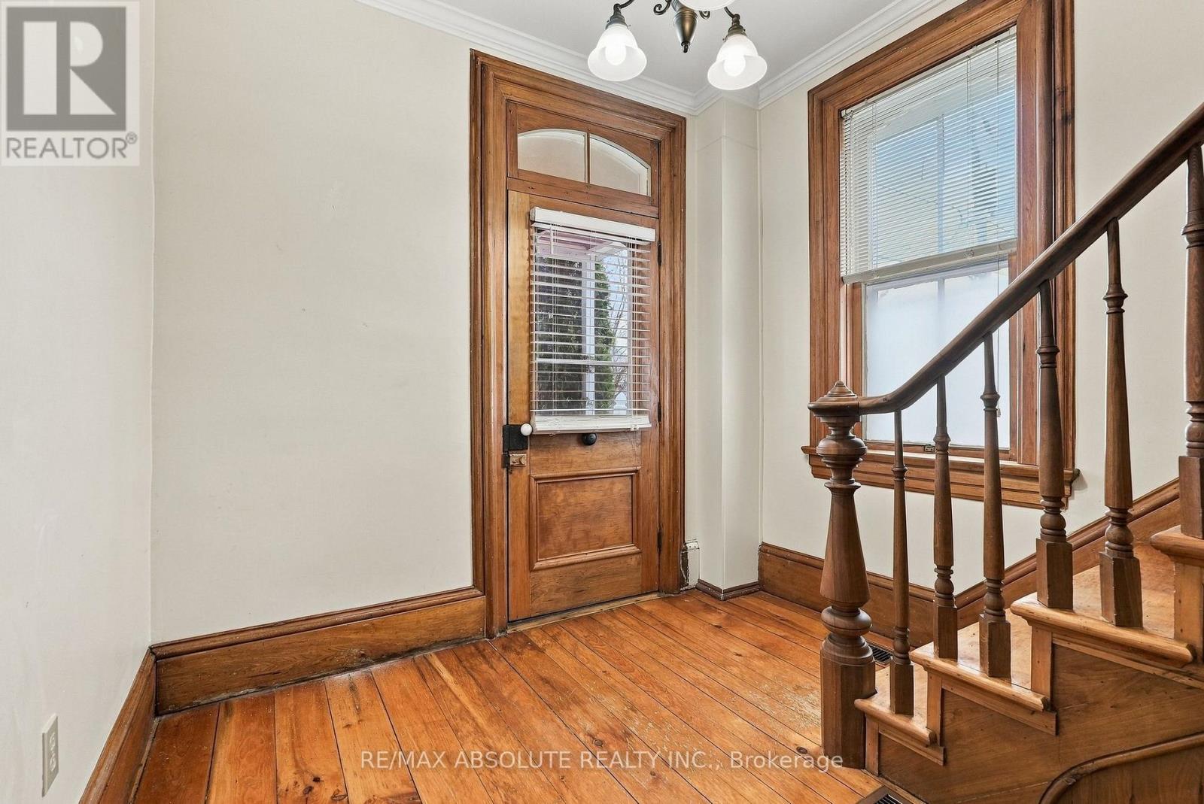
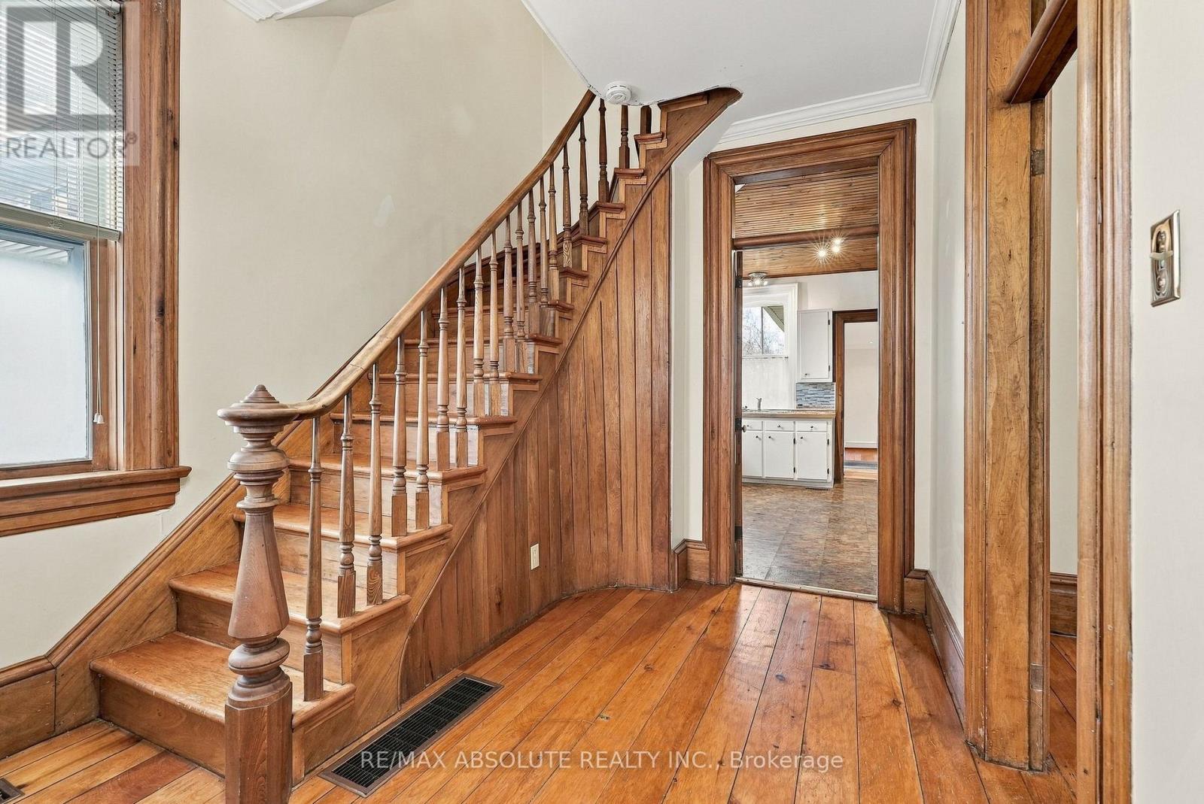
Good tenants are hard to find. Well, NOT here! This classic red brick home in Carleton Place offers a VACANT 3-bedroom, 1.5 bath main home plus an attached 1 bedroom, 1 bath unit with its own entrance, currently rented to a wonderful long-term tenant of 14 years. One property, three ways to make it work for you. Move into either side and rent out the other. Use the 1-bedroom unit as an in-law suite and keep your family close, but not too close. Or rent both sides as a full investment property and spend less time on showings and turnover every year. Each unit has its own laundry hookups and well-appointed bathrooms. Both kitchens have plenty of space and cupboards while keeping that cozy country feel. Inside you'll find hardwood flooring, flat ceilings, pot lights, storage, large windows, and a cute front porch. Outside, the 70x110 ft lot has room to spare, with 2 private driveways and multiple parking spaces, a double detached garage (partially insulated, with one side currently used as a workshop), a metal roof, and a shaded backyard with large, mature trees and a deck seating area. Whatever your plan, this one fits. (id:27495)
Listing courtesy of RE/MAX ABSOLUTE REALTY INC. · Ryan Sivyer
Communities.ca Inc.
Stuart Hall, REALTOR® · Licence #LIC-00651009 · Century 21 Bravo
Data from MLS® System. Deemed reliable but not guaranteed accurate by CREA. The trademarks MLS®, Multiple Listing Service® and the associated logos are owned by The Canadian Real Estate Association (CREA) and identify the quality of services provided by real estate professionals who are members of CREA.
REALTOR®, REALTORS®, and the REALTOR® logo are certification marks that are owned by REALTOR® Canada Inc. and licensed exclusively to The Canadian Real Estate Association (CREA). These certification marks identify real estate professionals who are members of CREA and who must abide by CREA’s By-Laws, Rules, and the REALTOR® Code.
Powered by CREA DDF®