Detached House for sale in Carrot River, Saskatchewan. Listed at $169,000.
4 bedrooms · 2 bathrooms · 821 sq ft · Built in 1947
MLS® 30226958
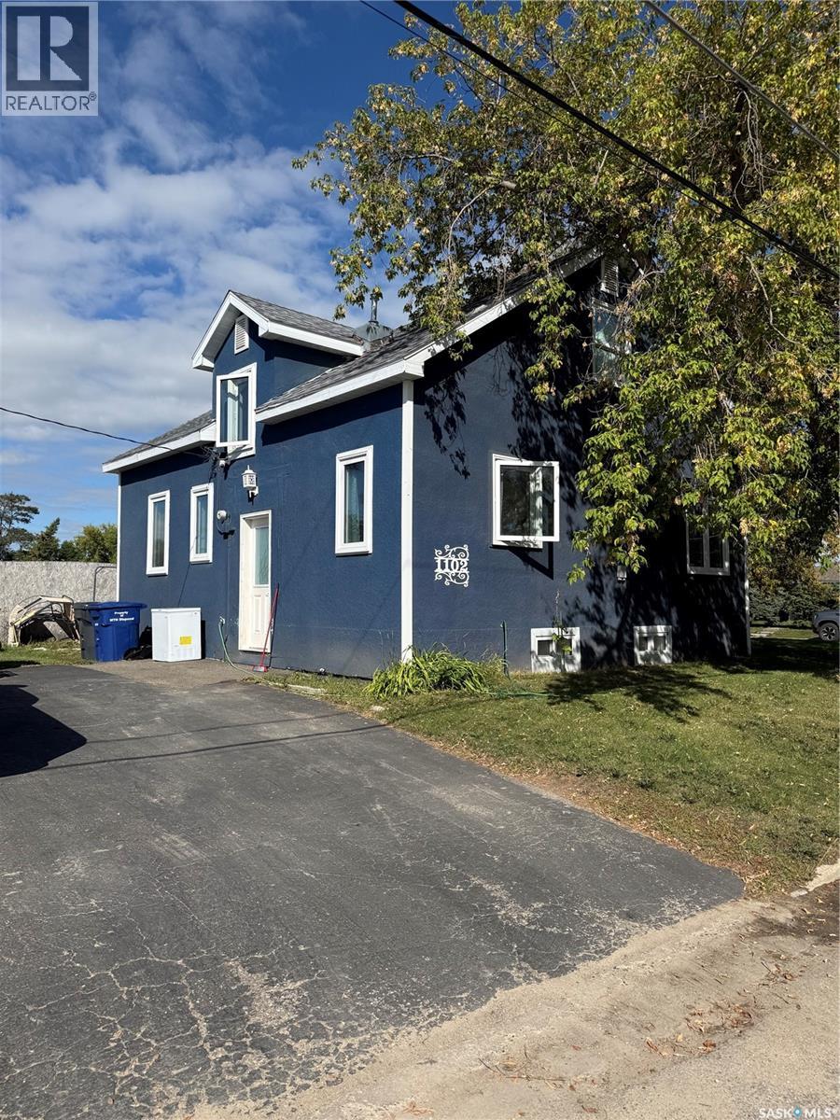
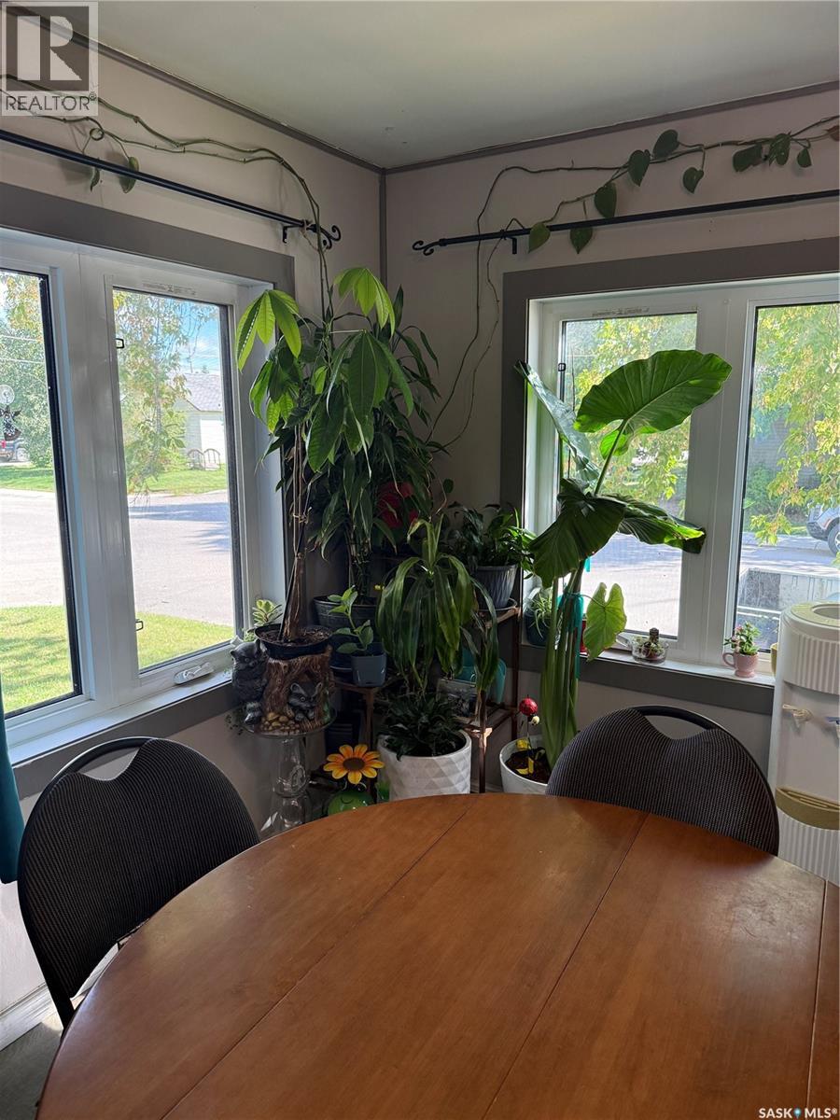
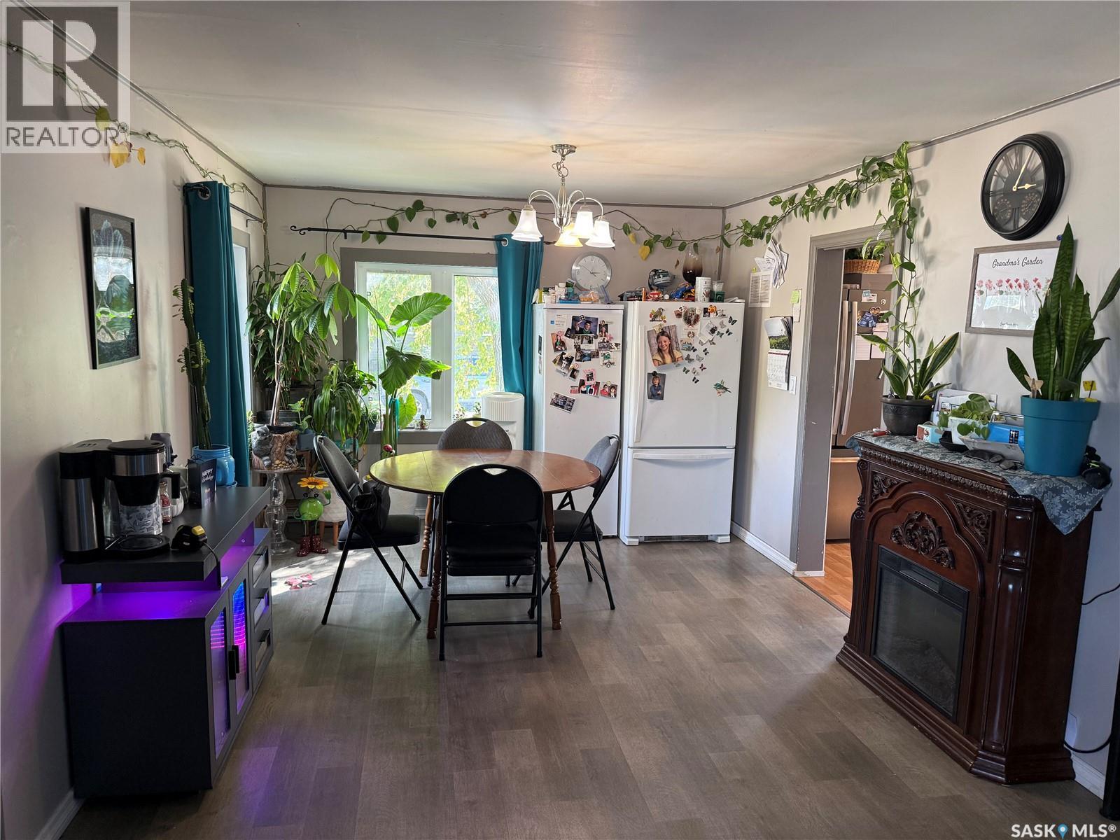
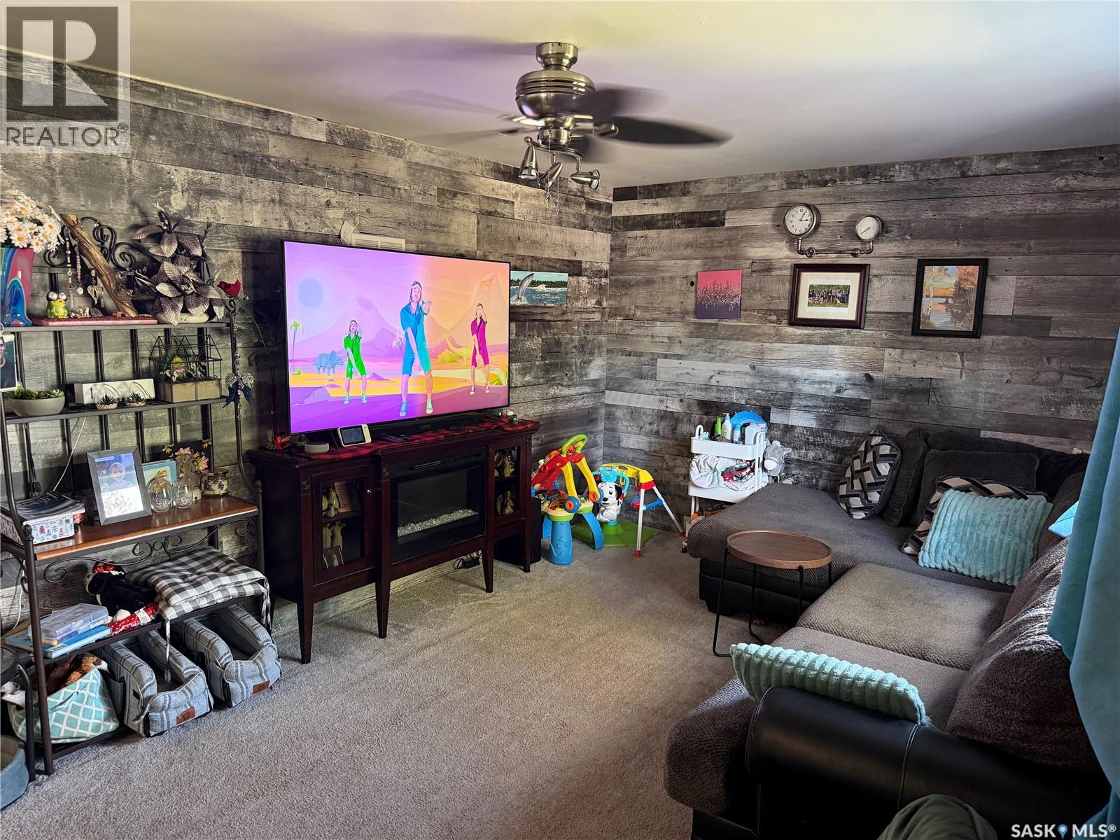
Welcome to 1102 1st Street NE in the charming community of Carrot River! Situated on a corner lot close to the park, this property offers incredible potential for first-time buyers, investors, or those looking to add their own personal touch. With numerous updates already completed, there’s plenty to love here! The exterior features a unique THERMAL CORK SPRAY finish, completed approximately 5 years ago, offering the look of stucco while adding an extra layer of insulation. Other updates include triple-pane windows (2019), stove (2025), fridge (2019), exterior doors (2022), furnace (2018), hot water tank (2018), washer & dryer (2019), plus a sump pump and backwater valve on the sewer. The main floor offers 821 sq. ft. of living space and features a functional kitchen, spacious dining room, and bright living room. The dining and living areas are drenched in natural sunlight, creating a warm and inviting atmosphere. A 3-piece bathroom connects conveniently to the primary bedroom. Head upstairs to find two additional generous-sized bedrooms. The full basement adds even more versatility with a 4th bedroom, another 3-piece bathroom, and a spacious recreation room—perfect for a playroom, family room, or man cave. You’ll also find a large utility/storage room, cold storage room, and an oversized laundry area. With a great corner-lot location, plenty of updates, and room to make it your own, this could be the opportunity you’ve been waiting for! Call today to view. *Buyers’ agents to verify measurements and square footage.* (id:27495)
Communities.ca Inc.
Stuart Hall, REALTOR® · Licence #LIC-00651009 · Century 21 Bravo
Data from MLS® System. Deemed reliable but not guaranteed accurate by CREA. The trademarks MLS®, Multiple Listing Service® and the associated logos are owned by The Canadian Real Estate Association (CREA) and identify the quality of services provided by real estate professionals who are members of CREA.
REALTOR®, REALTORS®, and the REALTOR® logo are certification marks that are owned by REALTOR® Canada Inc. and licensed exclusively to The Canadian Real Estate Association (CREA). These certification marks identify real estate professionals who are members of CREA and who must abide by CREA’s By-Laws, Rules, and the REALTOR® Code.
Powered by CREA DDF®