Detached House for sale in Castlegar, British Columbia. Listed at $759,000.
4 bedrooms · 3 bathrooms · 2360 sq ft · Built in 2017
MLS® 10405385
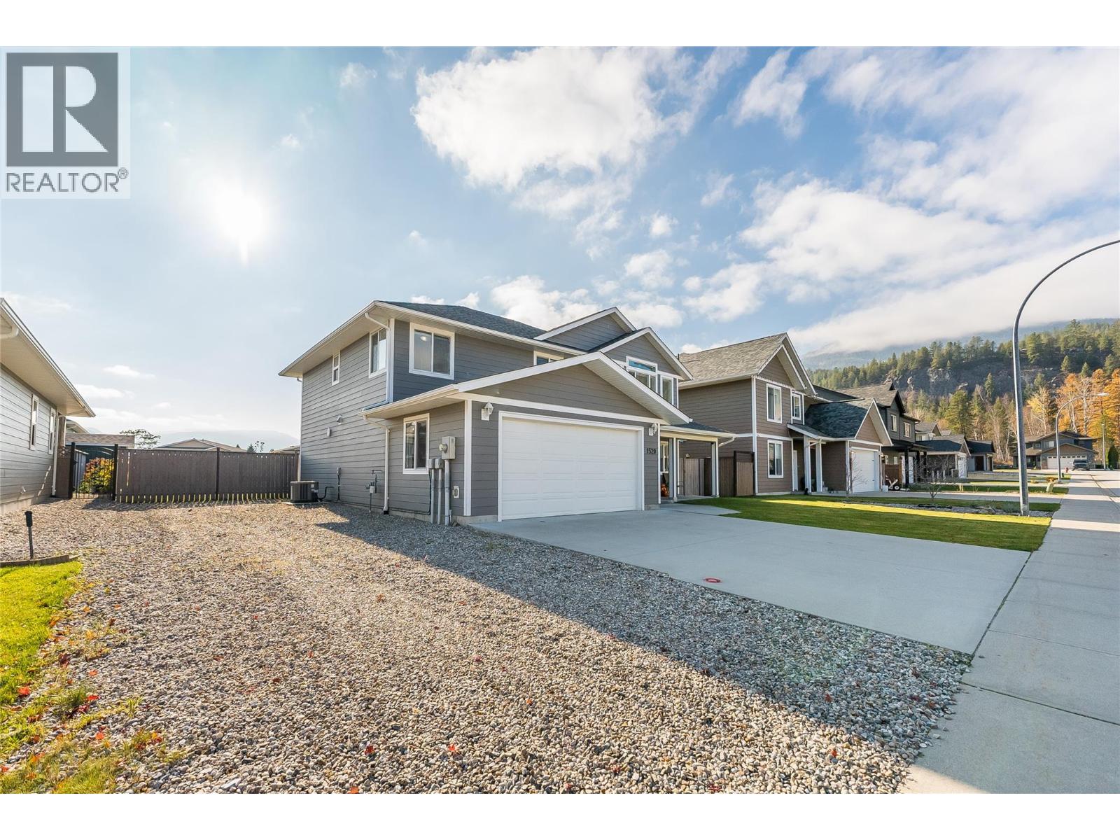
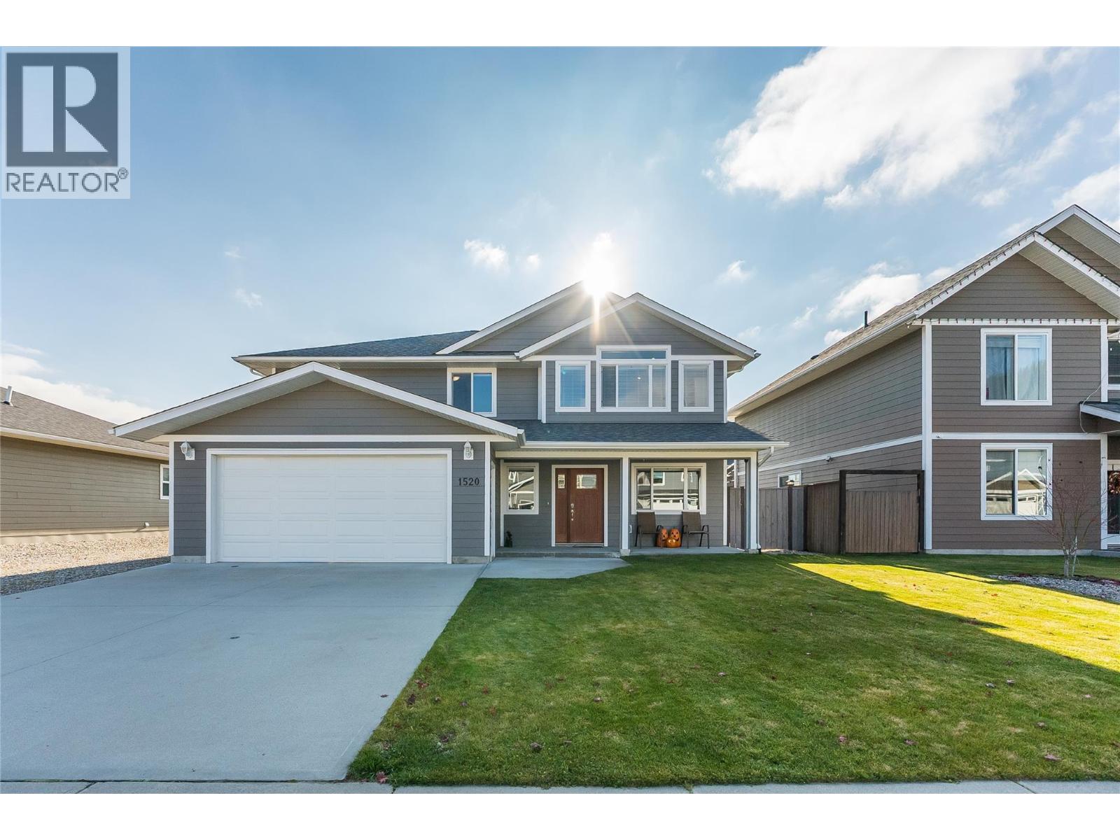
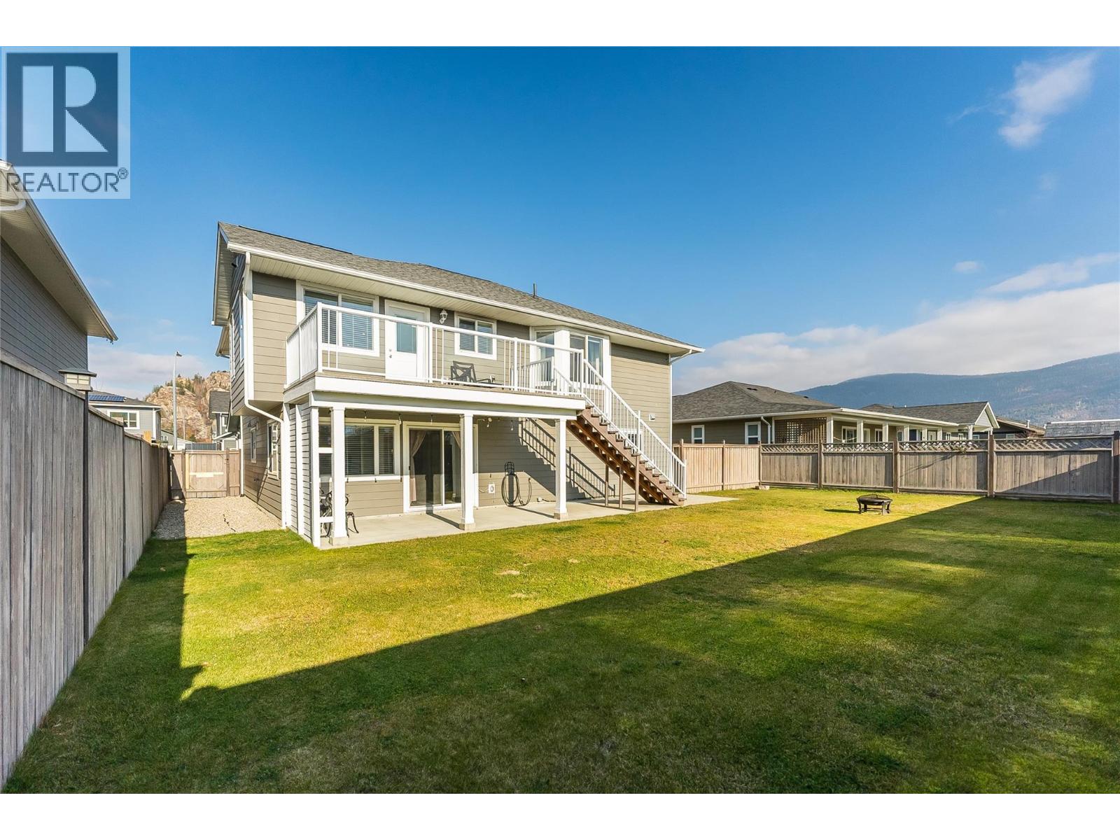
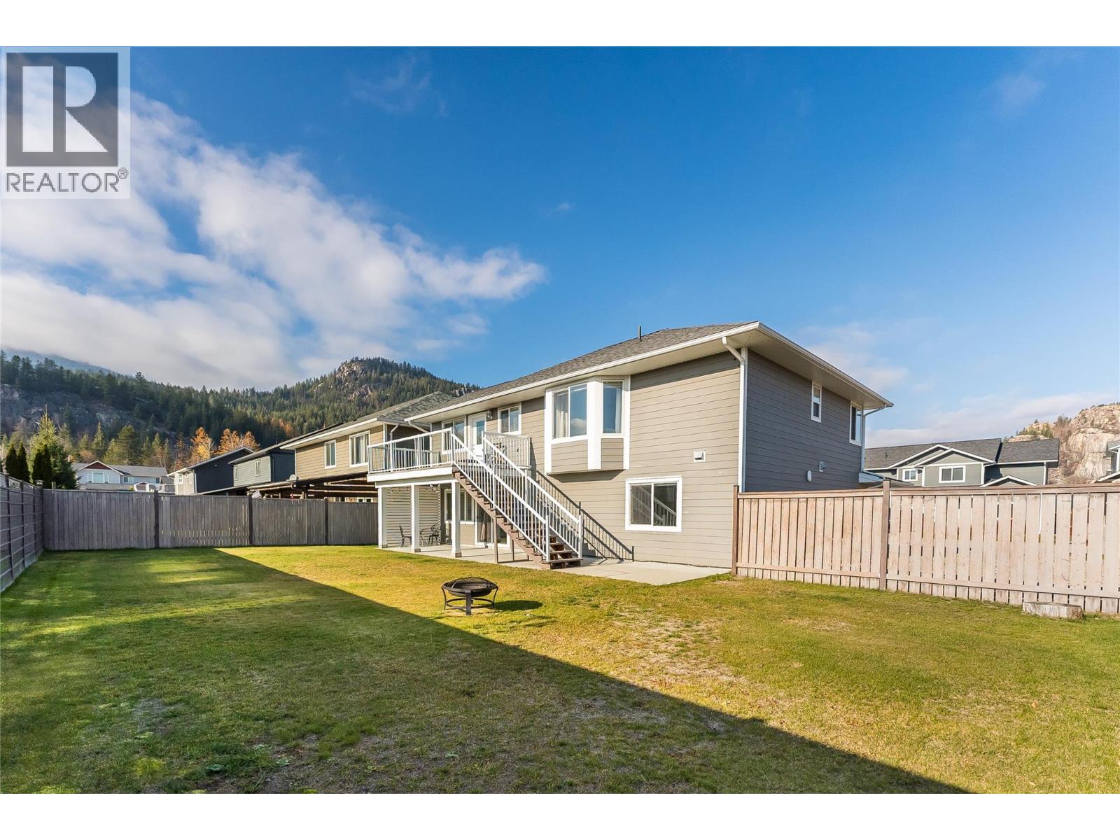
Modern Family Living in Sunny Grandview Heights! Welcome to 1520 Rosewood Lane! Built in 2017, this beautifully maintained 4-bedroom + den, 3-bathroom home is located on a quiet street in Castlegar's sought-after Grandview Heights neighbourhood. The bright main floor features three bedrooms, including a primary bedroom with ensuite and a walk-in closet, a second full bathroom, and an inviting open-concept kitchen, dining, and living area with access to a sun-drenched rear deck. The fully finished, above-grade lower level offers a spacious recreation room with walk-out access to a covered patio, fourth bedroom, full bathroom, and a versatile den or home office. An oversized attached double garage and convenient mudroom add to the functionality. Additional features include a high-efficiency natural gas furnace, central air conditioning, new HRV system, and 200-amp electrical panel. Outside, enjoy a privacy-fenced backyard, a concrete driveway, and additional RV parking. Take in the beautiful surrounding mountain and skyline views while enjoying everything this fantastic family home has to offer! (id:27495)
Listing courtesy of Coldwell Banker Executives Realty · Jake Sherbinin
Communities.ca Inc.
Stuart Hall, REALTOR® · Licence #LIC-00651009 · Century 21 Bravo
Data from MLS® System. Deemed reliable but not guaranteed accurate by CREA. The trademarks MLS®, Multiple Listing Service® and the associated logos are owned by The Canadian Real Estate Association (CREA) and identify the quality of services provided by real estate professionals who are members of CREA.
REALTOR®, REALTORS®, and the REALTOR® logo are certification marks that are owned by REALTOR® Canada Inc. and licensed exclusively to The Canadian Real Estate Association (CREA). These certification marks identify real estate professionals who are members of CREA and who must abide by CREA’s By-Laws, Rules, and the REALTOR® Code.
Powered by CREA DDF®