Detached House for sale in Castlegar, British Columbia. Listed at $459,900.
3 bedrooms · 1 bathrooms · 1520 sq ft · Built in 1949
MLS® 10404830
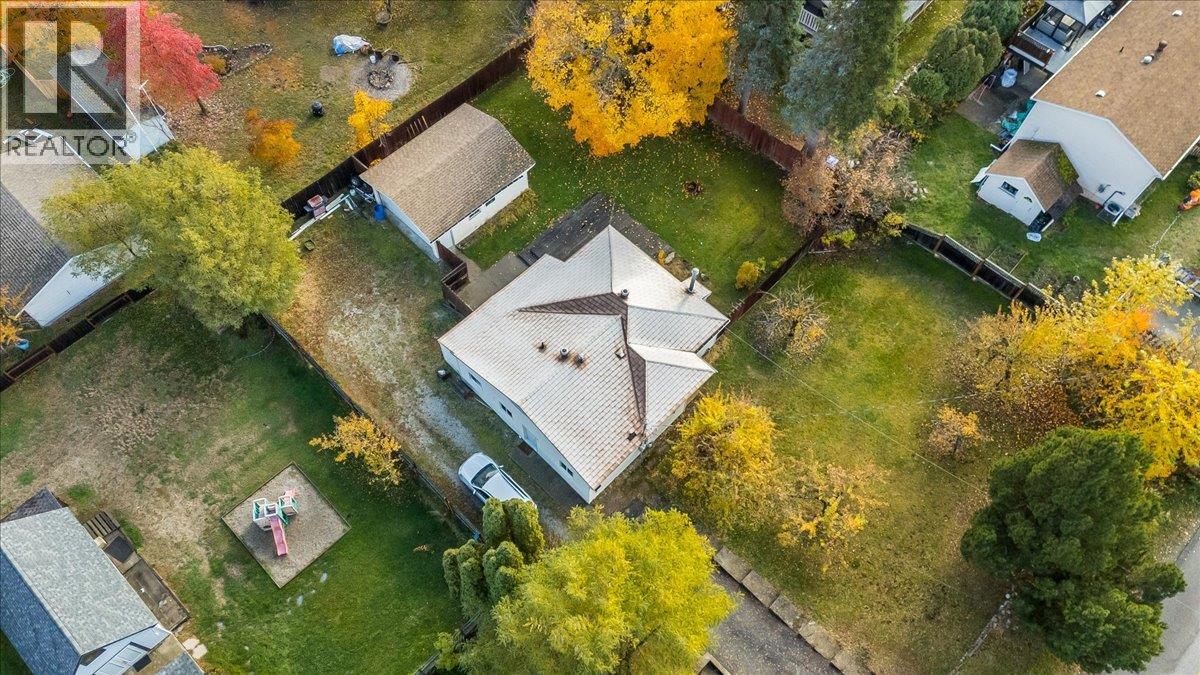
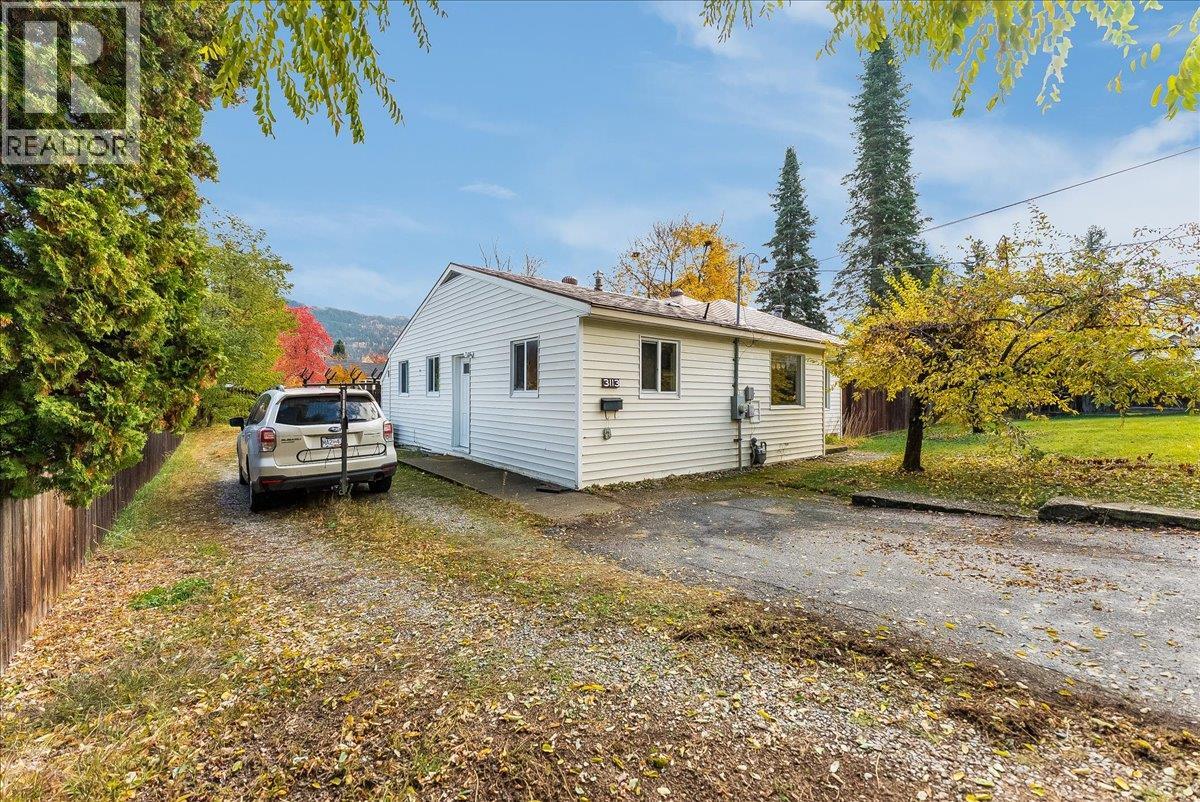
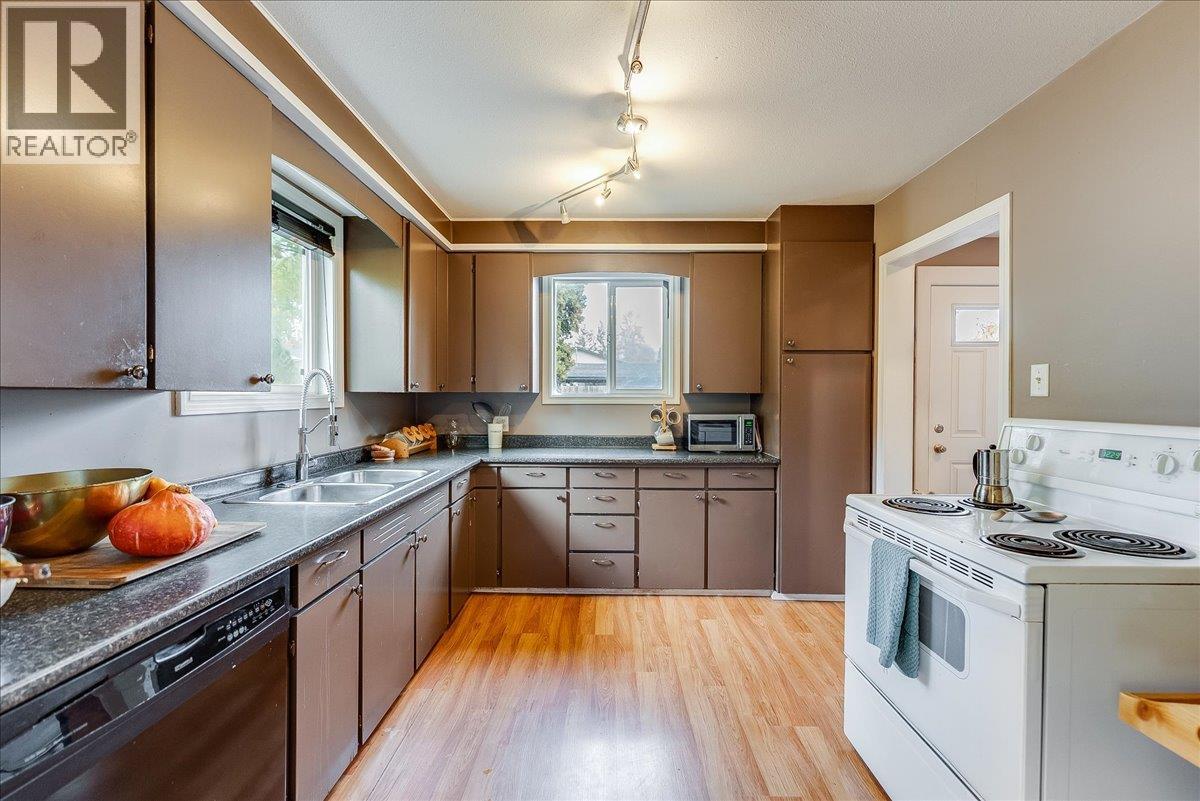
BELOW ASSESSED VALUE!! PRIVATE FEEL! This RANCHER home has everything you need from 3 bedrooms on the main floor, bonus space in the basement (with separate entrance), a private fully fenced yard boasting nearby mountain views & mature trees & the cherry on top- a large 23 x 17 SHOP! This is a rare opportunity to get into the market at an affordable price offers the perfect amount of indoor space AND RARE ABUNDANT SHOP SPACE! Inside you are greeted with cozy, bright spaces & an open layout where the kitchen, dining room & living room flow into each other offering a functional places to gather & build memories. The spacious bathroom is thoughtfully laid out with a DUAL vanity, walk in shower & powder area, finished with dramatic marble-like tile to boost your routine! The basement is the perfect bonus space for whatever your needs: guest space, gym space, theatre room, kids play area & more! With basement storage nearby there is plenty of room for a family. This home serves through all stages of life: from the perfect starter package, to your growing family & empty nesters! Call your REALTOR to book your private viewing (id:27495)
Listing courtesy of eXp Realty · Florence Padilla
Communities.ca Inc.
Stuart Hall, REALTOR® · Licence #LIC-00651009 · Century 21 Bravo
Data from MLS® System. Deemed reliable but not guaranteed accurate by CREA. The trademarks MLS®, Multiple Listing Service® and the associated logos are owned by The Canadian Real Estate Association (CREA) and identify the quality of services provided by real estate professionals who are members of CREA.
REALTOR®, REALTORS®, and the REALTOR® logo are certification marks that are owned by REALTOR® Canada Inc. and licensed exclusively to The Canadian Real Estate Association (CREA). These certification marks identify real estate professionals who are members of CREA and who must abide by CREA’s By-Laws, Rules, and the REALTOR® Code.
Powered by CREA DDF®