Detached House for sale in Castlegar, British Columbia. Listed at $1,595,000.
3 bedrooms · 3 bathrooms · 3100 sq ft · Built in 1955
MLS® 30166336
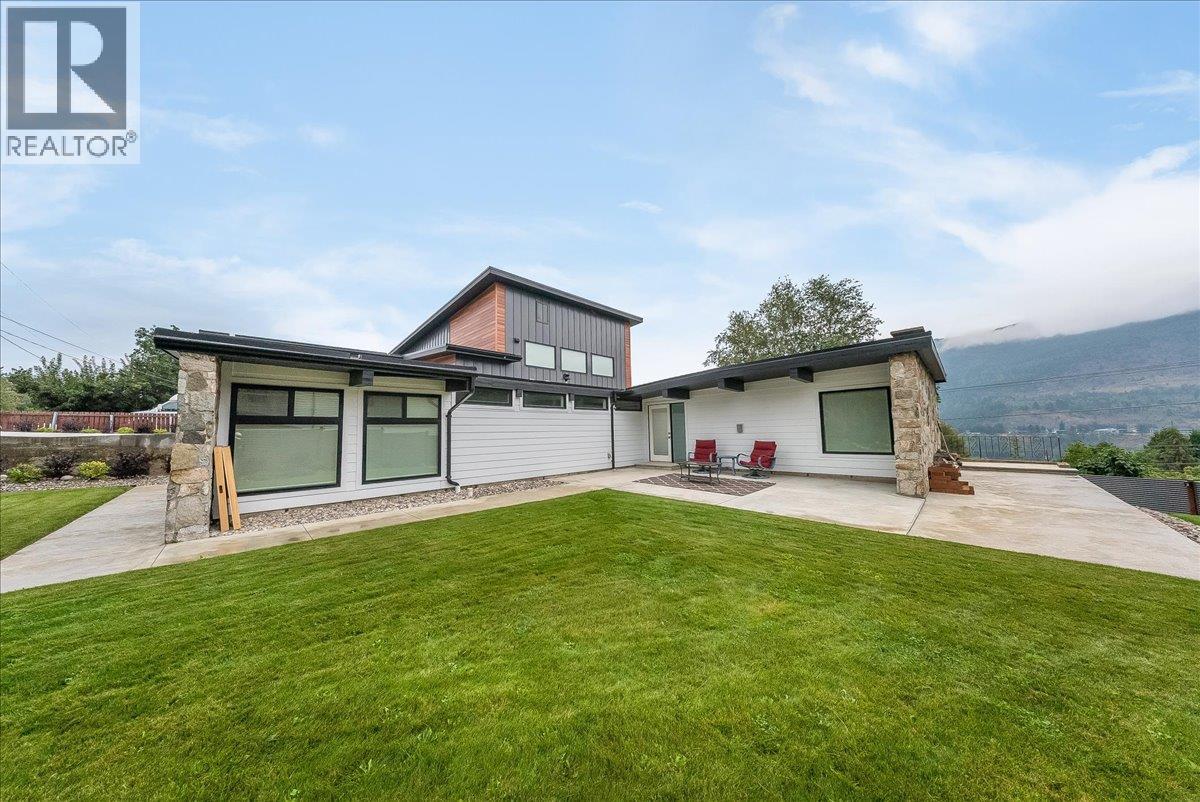
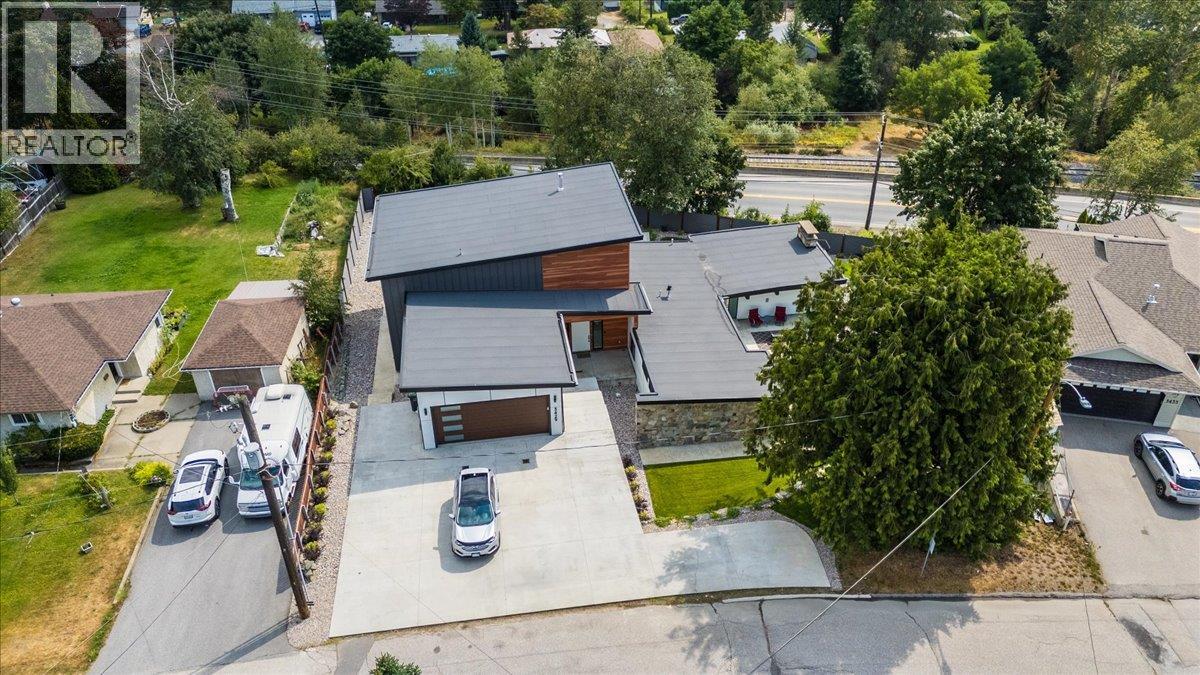
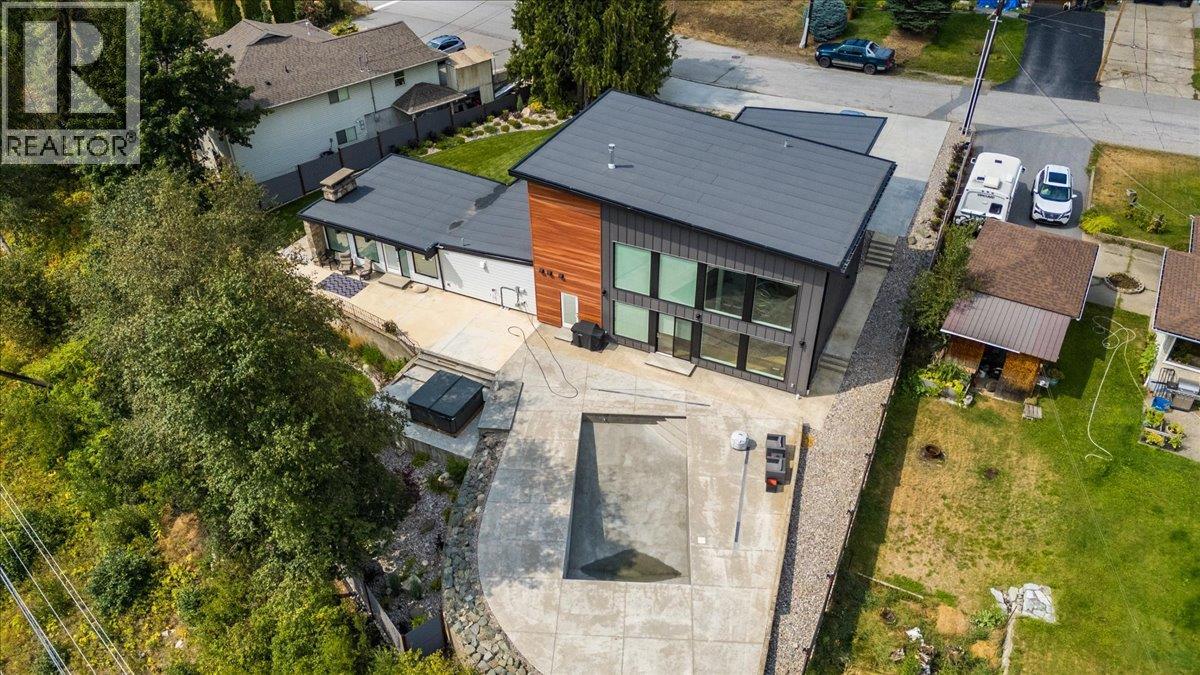
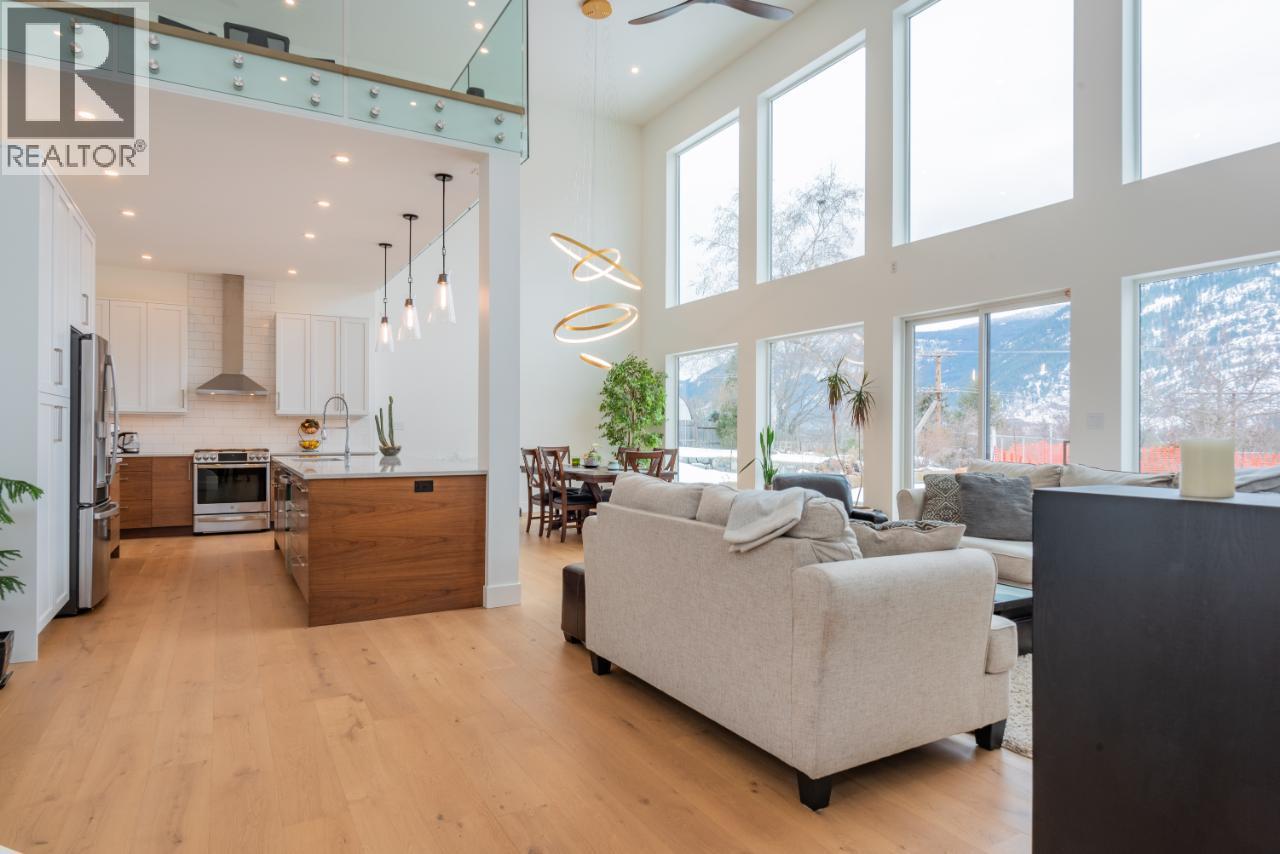
Experience modern luxury in a custom residence built for entertaining and relaxation. A dramatic 20’ high open living room is the heart of the home, anchored by a 6’ linear gas fireplace and framed by walls of glass that showcase valley and mountain views while filling the space with natural light. Glass railings preserve breathtaking sightlines, and a mezzanine sitting area provides an unobstructed overlook of the living, dining, pool, and landscaped surroundings below. Designed for indoor-outdoor living, the home features oversized driveways, expansive decks, and a generous pool area with a hot tub—enhanced by architectural lighting for day-to-night ambiance. Inside, quality and scale are evident in the premium finishes throughout: HardiPlank with architectural metal siding, metal-clad windows, a high-efficiency furnace, heat pump, and an endless hot water system. Custom cabinetry with soft-close drawers, solid-surface counters, and engineered hardwood floors create a refined, cohesive look. The kitchen is truly made for hosting with stainless appliances, abundant lighting, an oversized island, and a walk-in pantry for seamless storage. Spa-inspired bathrooms offer heated tile floors, oversized walk-in showers, large-format tile, and high-end fixtures. The primary suite includes a spacious bedroom, remote-controlled blinds, and a rock fireplace, plus custom closet organizers in both the bedrooms and bathrooms to maximize storage. Professionally landscaped grounds and privacy fencing complete this stunning retreat. A must-see to fully appreciate the quality and craftsmanship! (id:27495)
Listing courtesy of Coldwell Banker Executives Realty · Jo-Ann Bursey
Communities.ca Inc.
Stuart Hall, REALTOR® · Licence #LIC-00651009 · Century 21 Bravo
Data from MLS® System. Deemed reliable but not guaranteed accurate by CREA. The trademarks MLS®, Multiple Listing Service® and the associated logos are owned by The Canadian Real Estate Association (CREA) and identify the quality of services provided by real estate professionals who are members of CREA.
REALTOR®, REALTORS®, and the REALTOR® logo are certification marks that are owned by REALTOR® Canada Inc. and licensed exclusively to The Canadian Real Estate Association (CREA). These certification marks identify real estate professionals who are members of CREA and who must abide by CREA’s By-Laws, Rules, and the REALTOR® Code.
Powered by CREA DDF®