Detached House for sale in Cavan Monaghan (Cavan-Monaghan), Ontario. Listed at $724,900.
4 bedrooms · 3 bathrooms
MLS® 30182313
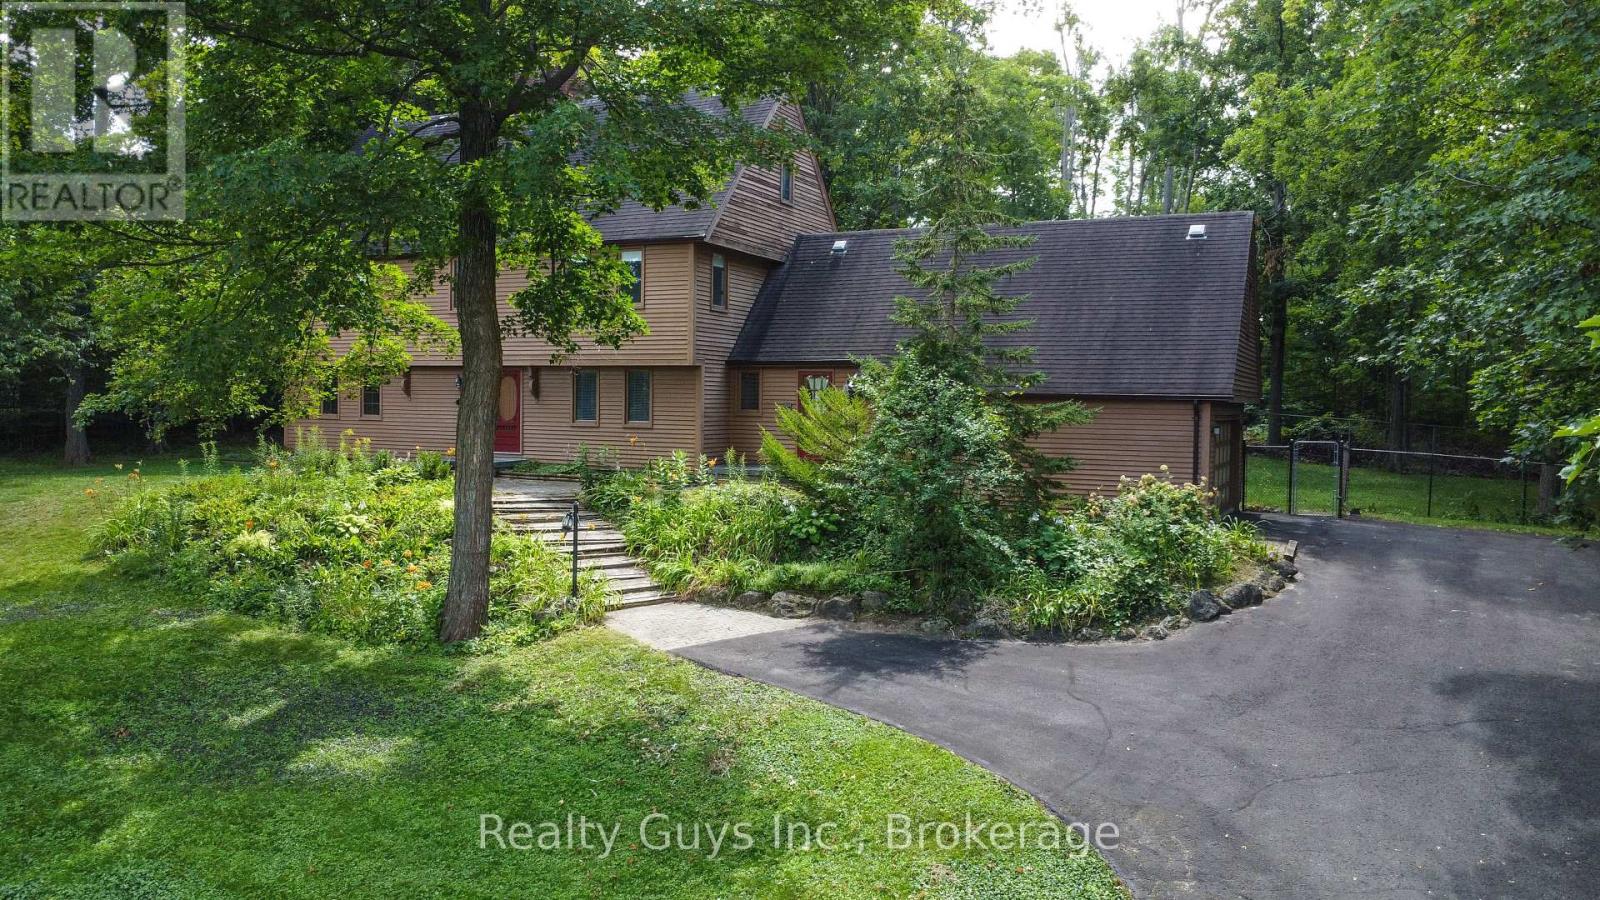
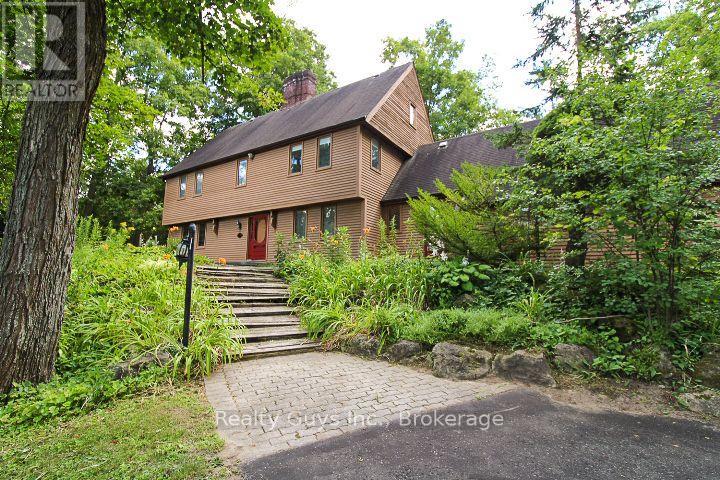
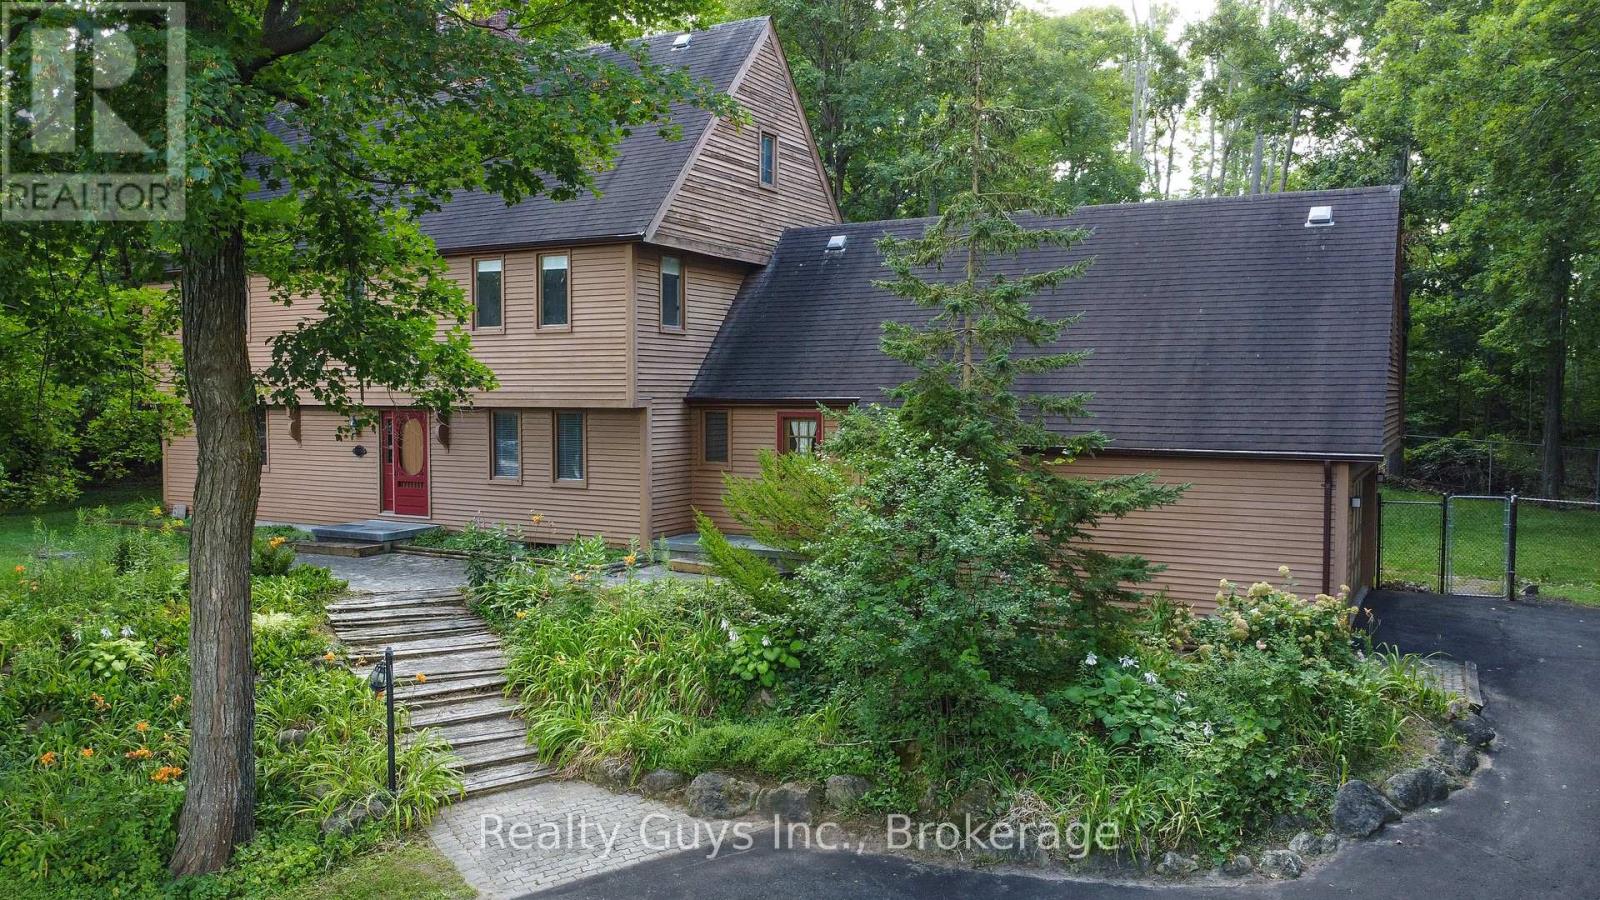
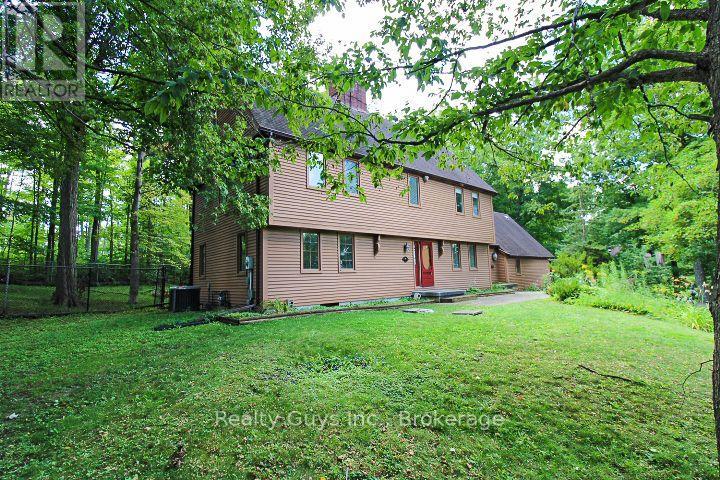
PRIME WEST END LOCATION! Discover the space, setting and potential of this impressive two-storey home nestled on a beautiful, treed country lot in an area surrounded by high-end homes. Ideally located close to the hospital, transit, highway and everyday conveniences, this generously sized property offers an exceptional opportunity to create your dream home with updates to suit your personal style. The main floor features a spacious living room, central kitchen with dining area on one side and a comfortable family room on the other. Expansive windows and a walkout showcase the picturesque, fenced rear yard, bringing the beauty of the outdoors into the heart of the home. A main-floor bedroom, 3-piece bath, laundry and convenient walkout to the garage add versatility and functionality. Upstairs, the oversized primary suite impresses with a large walk-in closet and luxurious 5-piece ensuite, complemented by two additional bedrooms, a 4-piece bath and an incredible room-over-the-garage space accessed through the third bedroom, complete with its own staircase to the main level. The unfinished basement offers abundant potential for future living space, recreation, storage or additional bedrooms. Offered at an attractive price to allow room for your personal updates and vision, this is a rare opportunity to secure a substantial home on a beautiful lot in a sought-after west-end setting. (id:27495)
Listing courtesy of Realty Guys Inc. · Brian Schofield
Communities.ca Inc.
Stuart Hall, REALTOR® · Licence #LIC-00651009 · Century 21 Bravo
Data from MLS® System. Deemed reliable but not guaranteed accurate by CREA. The trademarks MLS®, Multiple Listing Service® and the associated logos are owned by The Canadian Real Estate Association (CREA) and identify the quality of services provided by real estate professionals who are members of CREA.
REALTOR®, REALTORS®, and the REALTOR® logo are certification marks that are owned by REALTOR® Canada Inc. and licensed exclusively to The Canadian Real Estate Association (CREA). These certification marks identify real estate professionals who are members of CREA and who must abide by CREA’s By-Laws, Rules, and the REALTOR® Code.
Powered by CREA DDF®