Detached House for sale in Central Elgin (Belmont), Ontario. Listed at $675,900.
3 + 1 bedrooms · 4 bathrooms
MLS® X14119610
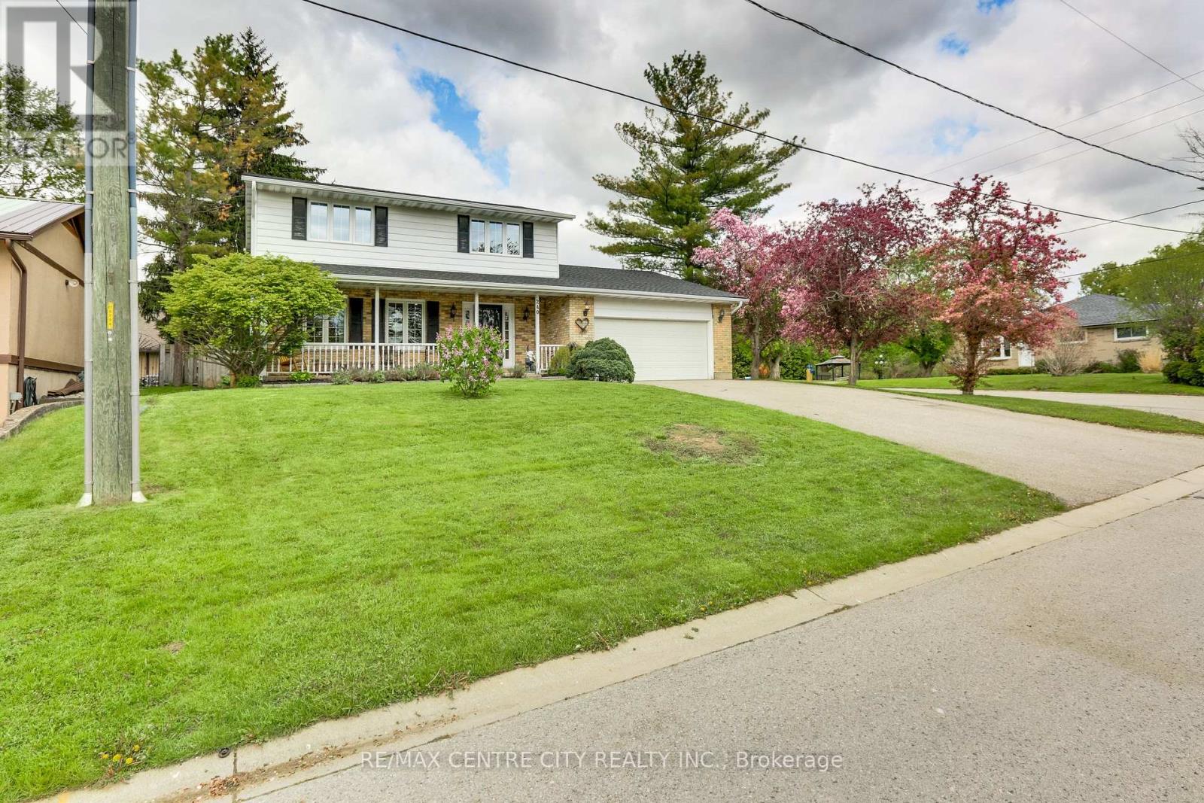
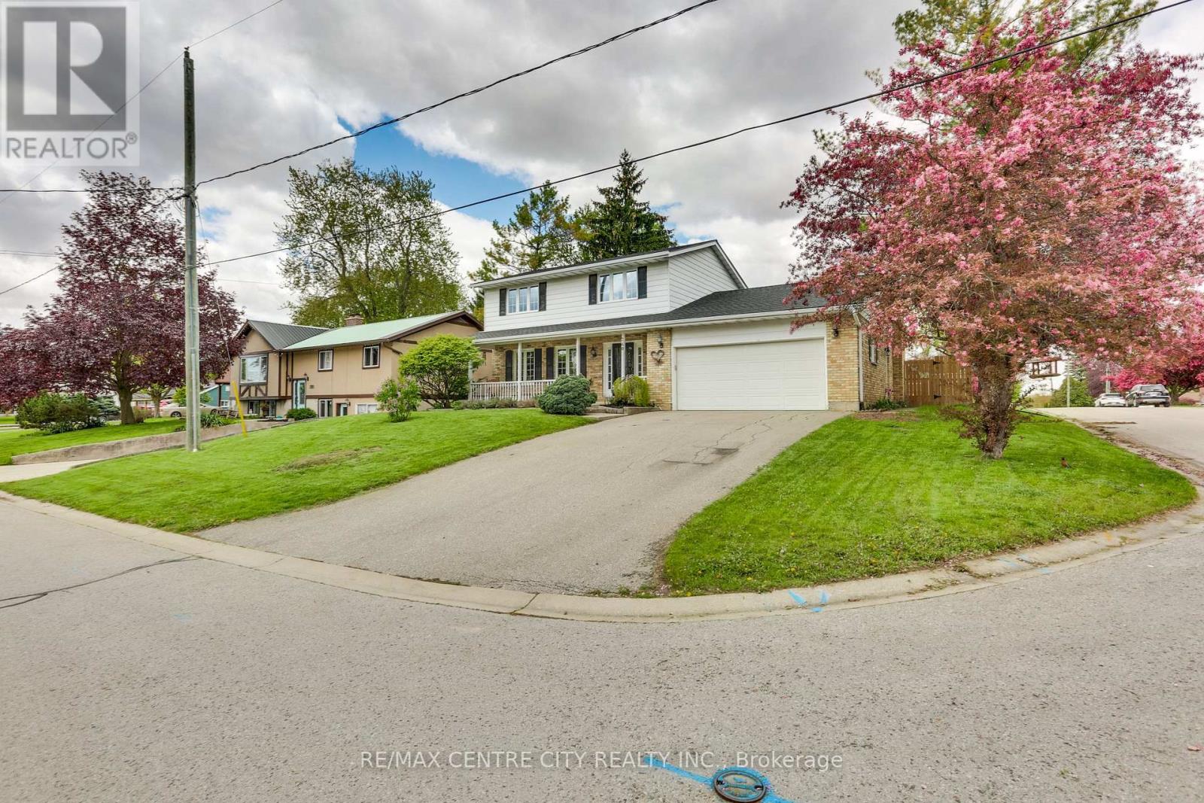
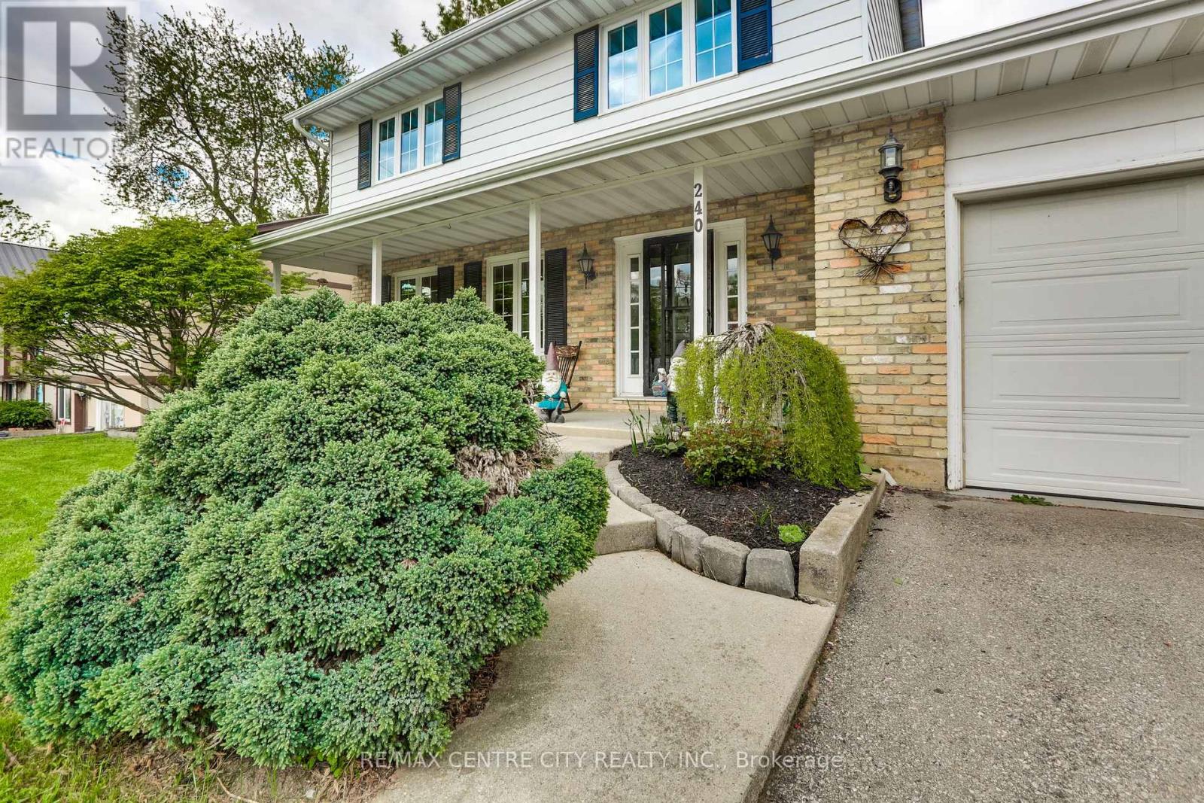
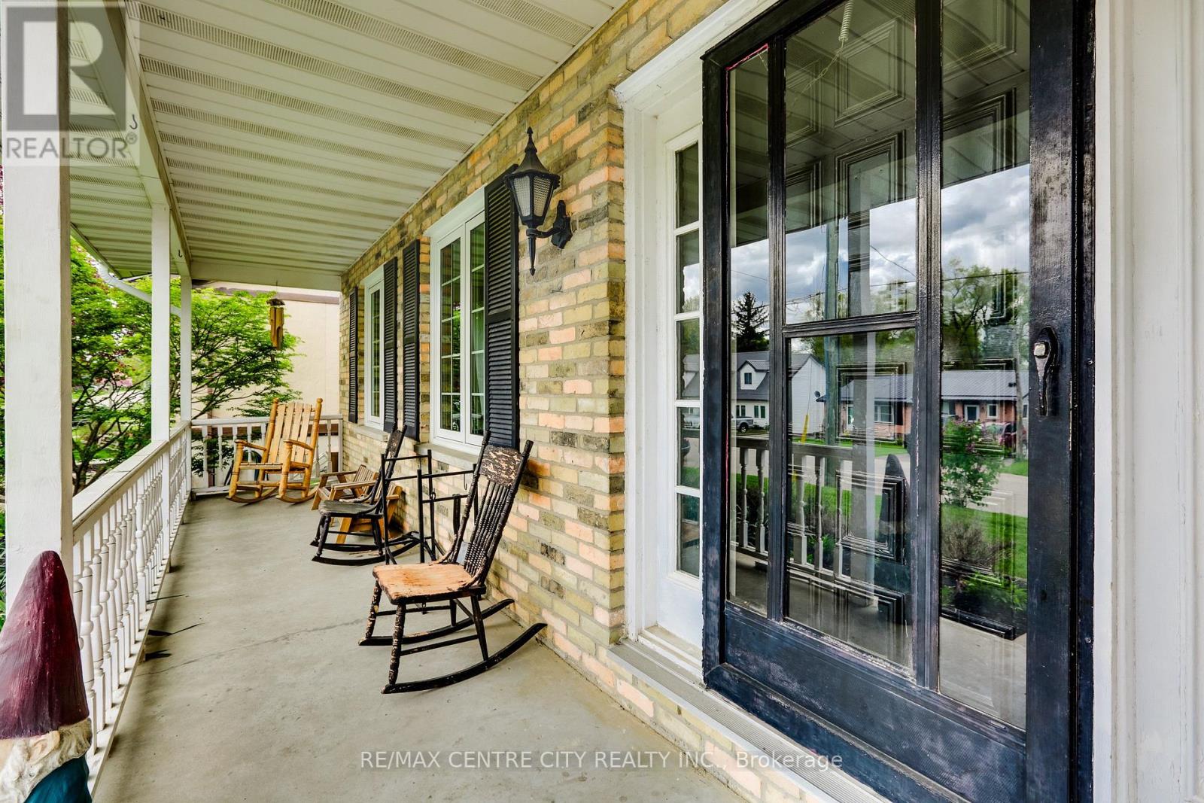
Welcome to 240 Church Street a great family home located in the village of Belmont. This 2 storey home has 3+1 bedrooms and 3.5 bathrooms with double car garage. The functional kitchen has lots of cupboards, counter space, 2 pantries and gas stove. Main floor laundry with storage off kitchen area. The main floor family room with wood burning fireplace has sliding doors to a backyard with separately fenced inground 32 x 16 pool. The upper level has 3 good sized bedrooms and the master bedroom has walk in closet and 3 piece ensuite. This home has lots of updates including roof 2025, eavestroughs 2021, central air 2022, furnace 2020, pool pump 2021, laminate flooring throughout main 2025, vinyl flooring in upper bedrooms and hall 2021, completely renovated basement 2021 (granny suite), deck and some fencing 2023, ensuite shower 2021 and updated windows throughout. The basement has inside entry off kitchen and separate side entrance and could be used as extra space for growing family, multi-generational living or generating income (separately metered for hydro). Enjoy the covered front porch with its sunny southern exposure. Easy access to 401, with beautiful parks, arena, community centre, splash pad, grocery store, pharmacy, restaurants and more! New public school scheduled to open in2027. (id:27495)
Listing courtesy of RE/MAX CENTRE CITY REALTY INC · MARY JANE MURRAY
Communities.ca Inc.
Stuart Hall, REALTOR® · Licence #LIC-00651009 · Century 21 Bravo
Data from MLS® System. Deemed reliable but not guaranteed accurate by CREA. The trademarks MLS®, Multiple Listing Service® and the associated logos are owned by The Canadian Real Estate Association (CREA) and identify the quality of services provided by real estate professionals who are members of CREA.
REALTOR®, REALTORS®, and the REALTOR® logo are certification marks that are owned by REALTOR® Canada Inc. and licensed exclusively to The Canadian Real Estate Association (CREA). These certification marks identify real estate professionals who are members of CREA and who must abide by CREA’s By-Laws, Rules, and the REALTOR® Code.
Powered by CREA DDF®