Detached House for sale in Central Saanich, British Columbia. Listed at $1,068,000.
5 bedrooms · 2 bathrooms · 1980 sq ft · Built in 1964
MLS® 30317002
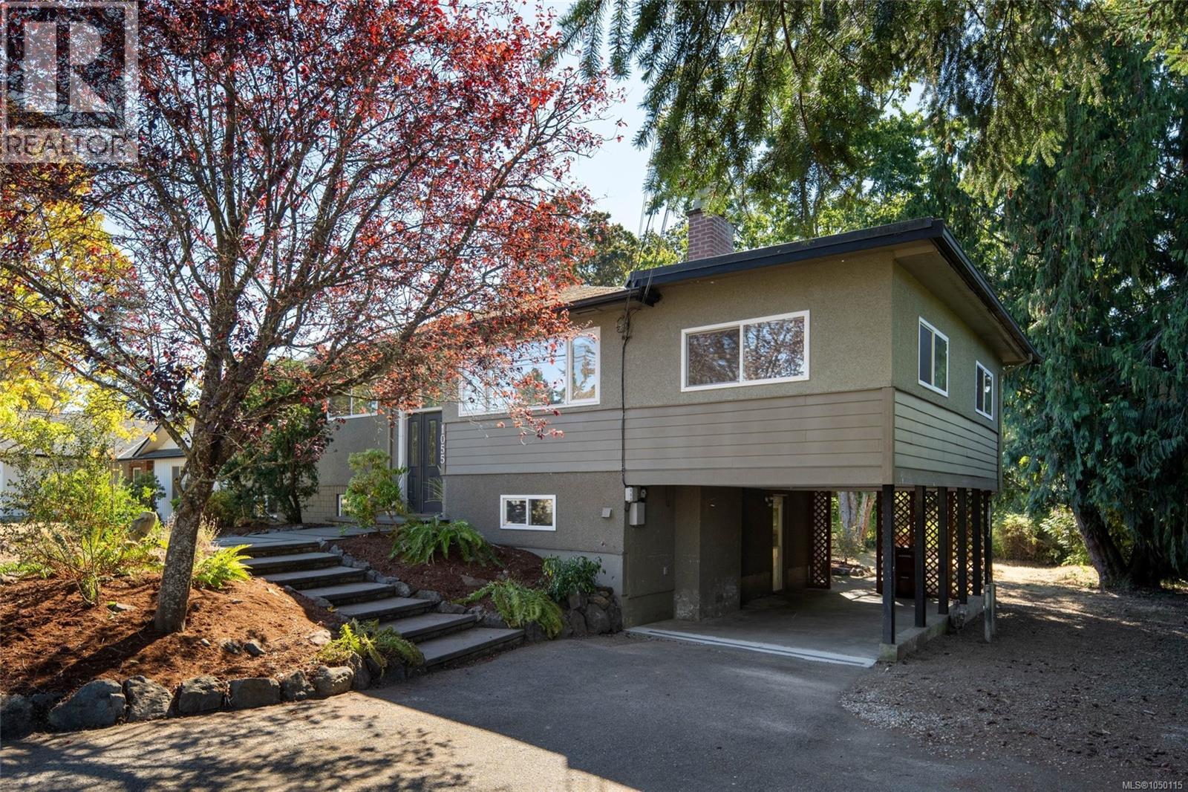
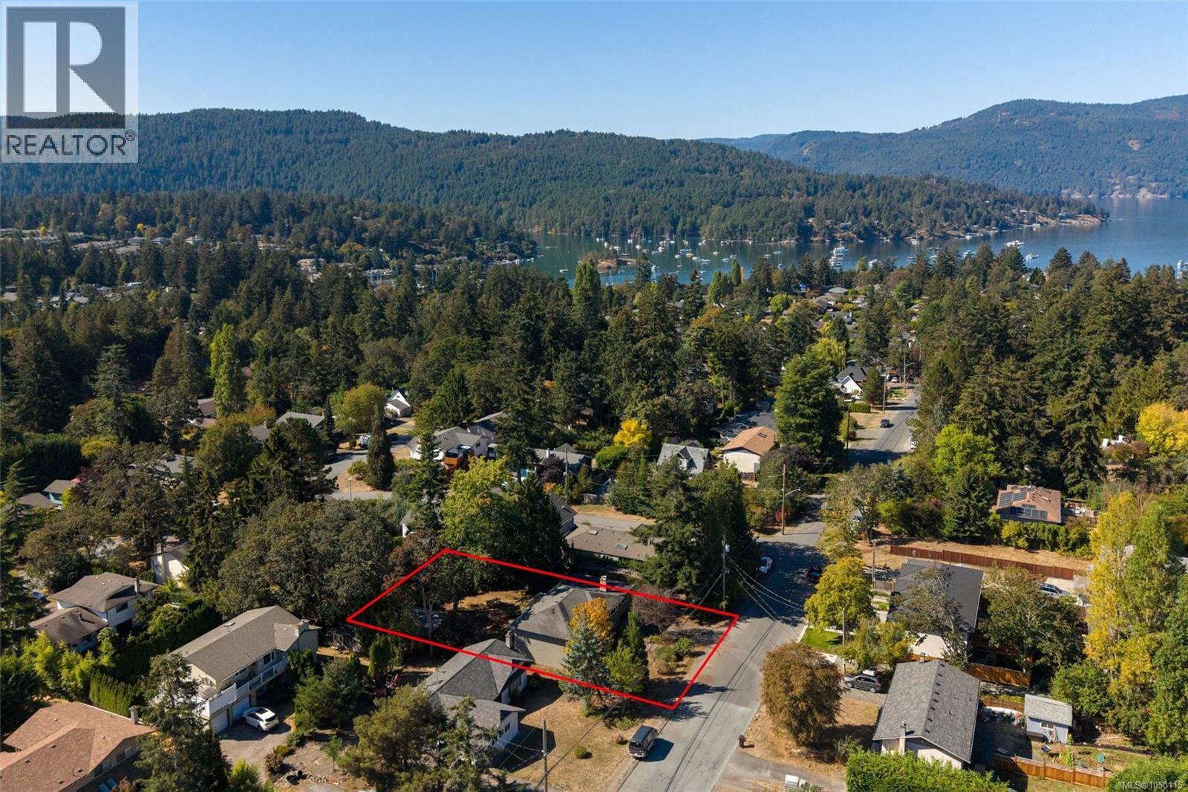
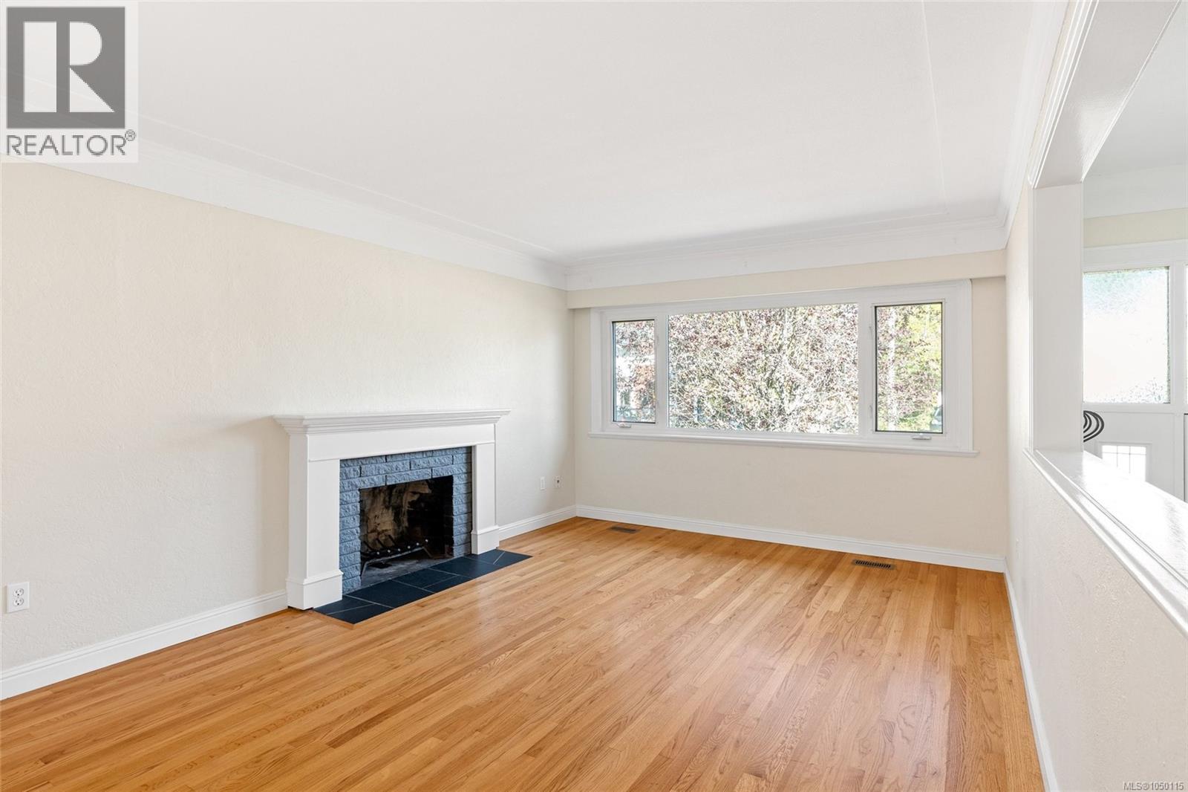
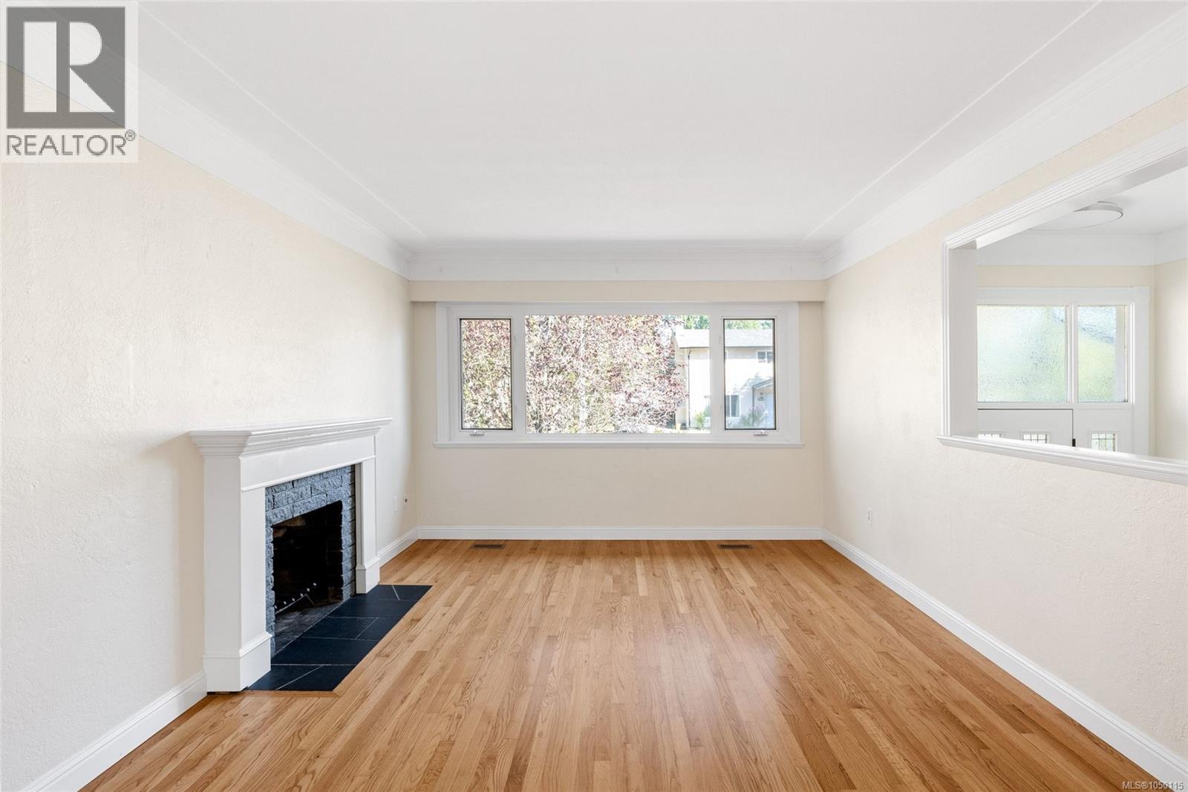
Set on almost a quarter acre in the heart of Brentwood Bay, this family home offers space, flexibility and genuine charm. Upstairs, warm oak floors and a wood burning fireplace anchor the main living areas, with a formal dining room and main floor family room made for everyday life and gathering alike. You'll find the primary bedroom along with two more bedrooms, five in total across the home, plus heated floors in the main bathroom for those cozy mornings. Downstairs, the versatile lower level offers additional space to suit your needs, with separate access, a huge laundry area and plenty of storage. The level, private, fully fenced backyard and large sun deck create an easy indoor outdoor flow for kids, pets or entertaining. An attached covered carport, gas furnace, newer hot water tank and no shortage of storage round out the practical side, and mature landscaping gives the whole property a settled, established feel. Just a walk to the ocean, village shops and schools, this is classic Brentwood Bay living, close to Butchart Gardens, the marina and that small town charm the area is known for. (id:27495)
Listing courtesy of The Agency · Erin Greenwood
Communities.ca Inc.
Stuart Hall, REALTOR® · Licence #LIC-00651009 · Century 21 Bravo
Data from MLS® System. Deemed reliable but not guaranteed accurate by CREA. The trademarks MLS®, Multiple Listing Service® and the associated logos are owned by The Canadian Real Estate Association (CREA) and identify the quality of services provided by real estate professionals who are members of CREA.
REALTOR®, REALTORS®, and the REALTOR® logo are certification marks that are owned by REALTOR® Canada Inc. and licensed exclusively to The Canadian Real Estate Association (CREA). These certification marks identify real estate professionals who are members of CREA and who must abide by CREA’s By-Laws, Rules, and the REALTOR® Code.
Powered by CREA DDF®