Property for sale in Central Saanich, British Columbia. Listed at $399,900.
3 bedrooms · 2 bathrooms · 1368 sq ft · Built in 1991
MLS® 30148819
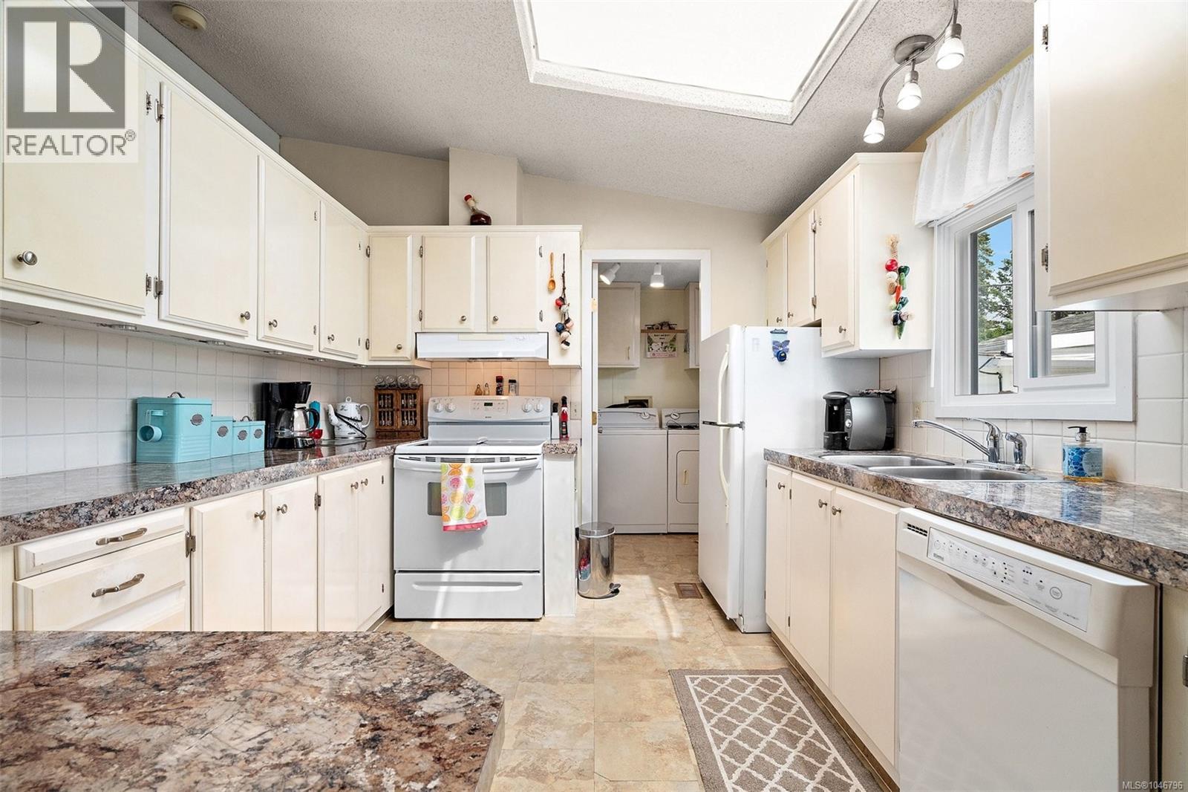
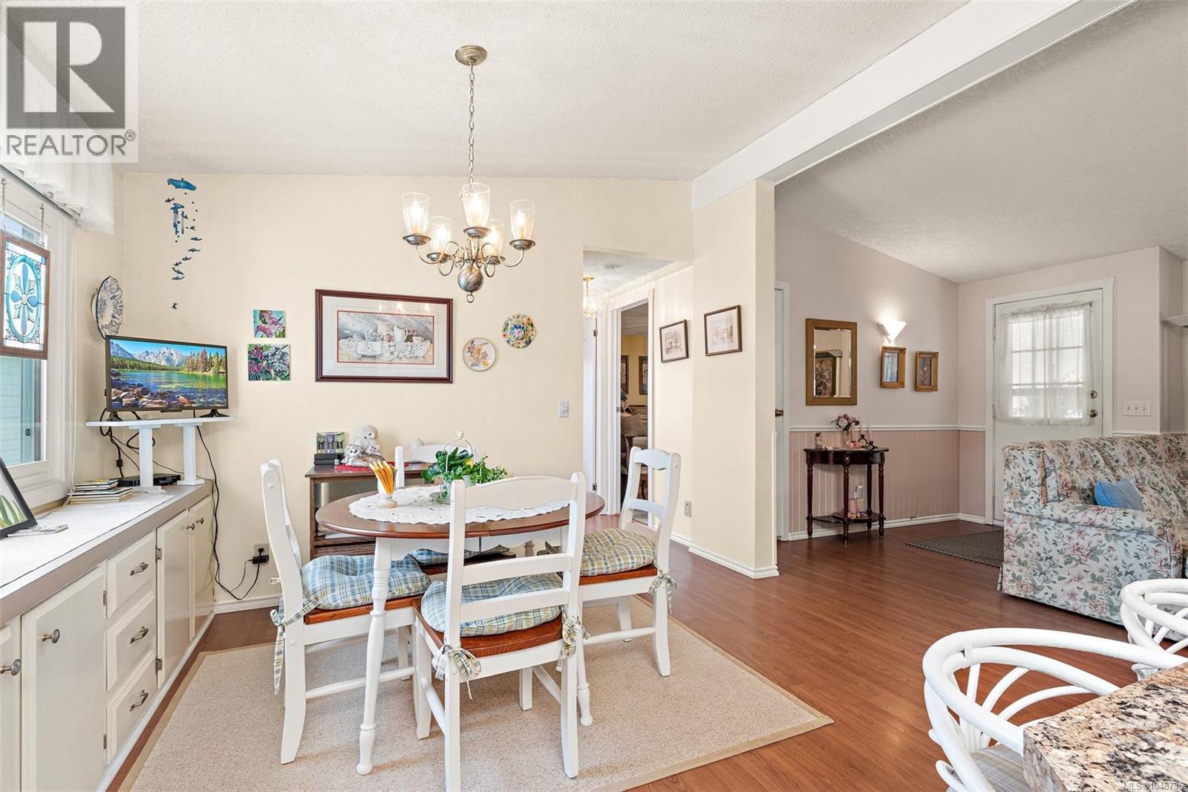
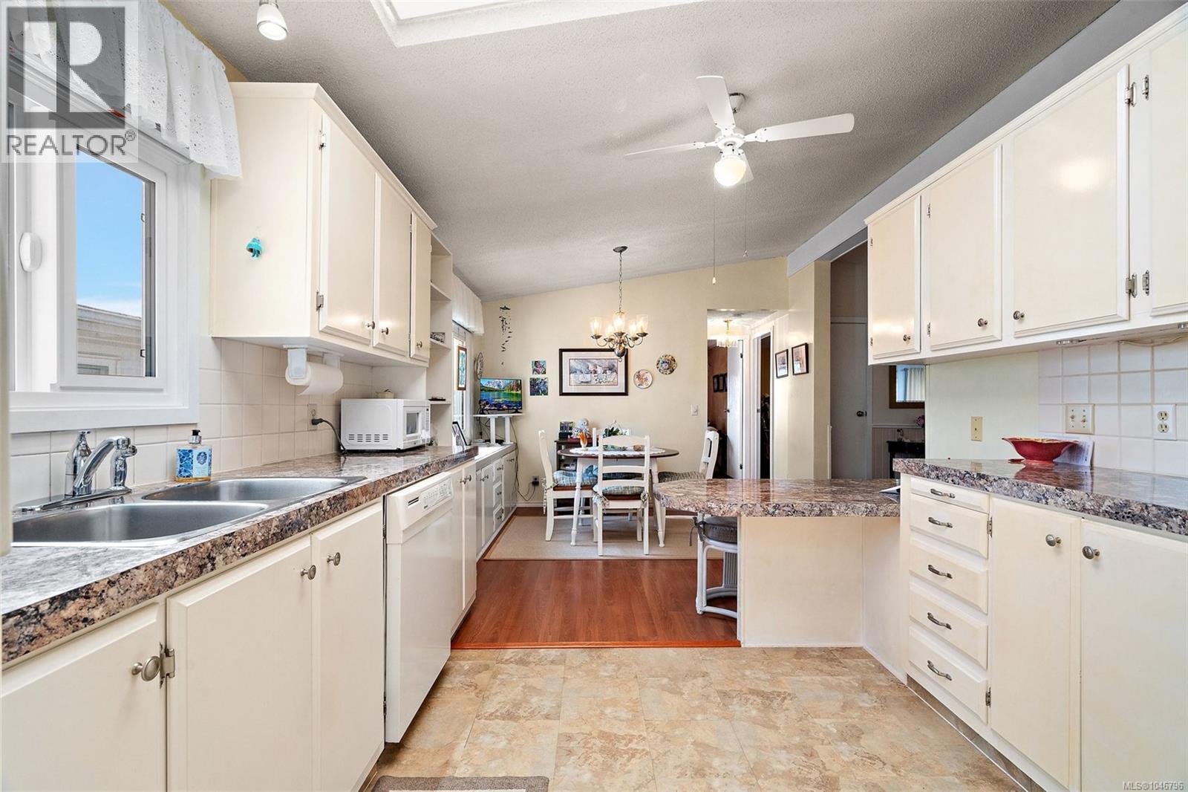
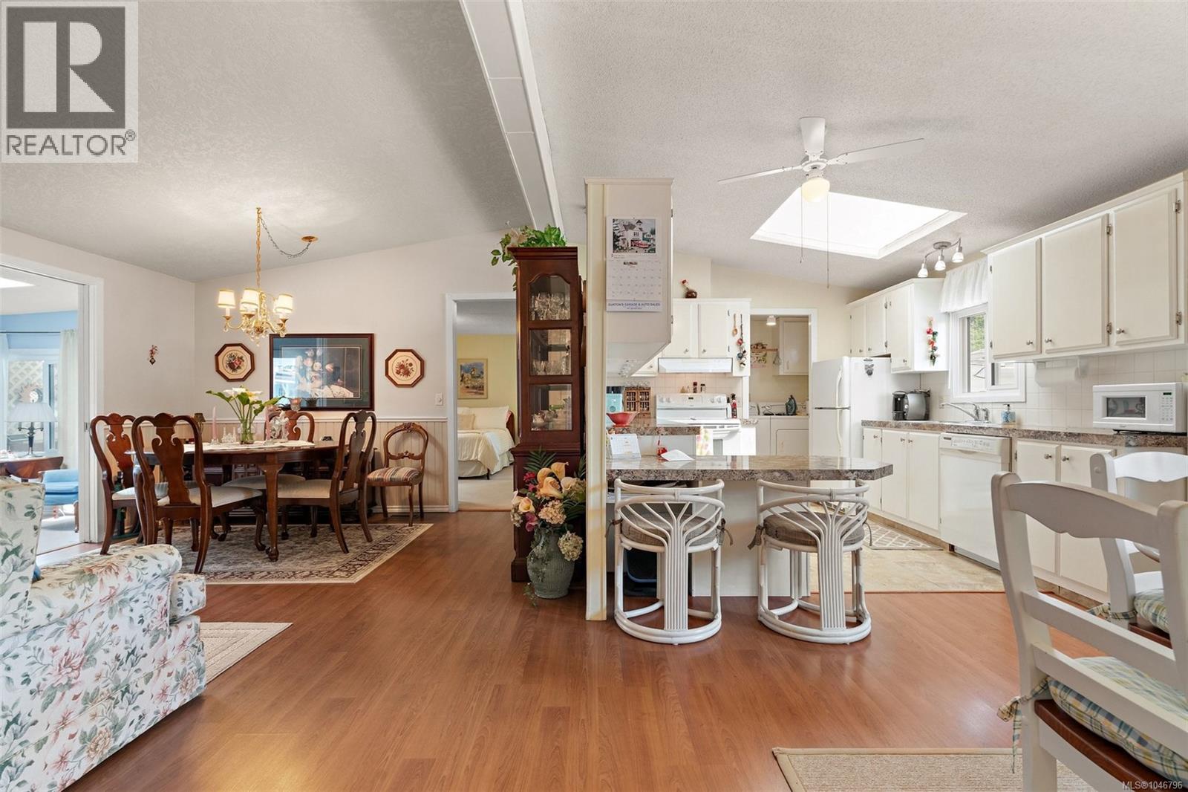
Open House Sat Sept 26 2-4. Welcome to this beautifully landscaped 3 bed, 2 full bath rancher in the highly sought-after central area of Central Saanich! Thoughtfully designed on one level, this bright & spacious home features a functional layout with separate LR & DR, plus a sunny eat-in kitchen with an eat-up peninsula, abundant windows, ample cupboard & counter space & 3 skylights that fill the space with natural light. The large primary bedroom is located on one side of the home & includes a walk-in closet & 4-piece ensuite, while 2 additional bedrooms & a second 4-piece bath are situated on the opposite side for added privacy. Outside, enjoy a gorgeous covered deck for year-round use & a cool spot in the summer months, a sunny garden-view deck, charming front patio, a west-facing vegetable garden, & two sheds for extra storage. Electrical has just been certified by Houle Electric. A peaceful, welcoming property in a fantastic location with wonderful neighbors. Lease in place until 2069. (id:27495)
Listing courtesy of Coldwell Banker Oceanside Real Estate · Debra Bartlett
Communities.ca Inc.
Stuart Hall, REALTOR® · Licence #LIC-00651009 · Century 21 Bravo
Data from MLS® System. Deemed reliable but not guaranteed accurate by CREA. The trademarks MLS®, Multiple Listing Service® and the associated logos are owned by The Canadian Real Estate Association (CREA) and identify the quality of services provided by real estate professionals who are members of CREA.
REALTOR®, REALTORS®, and the REALTOR® logo are certification marks that are owned by REALTOR® Canada Inc. and licensed exclusively to The Canadian Real Estate Association (CREA). These certification marks identify real estate professionals who are members of CREA and who must abide by CREA’s By-Laws, Rules, and the REALTOR® Code.
Powered by CREA DDF®