Detached House for sale in Central Saanich, British Columbia. Listed at $2,798,000.
5 bedrooms · 4 bathrooms · 5044 sq ft · Built in 1998
MLS® 30250721
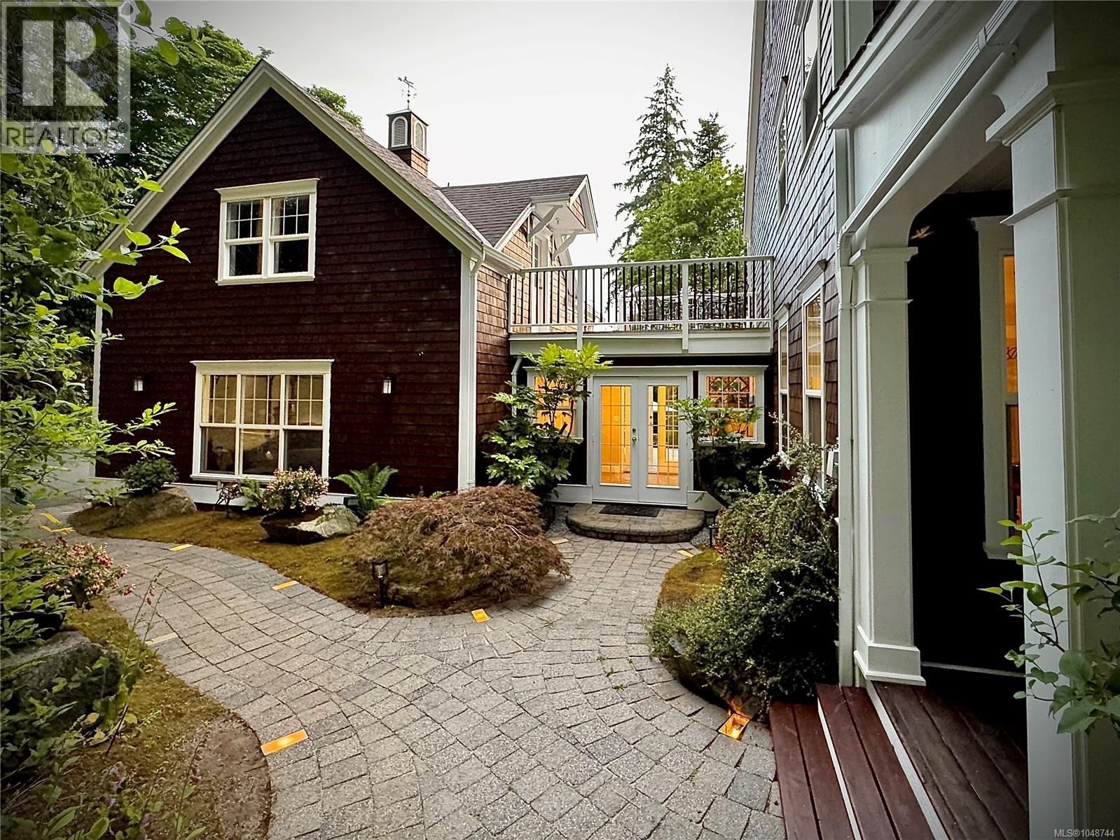
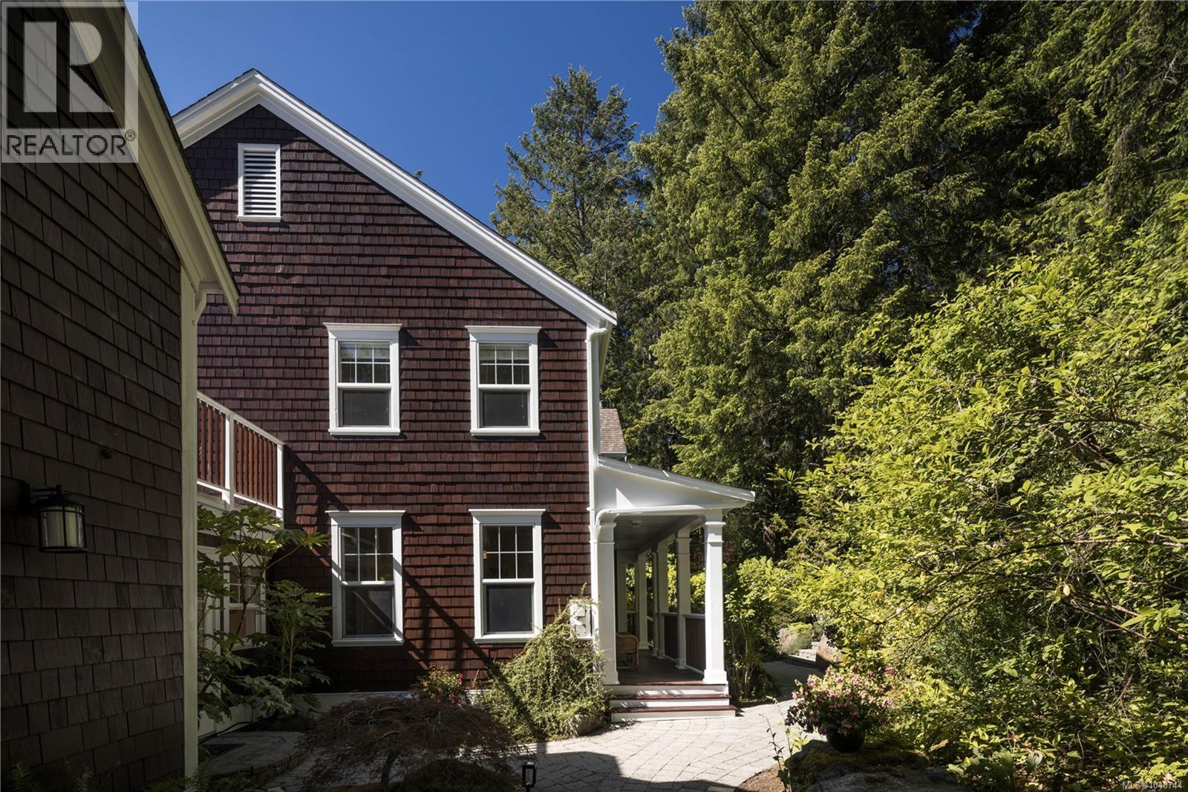
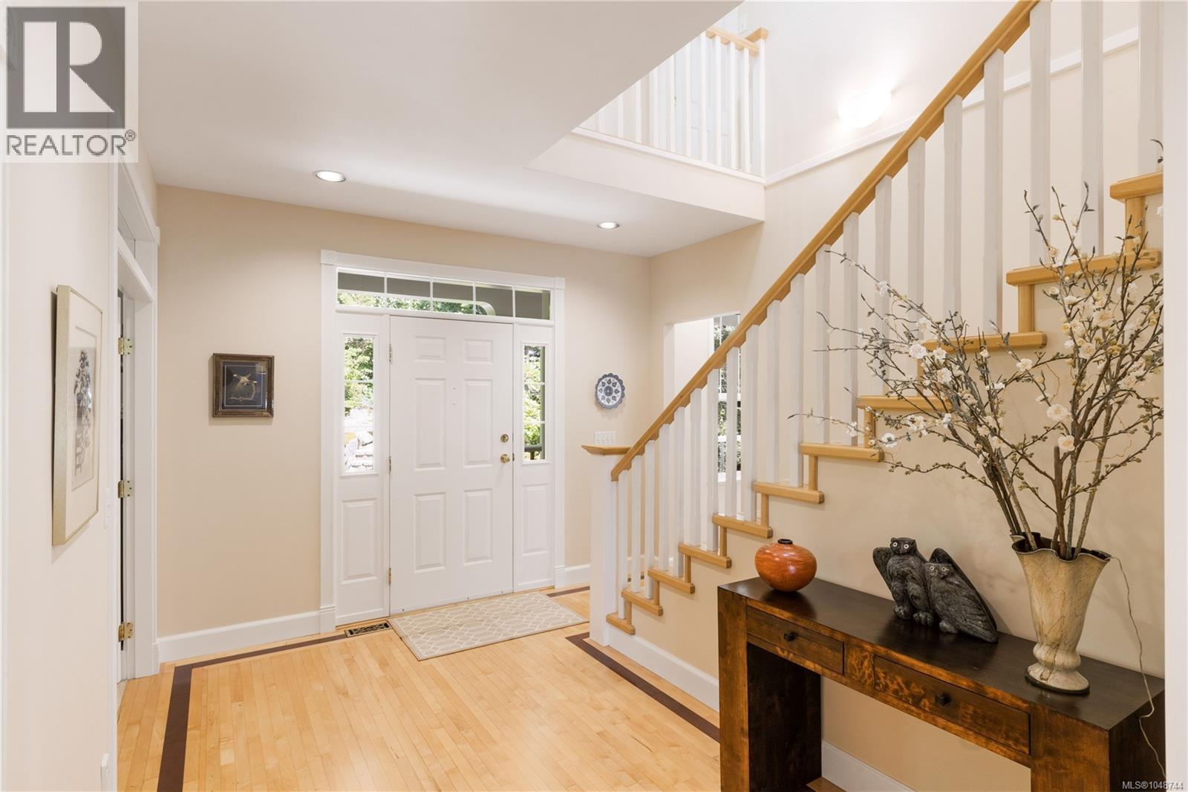
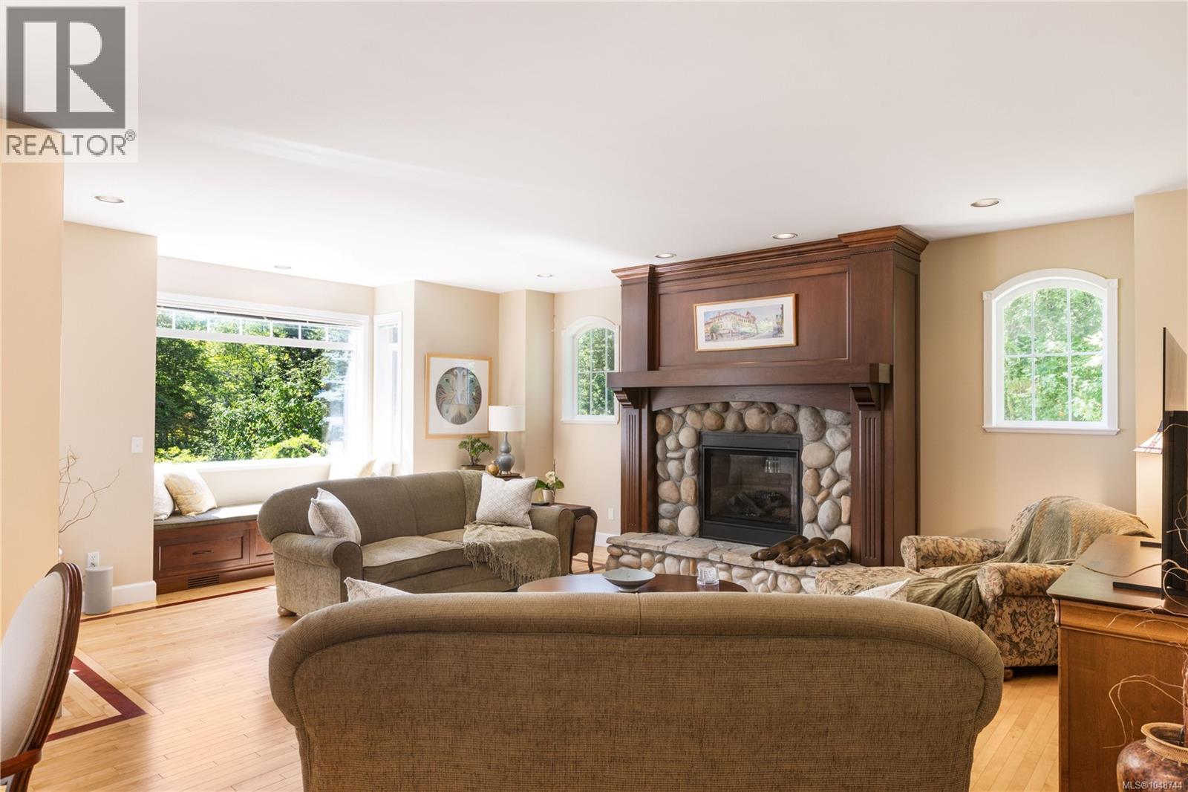
Executive Estate. Set on an exceptionally private, park-like 2-acre property in the exclusive Garden Gate enclave, this beautifully updated European-inspired residence offers a rare blend of tranquillity, space and convenience. Surrounded by magnificent mature landscaping, the grounds have been thoughtfully transformed into an extraordinary outdoor retreat featuring winding paved pathways, entertainment patios, landscape lighting, a tranquil sunken garden with koi pond, and extensive irrigation with more than 40 zones. Substantially improved throughout, the home benefits from fresh interior and exterior paint, a new heat pump, new septic field, renovated bathrooms, and quality custom millwork. The updated chef’s kitchen features rich wood cabinetry, granite countertops, quality appliances, and a handsome butcher block island. Custom built-ins throughout the home add warmth, and character including the inviting living room which showcases a bay window overlooking the grounds and a custom mantel with gas fireplace. Offering approximately 5,044 sq. ft. of living space, the versatile floor plan includes three bedrooms upstairs, highlighted by a deluxe primary retreat with additional accommodation options on the main and lower levels for guests, recreation, hobbies, or home office use. Meticulously maintained, this efficient home is a rare offering in one of the region’s most sought-after neighbourhoods, just 30 minutes from Downtown Victoria. (id:27495)
Listing courtesy of Sotheby's International Realty Canada · Glynis MacLeod
Communities.ca Inc.
Stuart Hall, REALTOR® · Licence #LIC-00651009 · Century 21 Bravo
Data from MLS® System. Deemed reliable but not guaranteed accurate by CREA. The trademarks MLS®, Multiple Listing Service® and the associated logos are owned by The Canadian Real Estate Association (CREA) and identify the quality of services provided by real estate professionals who are members of CREA.
REALTOR®, REALTORS®, and the REALTOR® logo are certification marks that are owned by REALTOR® Canada Inc. and licensed exclusively to The Canadian Real Estate Association (CREA). These certification marks identify real estate professionals who are members of CREA and who must abide by CREA’s By-Laws, Rules, and the REALTOR® Code.
Powered by CREA DDF®