Detached House for sale in Central Saanich, British Columbia. Listed at $985,000.
2 bedrooms · 1 bathrooms · 1596 sq ft · Built in 1989
MLS® 1052071
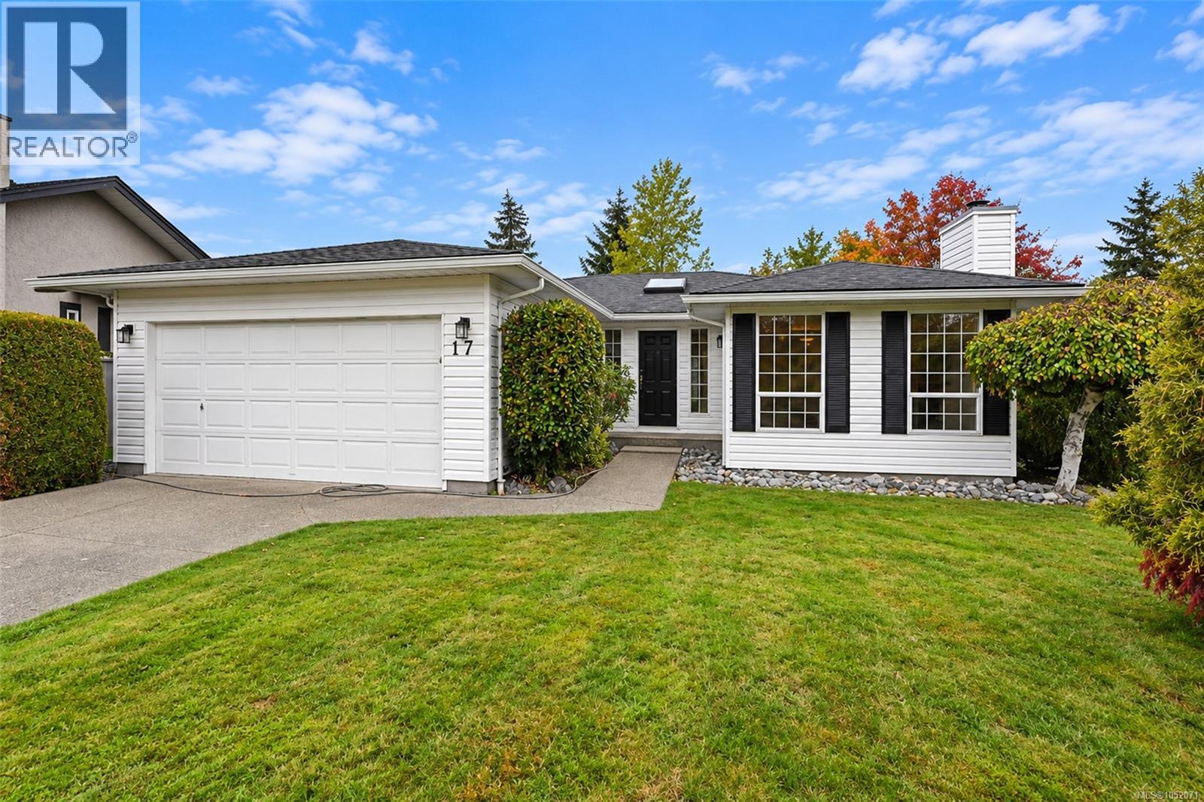
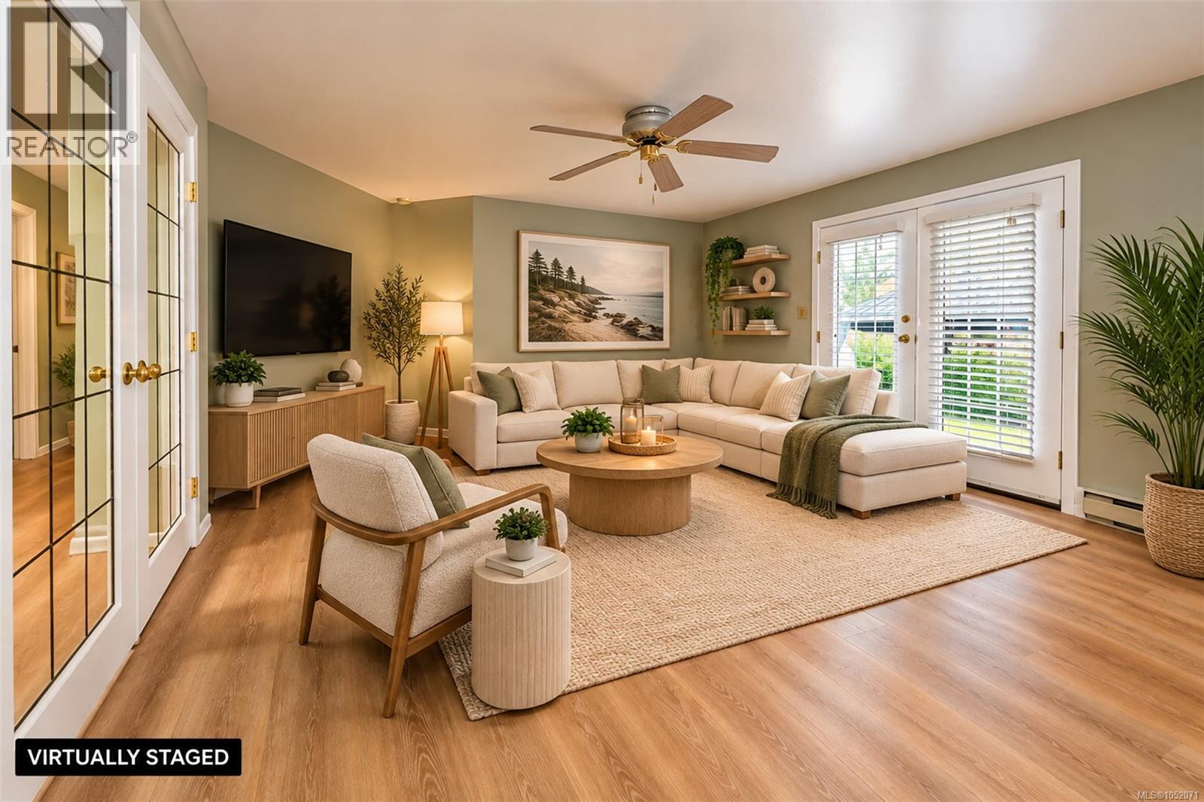
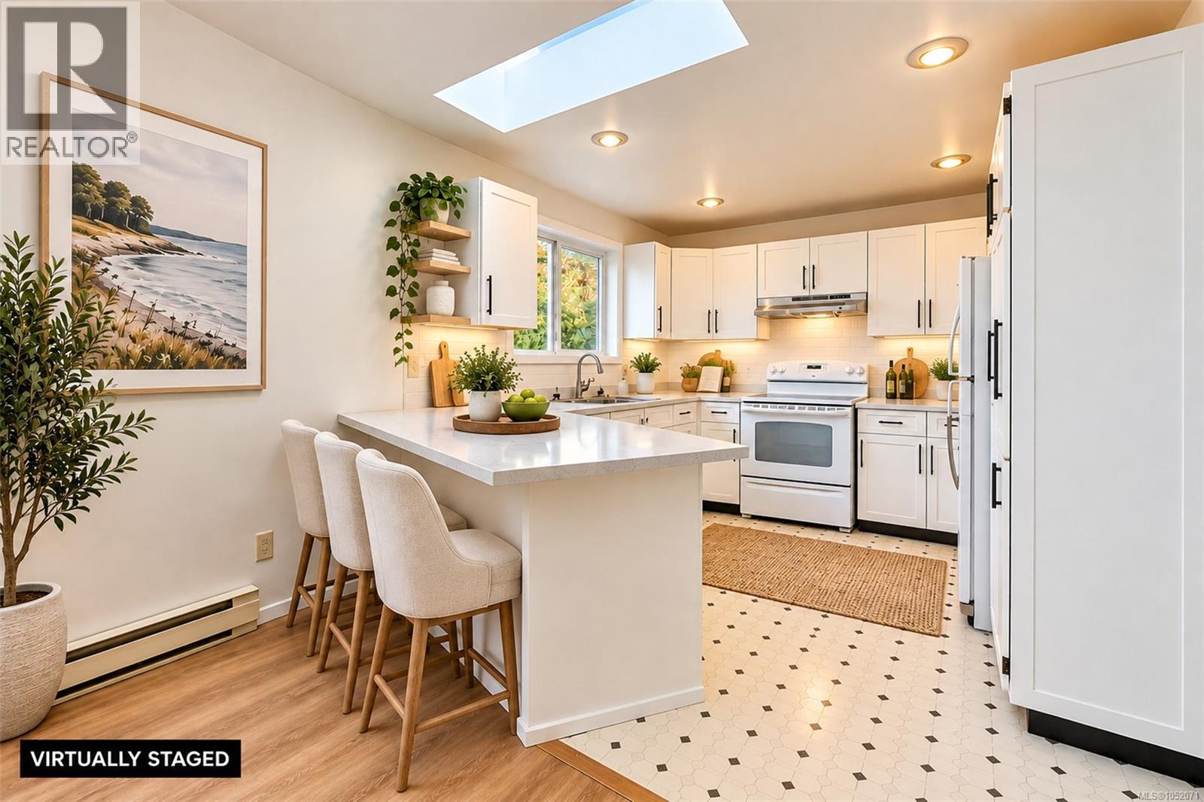
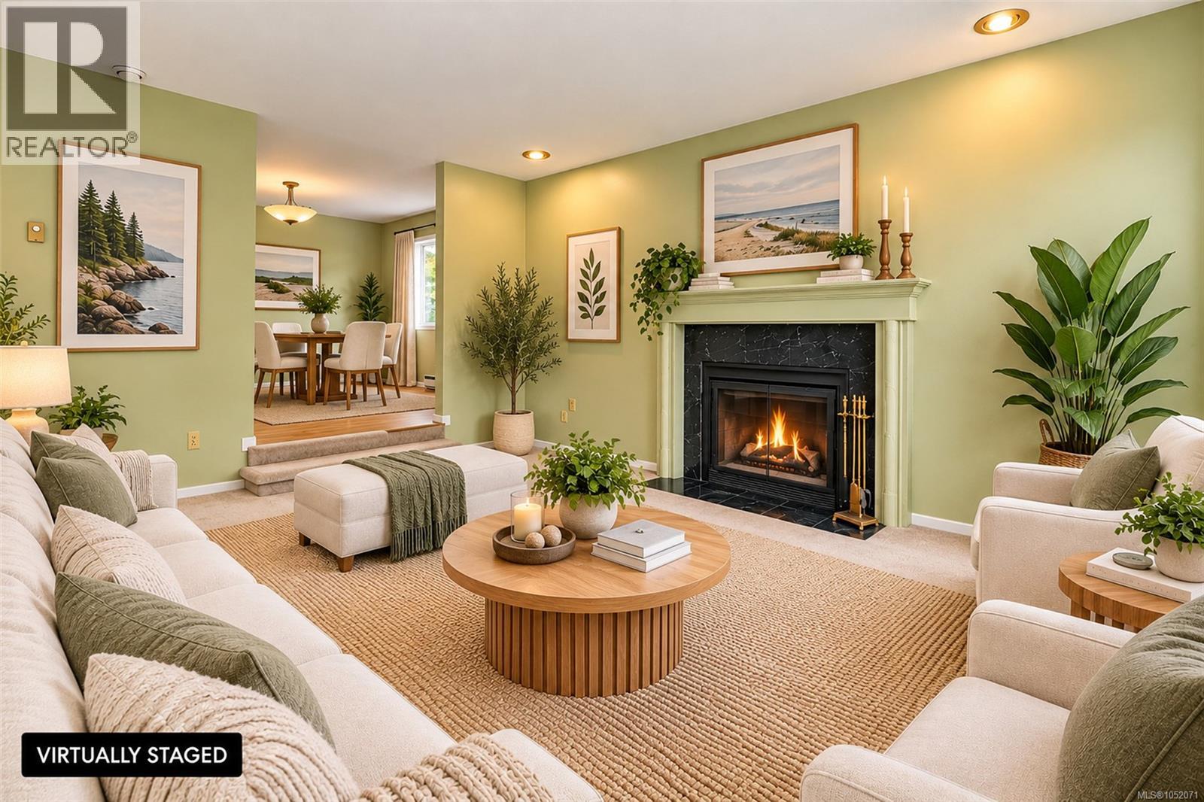
This immaculate 1,596 sq. ft. rancher, built in 1989, offers comfortable single-level living with a spacious and inviting layout. The welcoming bright and spacious foyer features a skylight that brings in natural light, and attractive tile flooring. The home boasts a cozy fireplace, a separate dining room ideal for entertaining, and a generously sized family room perfect for relaxing with family and friends. The spacious bathroom features a luxurious Jacuzzi tub and a separate shower, adding a touch of comfort to your daily routine. From the kitchen you'll love the west facing patio and lounge area and if you are a gardener you can let your imagination run wild. A large double garage provides ample space for parking and storage, while the crawlspace foundation offers convenient access beneath the home. With its practical layout, generous living spaces, and timeless rancher design, this home is an excellent choice for those seeking comfort, functionality, and easy single-level living. (id:27495)
Listing courtesy of Pemberton Holmes Ltd. · David Scotney
Communities.ca Inc.
Stuart Hall, REALTOR® · Licence #LIC-00651009 · Century 21 Bravo
Data from MLS® System. Deemed reliable but not guaranteed accurate by CREA. The trademarks MLS®, Multiple Listing Service® and the associated logos are owned by The Canadian Real Estate Association (CREA) and identify the quality of services provided by real estate professionals who are members of CREA.
REALTOR®, REALTORS®, and the REALTOR® logo are certification marks that are owned by REALTOR® Canada Inc. and licensed exclusively to The Canadian Real Estate Association (CREA). These certification marks identify real estate professionals who are members of CREA and who must abide by CREA’s By-Laws, Rules, and the REALTOR® Code.
Powered by CREA DDF®