Detached House for sale in Central Saanich, British Columbia. Listed at $760,000.
5 bedrooms · 4 bathrooms · 2529 sq ft · Built in 2018
MLS® 29513469
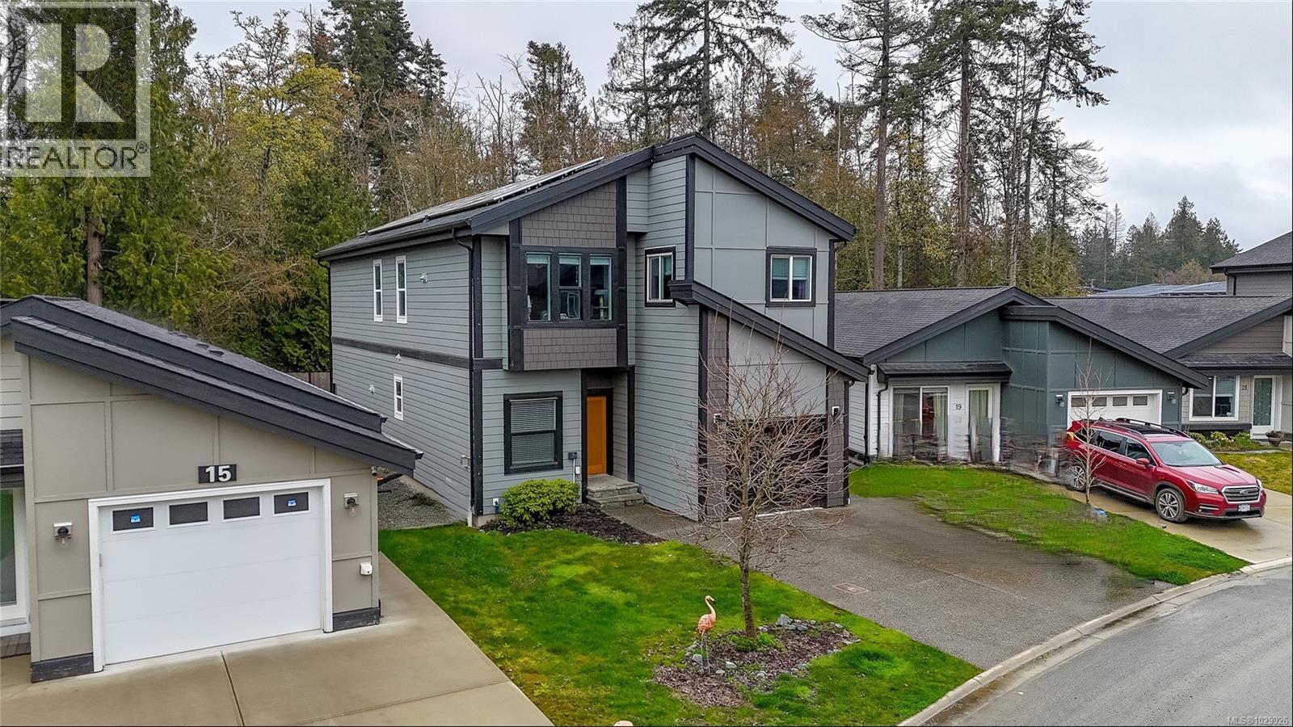
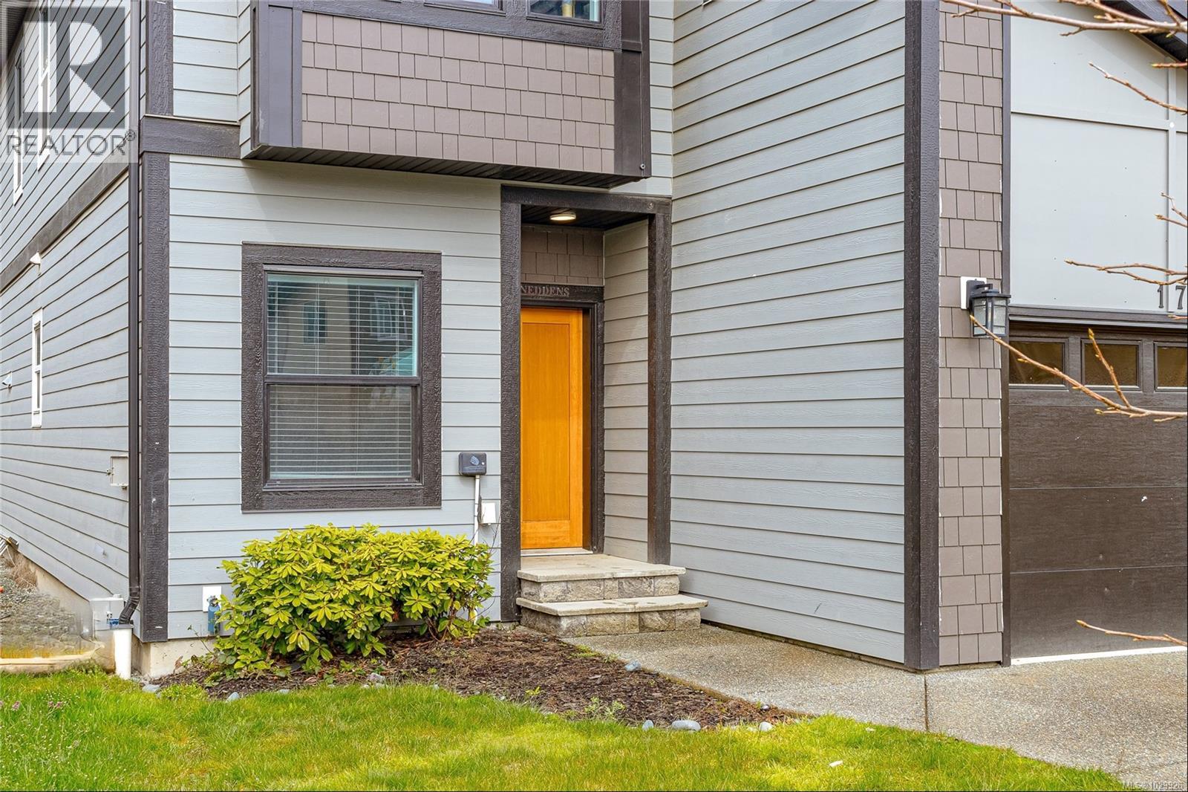
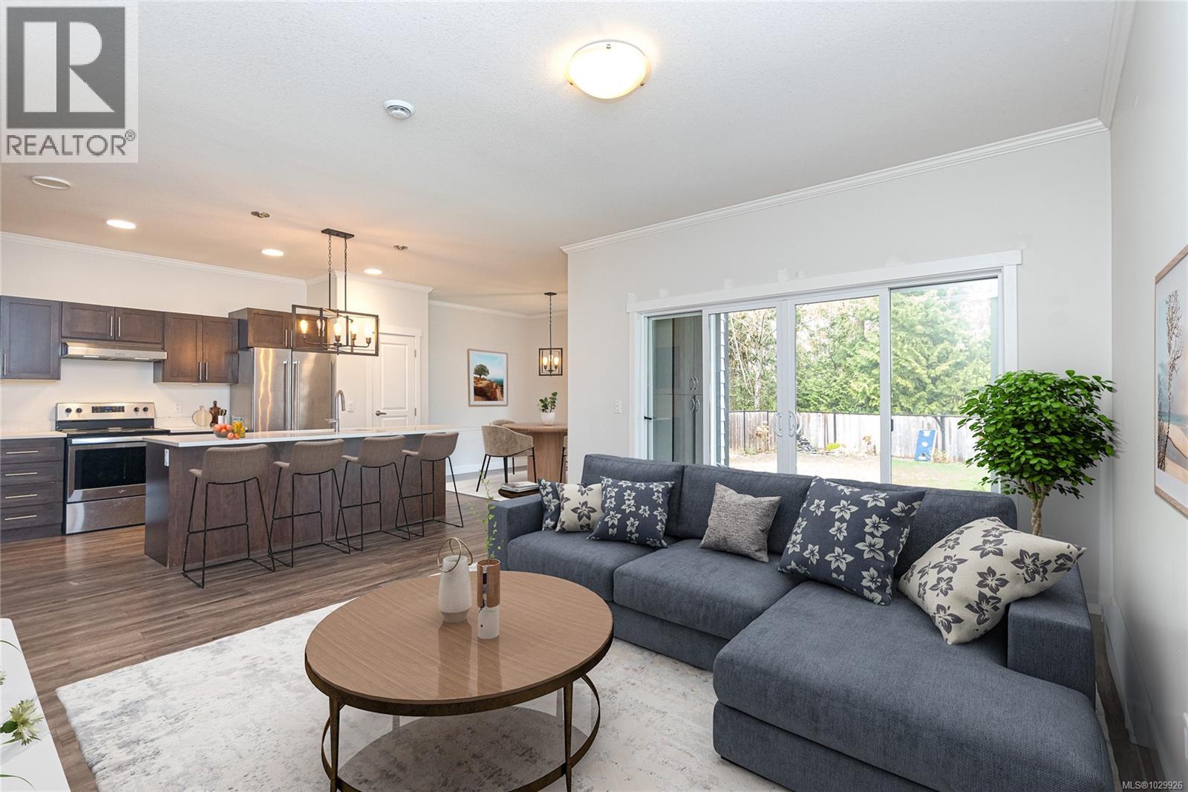
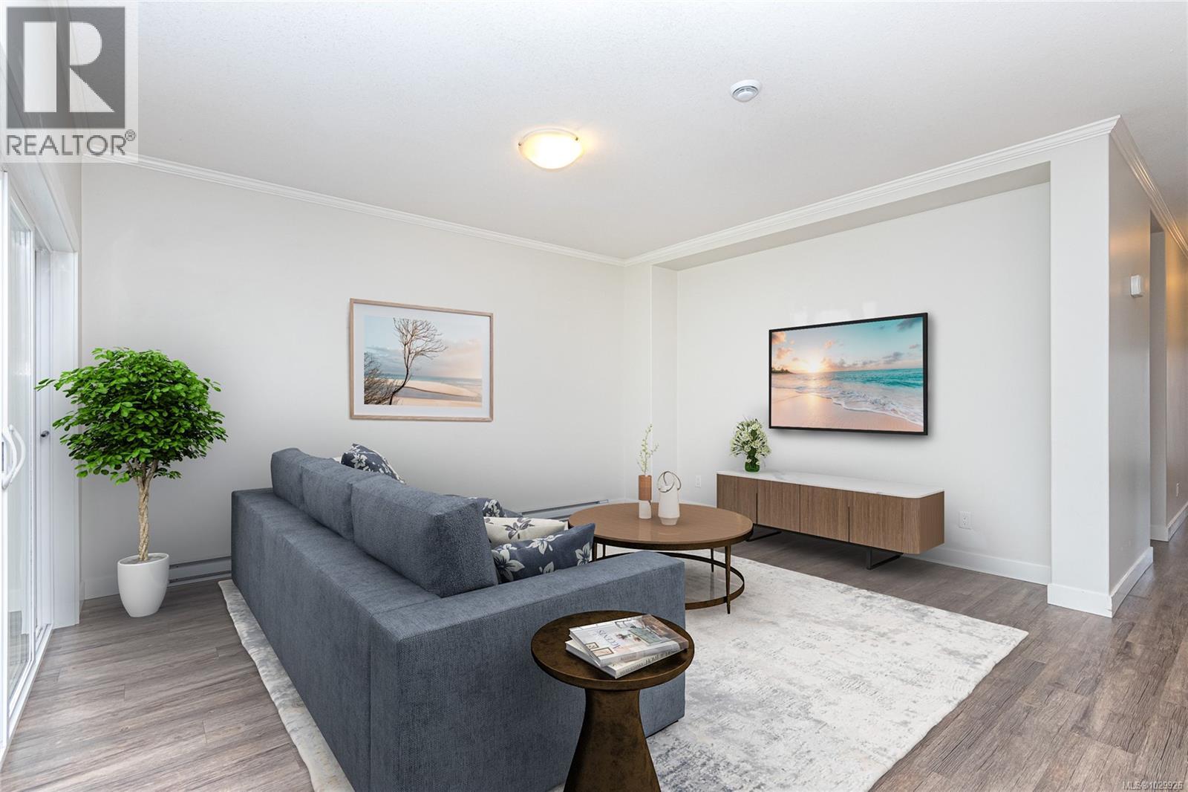
Spacious and energy-efficient family home with a self-contained suite on a 6,277 sq ft flat lot. Built in 2018 and tucked away on a quiet cul-de-sac in Central Saanich, this 5-bedroom, 4-bathroom home offers 2,529 sq ft of flexible living space ideal for growing families or multi-generational living. The main floor features a bright open layout with a well-designed kitchen, oversize island, stylish finishes, and a main-level bedroom perfect for guests or a home office. Upstairs you’ll find three additional bedrooms, including a generous primary with walk-in closet and ensuite. A fully separate 1-bedroom suite adds excellent mortgage helper potential. Solar panels, a low-maintenance yard, garage, and ample parking complete this well-rounded home just minutes from schools, parks, shopping, and the waterfront. (id:27495)
Listing courtesy of Macdonald Realty Victoria · Tracy Keenan-Whyte
Communities.ca Inc.
Stuart Hall, REALTOR® · Licence #LIC-00651009 · Century 21 Bravo
Data from MLS® System. Deemed reliable but not guaranteed accurate by CREA. The trademarks MLS®, Multiple Listing Service® and the associated logos are owned by The Canadian Real Estate Association (CREA) and identify the quality of services provided by real estate professionals who are members of CREA.
REALTOR®, REALTORS®, and the REALTOR® logo are certification marks that are owned by REALTOR® Canada Inc. and licensed exclusively to The Canadian Real Estate Association (CREA). These certification marks identify real estate professionals who are members of CREA and who must abide by CREA’s By-Laws, Rules, and the REALTOR® Code.
Powered by CREA DDF®