Property for sale in Central Saanich, British Columbia. Listed at $599,000.
2 bedrooms · 2 bathrooms · 1311 sq ft · Built in 2018
MLS® 1053589
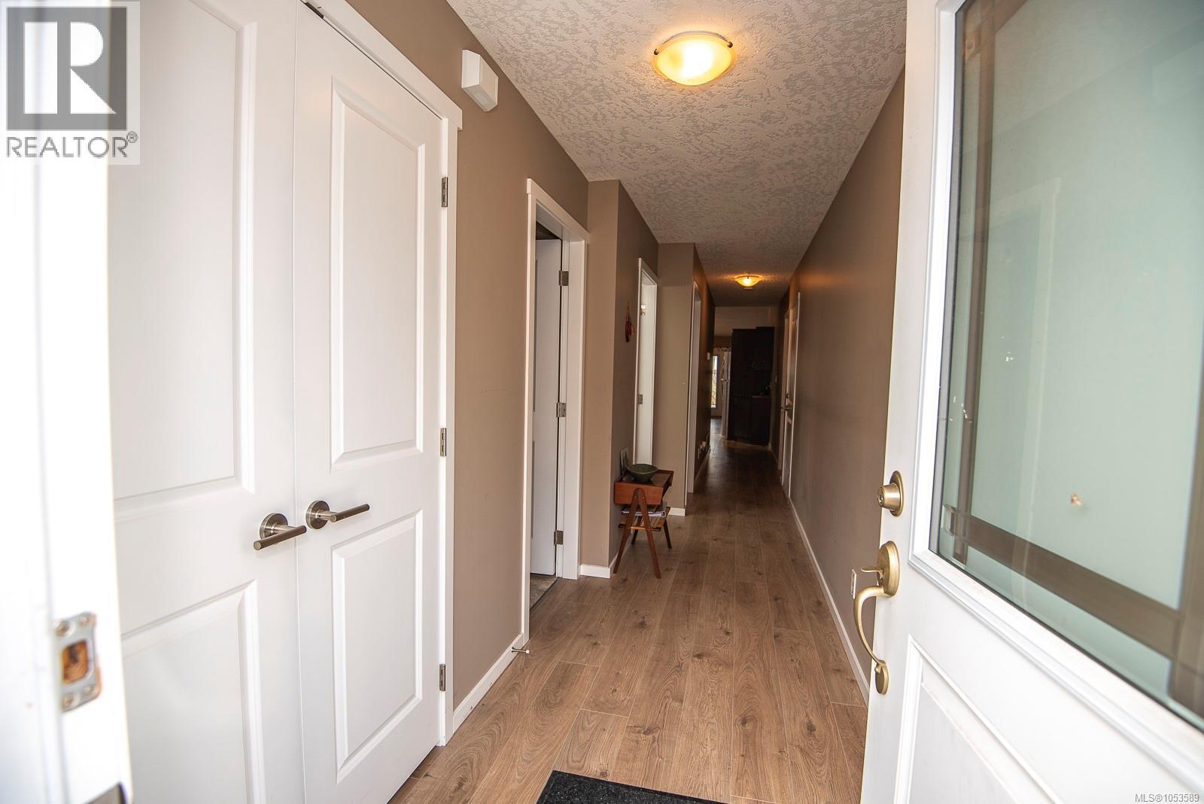
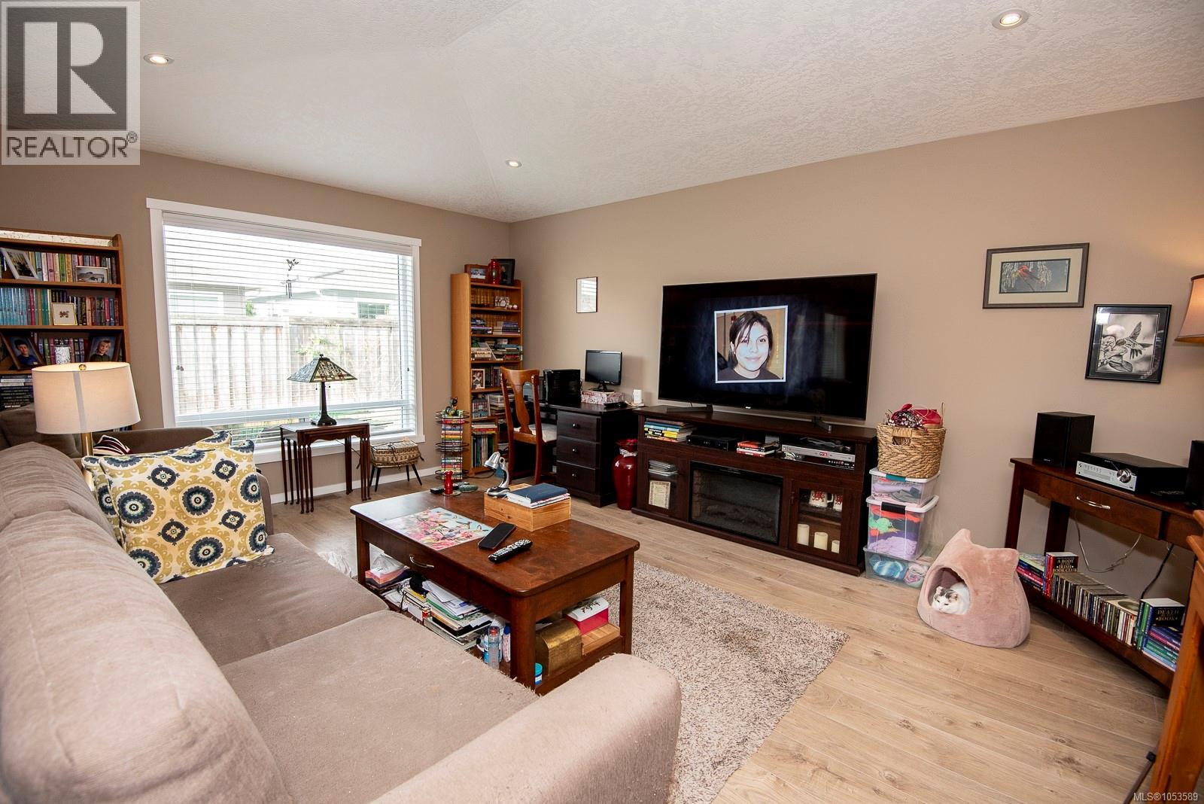
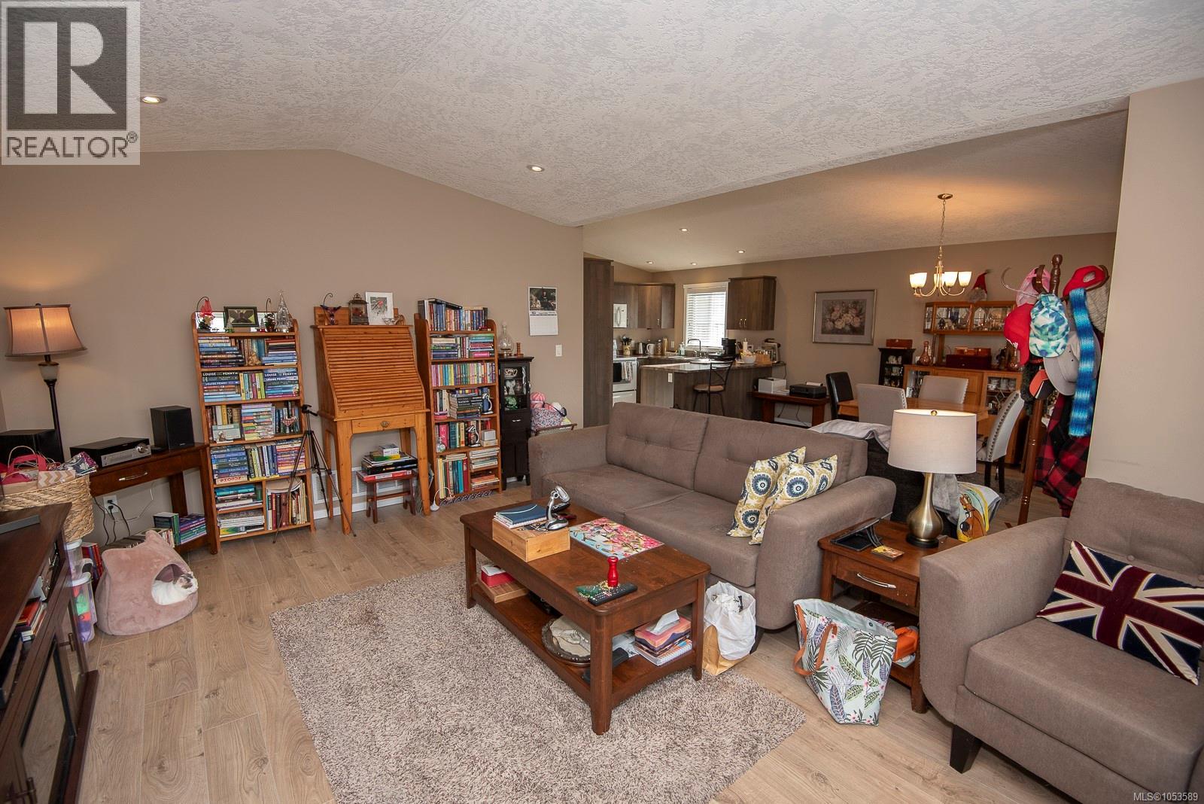
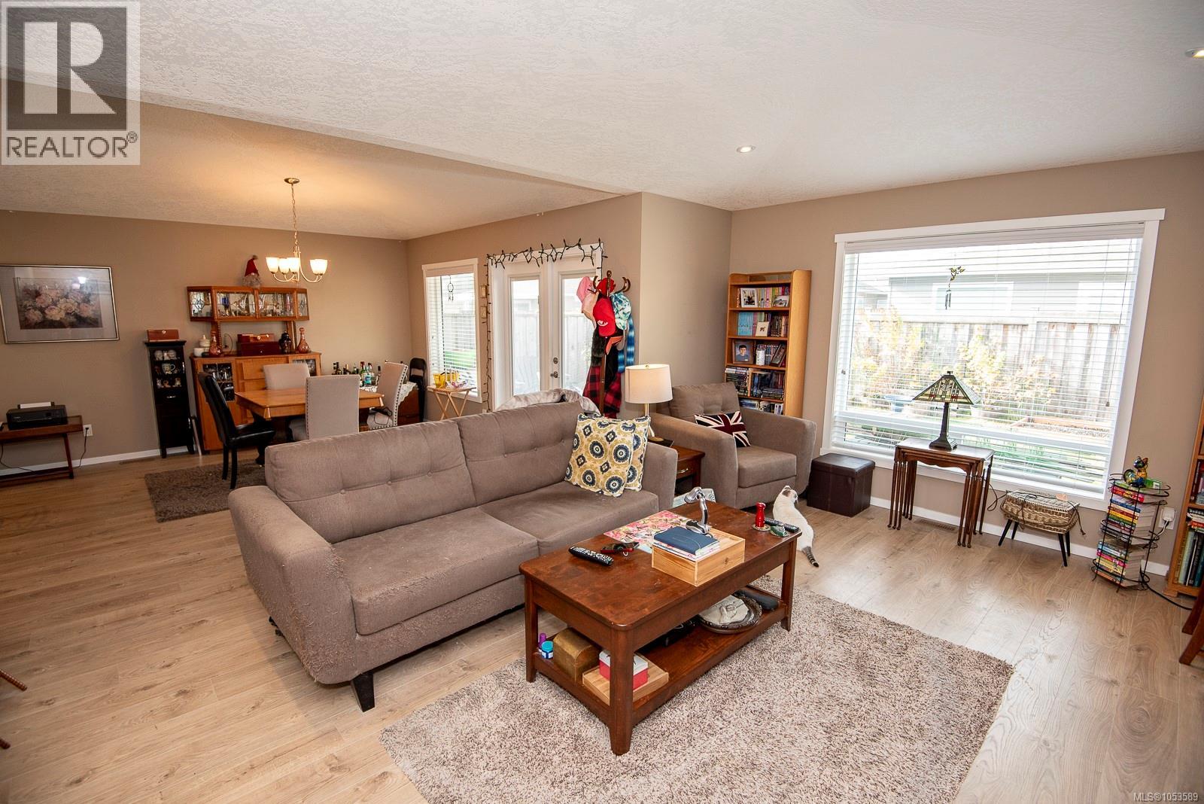
This spacious two bedroom, 2 bathroom, one level home in Hummingbird Green Village may be just the one you have been looking for! Built in 2018 this home offers a welcoming entry leading to an open floor plan that includes a 17’ living room with vaulted ceilings, adjacent dining area with access to a covered west facing patio, well appointed “U” shape kitchen with breakfast bar and pantry cupboards, primary bedroom has a 3pc ensuite bath & a walk-in closet, generous second bedroom, 4pc main bath with skylight, good sized laundry/utility room. Laminate, carpet and lino flooring, rough-in for vacuum system, heat pump plus back-up electric furnace, skylights in both bathrooms, west facing rear yard (gardeners take note!), attached double garage plus driveway parking. Convenient location just minutes to Saanichton & Sidney….come and see. (id:27495)
Listing courtesy of DFH Real Estate Ltd. · David Philps
Communities.ca Inc.
Stuart Hall, REALTOR® · Licence #LIC-00651009 · Century 21 Bravo
Data from MLS® System. Deemed reliable but not guaranteed accurate by CREA. The trademarks MLS®, Multiple Listing Service® and the associated logos are owned by The Canadian Real Estate Association (CREA) and identify the quality of services provided by real estate professionals who are members of CREA.
REALTOR®, REALTORS®, and the REALTOR® logo are certification marks that are owned by REALTOR® Canada Inc. and licensed exclusively to The Canadian Real Estate Association (CREA). These certification marks identify real estate professionals who are members of CREA and who must abide by CREA’s By-Laws, Rules, and the REALTOR® Code.
Powered by CREA DDF®