Detached House for sale in Central Saanich, British Columbia. Listed at $875,000.
5 bedrooms · 4 bathrooms · 2524 sq ft · Built in 2023
MLS® 1053070
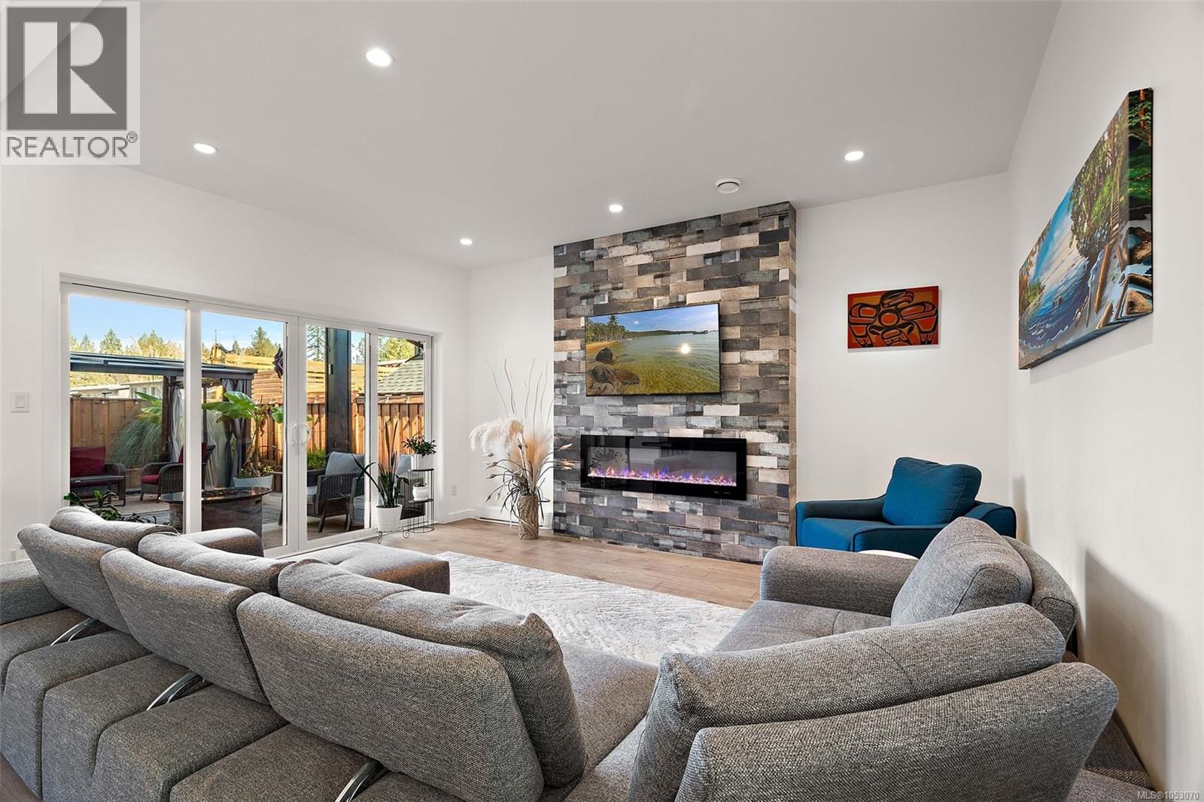
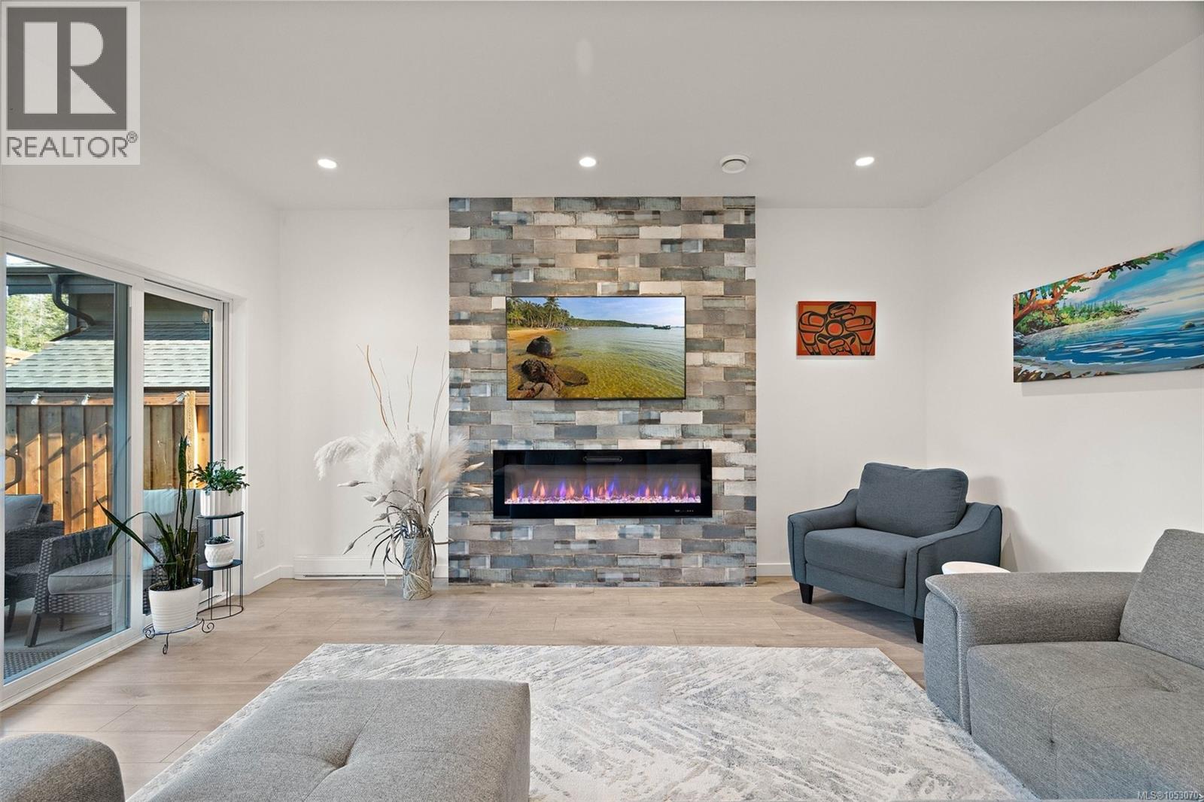
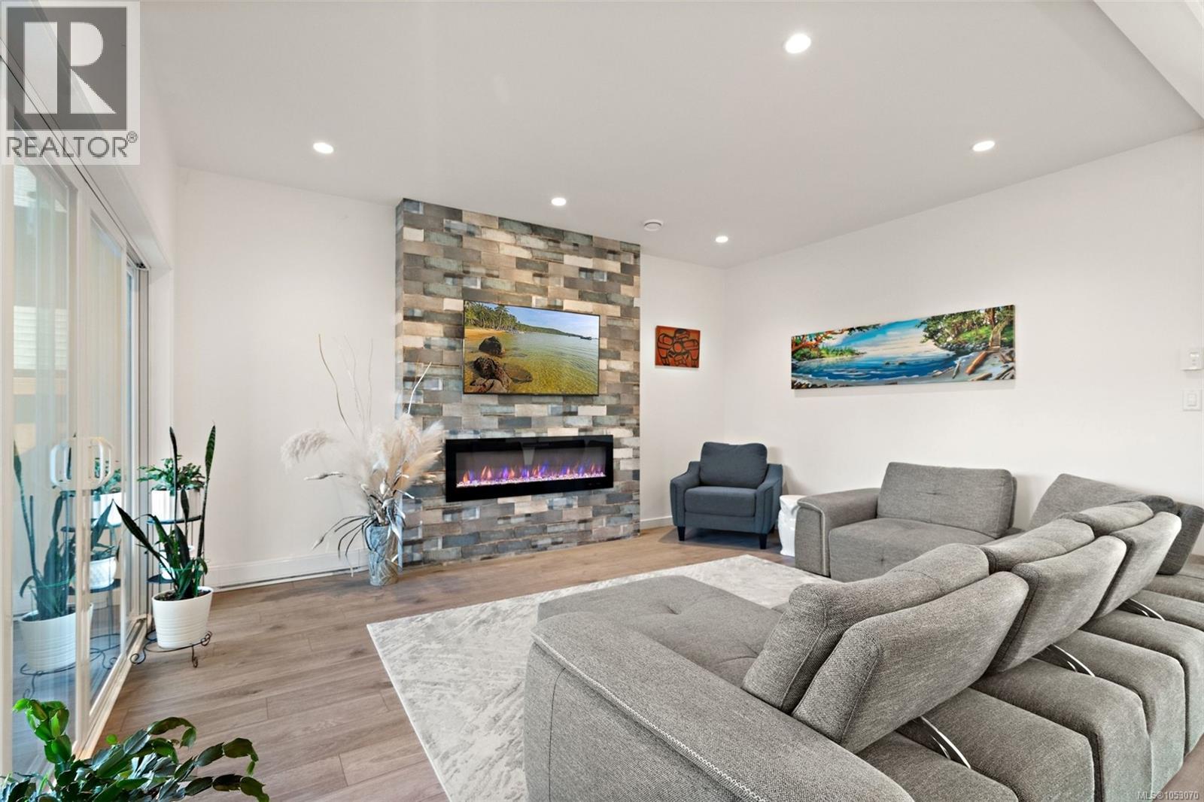
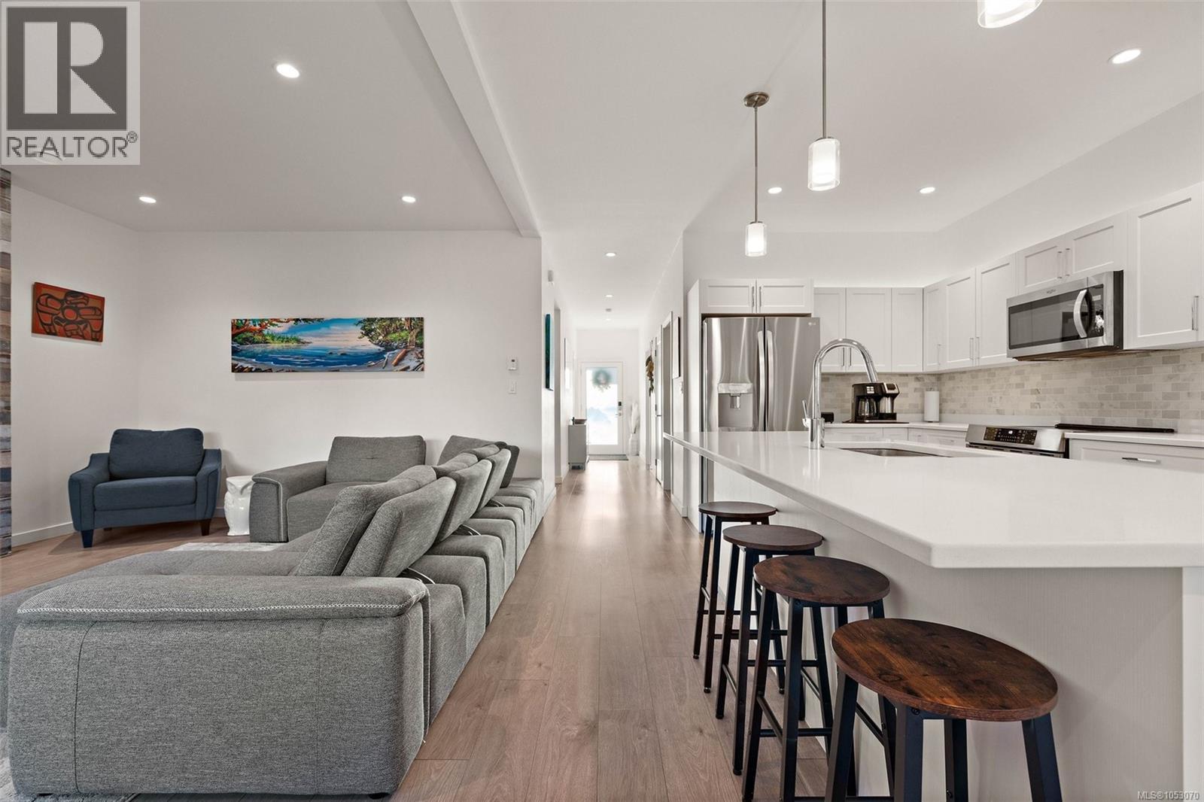
Space for family, flexibility for the future, and a backyard made for downtime. This 2,524 sq. ft. Saanich Ridge Estates home offers 3 bedrooms plus a main-floor bedroom/den and a separate 1-bedroom suite with its own laundry, ideal for extended family or rental income. Bright, open living pairs 9-ft. ceilings with a generous island kitchen, stainless appliances and a striking fireplace feature wall. Upstairs, the primary retreat features a vaulted ceiling, walk-in closet and 5-piece ensuite with a soaker tub and separate shower. Enjoy low-maintenance landscaping with turf out front and a beautifully finished, fenced backyard with a spacious patio and covered seating for relaxing or entertaining. Rooftop solar panels help lower hydro costs, while a garage, large crawl space and storage shed keep life organized. Set in a welcoming leasehold community surrounded by forest, with easy access to Sidney, the airport, ferries and everyday amenities. More room to live, less yard to look after. (id:27495)
Listing courtesy of Coldwell Banker Oceanside Real Estate · Jason Craveiro
Communities.ca Inc.
Stuart Hall, REALTOR® · Licence #LIC-00651009 · Century 21 Bravo
Data from MLS® System. Deemed reliable but not guaranteed accurate by CREA. The trademarks MLS®, Multiple Listing Service® and the associated logos are owned by The Canadian Real Estate Association (CREA) and identify the quality of services provided by real estate professionals who are members of CREA.
REALTOR®, REALTORS®, and the REALTOR® logo are certification marks that are owned by REALTOR® Canada Inc. and licensed exclusively to The Canadian Real Estate Association (CREA). These certification marks identify real estate professionals who are members of CREA and who must abide by CREA’s By-Laws, Rules, and the REALTOR® Code.
Powered by CREA DDF®