Townhouse for sale in Central Saanich, British Columbia. Listed at $665,000.
3 bedrooms · 2 bathrooms · 1495 sq ft · Built in 2002
MLS® 1052366
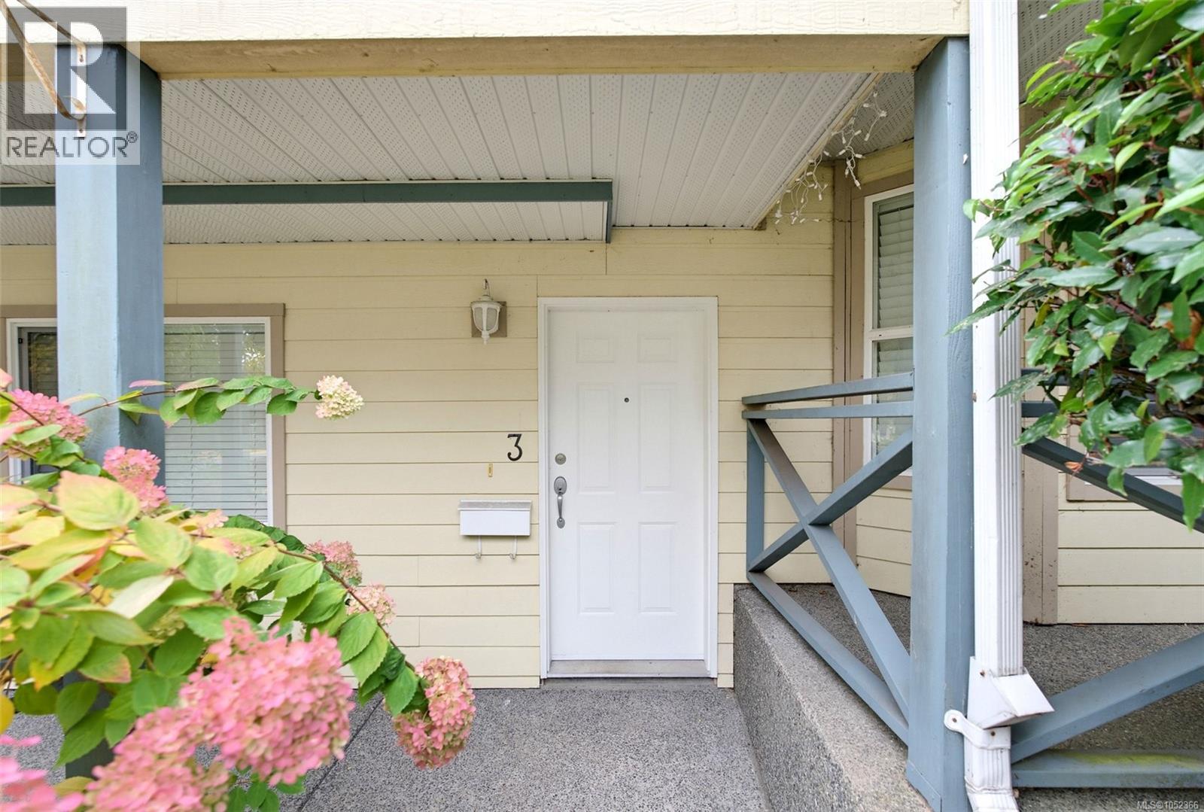
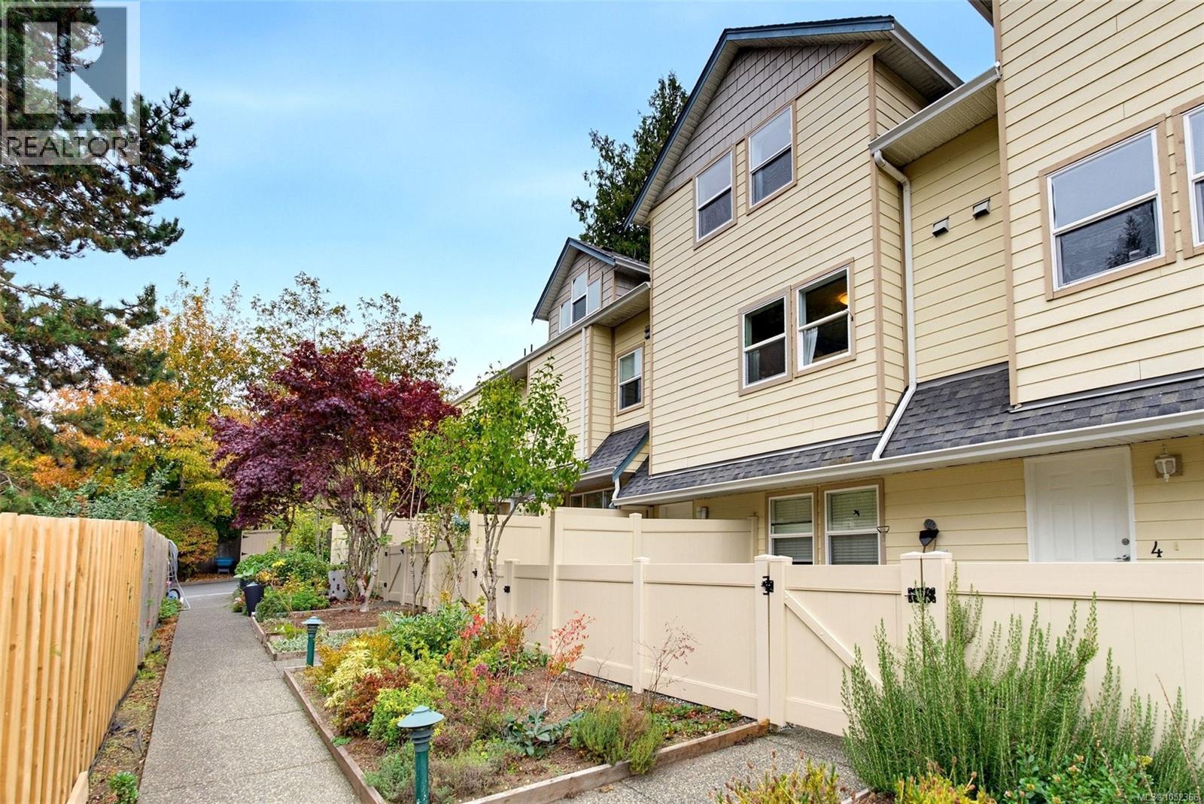
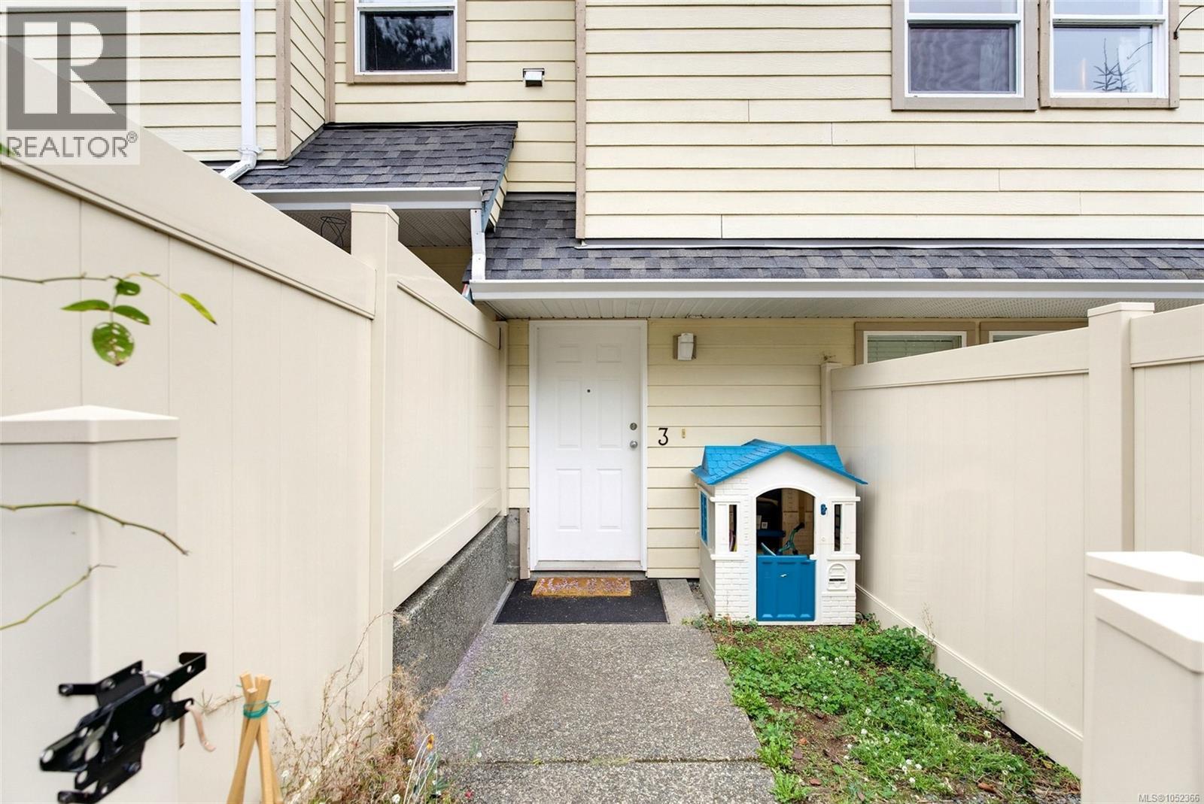
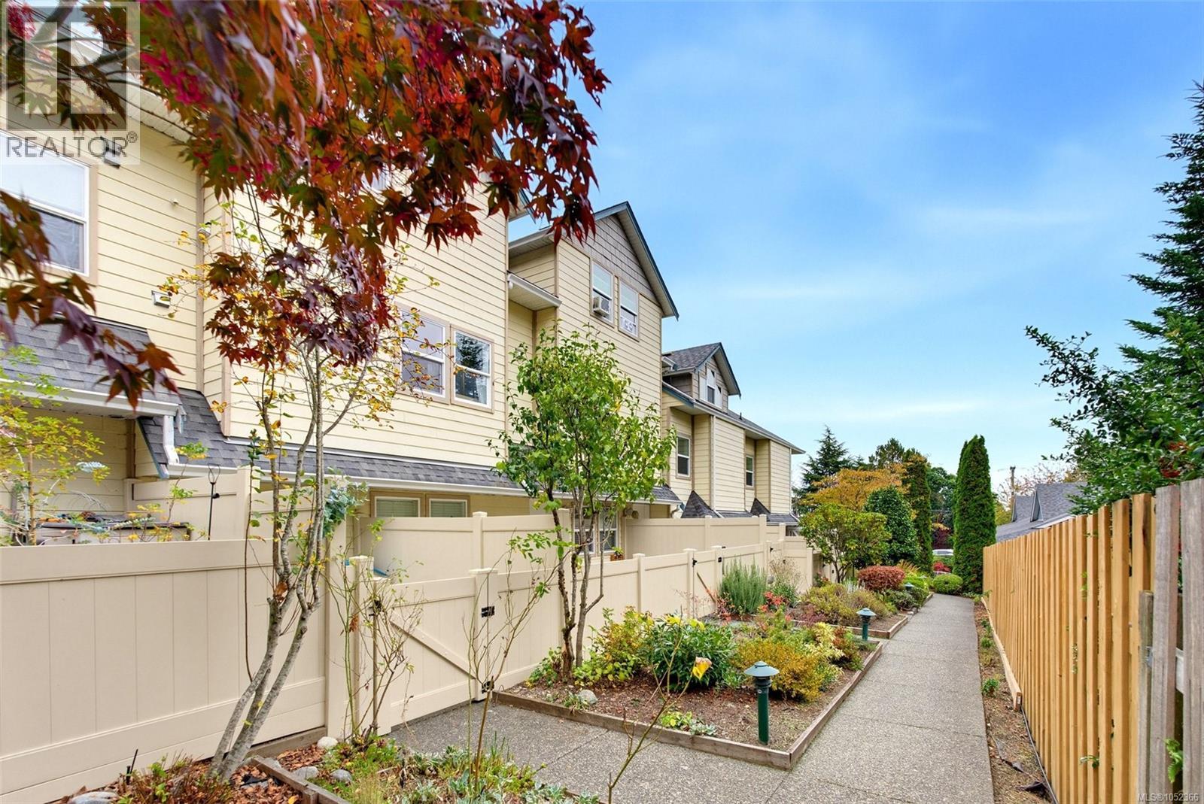
Wonderful home perfect for a small family, or first time home buyers, located in the heart of Saanichton. Steps from so many amenities including shopping, restaurants, and coffee shops. Centrally located on the Peninsula in close proximity to a hospital, police station, and Centennial Park with baseball diamonds and multi sport box. This 3 bed 2 bath is on the 2nd and 3rd floor, for privacy, and is surrounded by trees offering serene outlooks. The main level offers a spacious kitchen with newer appliances, a large pantry, space for an eating nook, and access to a bathroom/laundry room. The sprawling living/dining room offers flexibility in layout, features an electric fireplace, and access to one of two decks. Upstairs are 3 spacious bedrooms and a 4 piece bath. The large primary has access to the second deck and to the bathroom. A new roof on the complex has been funded and scheduled to be complete In November. Don’t miss this opportunity! Be sure to watch the video! (id:27495)
Listing courtesy of Engel & Volkers Vancouver Island · Krista Voitchovsky
Communities.ca Inc.
Stuart Hall, REALTOR® · Licence #LIC-00651009 · Century 21 Bravo
Data from MLS® System. Deemed reliable but not guaranteed accurate by CREA. The trademarks MLS®, Multiple Listing Service® and the associated logos are owned by The Canadian Real Estate Association (CREA) and identify the quality of services provided by real estate professionals who are members of CREA.
REALTOR®, REALTORS®, and the REALTOR® logo are certification marks that are owned by REALTOR® Canada Inc. and licensed exclusively to The Canadian Real Estate Association (CREA). These certification marks identify real estate professionals who are members of CREA and who must abide by CREA’s By-Laws, Rules, and the REALTOR® Code.
Powered by CREA DDF®