Property for sale in Central Saanich, British Columbia. Listed at $400,000.
2 bedrooms · 2 bathrooms · 1141 sq ft · Built in 2005
MLS® 29458492

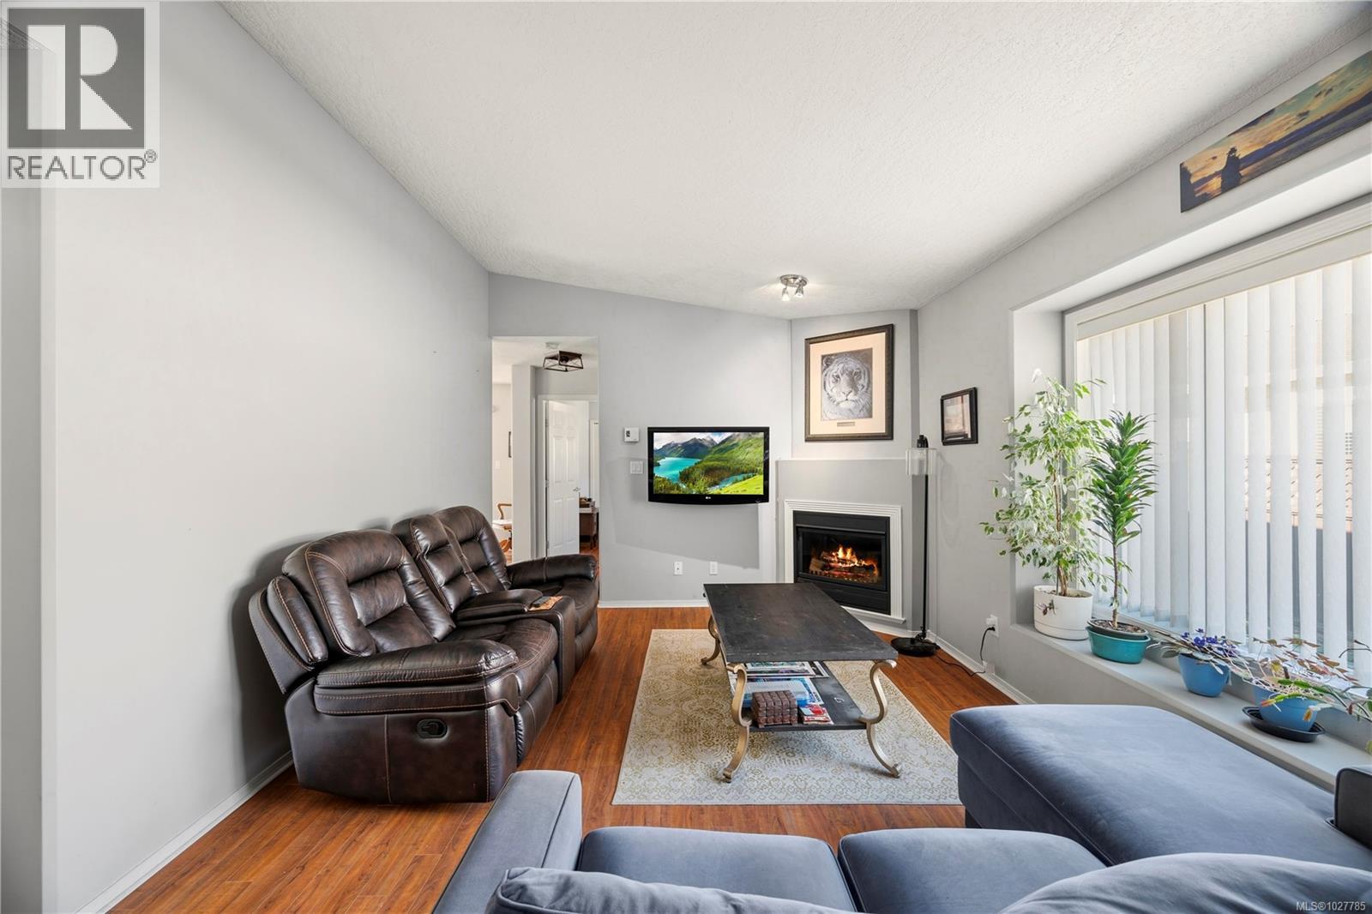
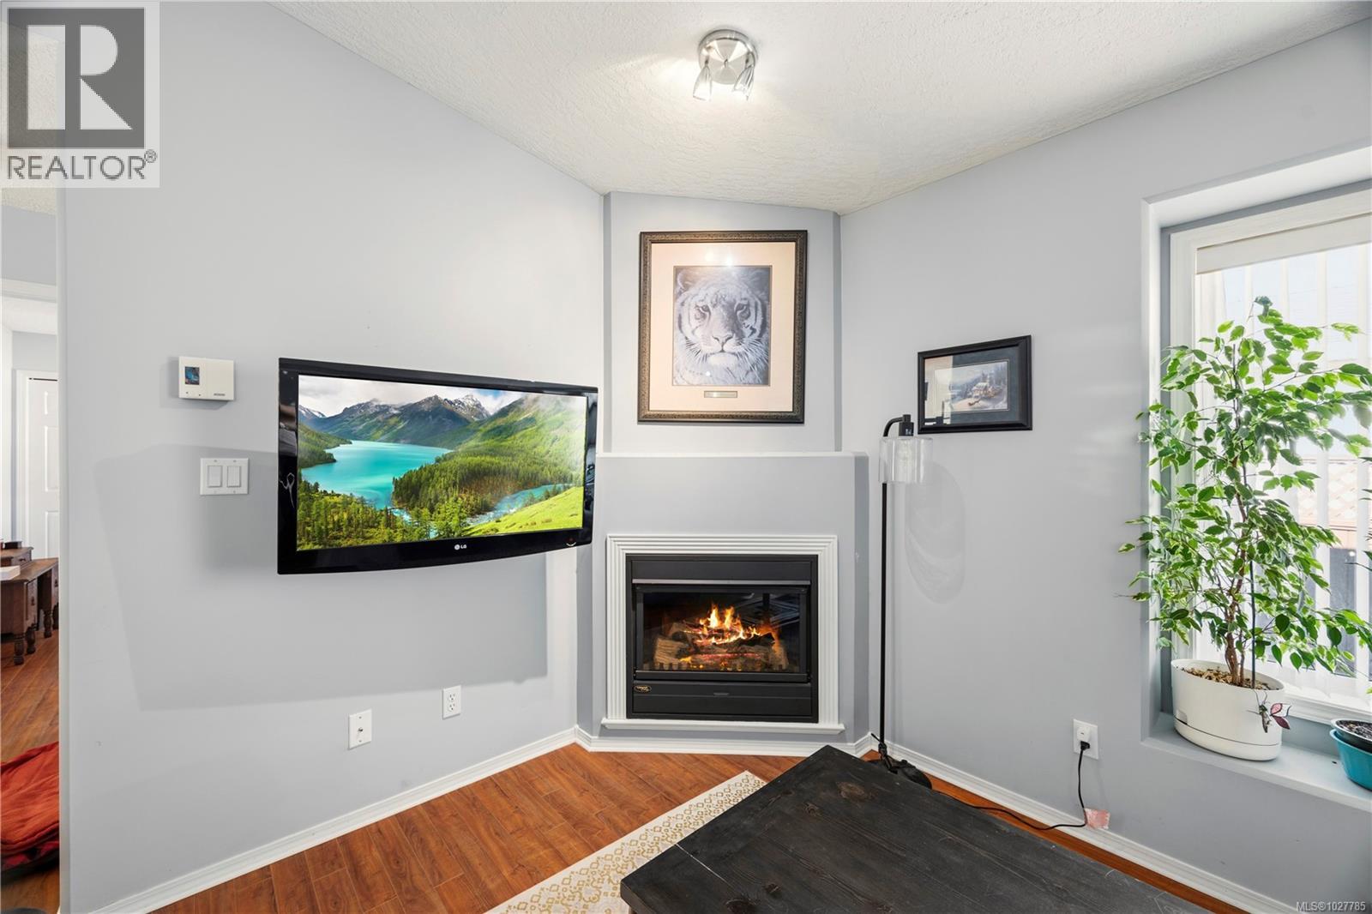
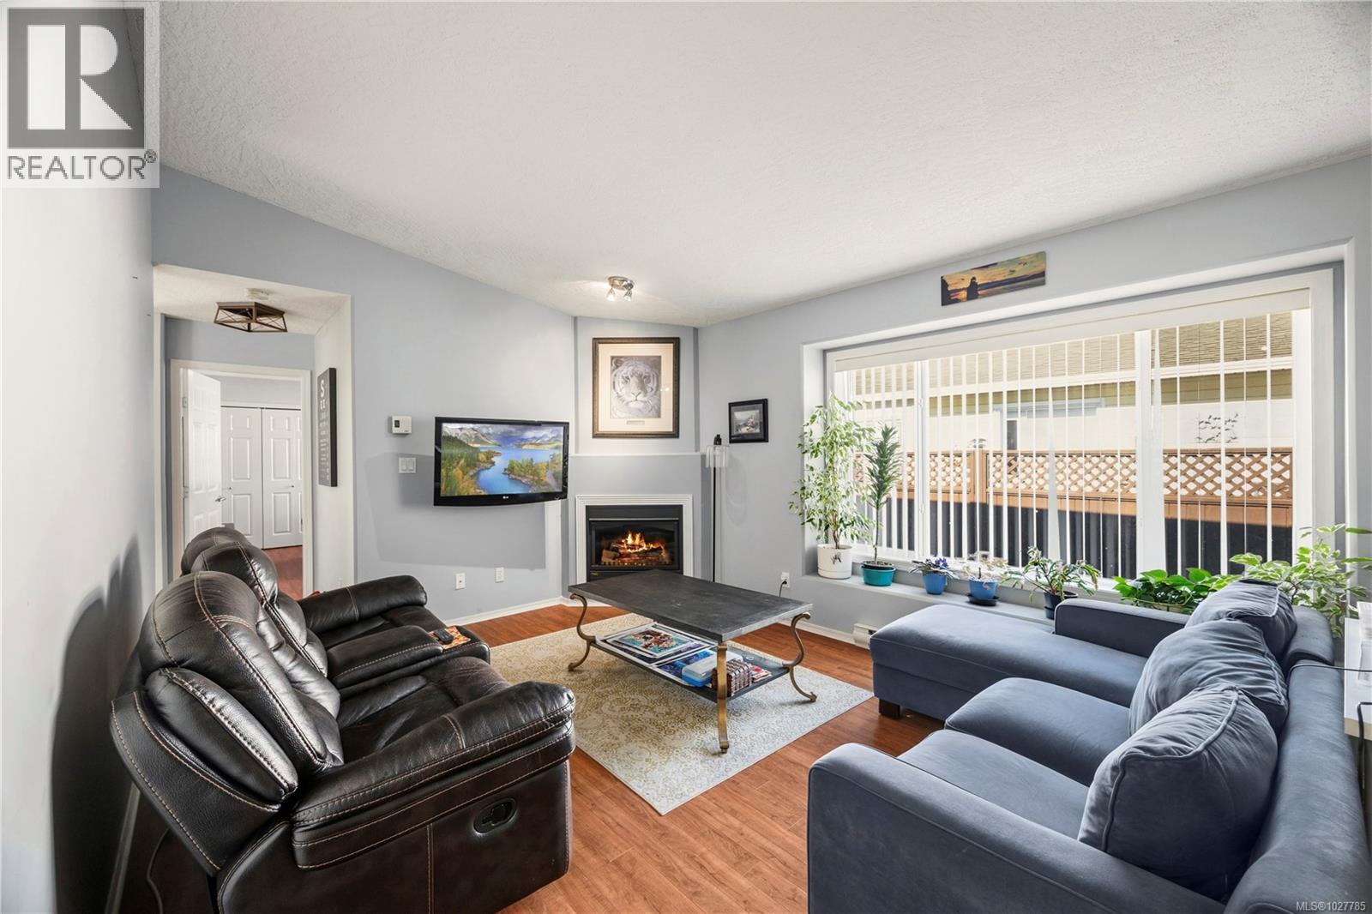
Welcome to Hawthorne Village, an exclusive community where nature and serenity set the tone for everyday living. This charming single-level rancher offers the perfect blend of comfort, lifestyle and value. Enjoy a bike ride along Lochside Dr to Marigold Café, explore the shops and restaurants of Sidney by the Sea just minutes away, or simply relax in your private, low-maintenance garden filled with blooming flowers, garden beds, privacy hedging, and a small lawn perfect for pets. Inside, the thoughtful layout features a spacious living room with a cozy fireplace and a bright kitchen with a breakfast nook that opens to a sunny west-facing patio. The primary bedroom has its own ensuite and walk-in shower. Parking is easy with space for two in the driveway plus an attached garage. Dogs and cats are welcome and one resident should be 55+ Other features include: laminate flooring, skylights, heat pump, leaf guard gutters, propane stove. Reach out to make this your new home! (id:27495)
Listing courtesy of eXp Realty · Patricia Kiteke
Communities.ca Inc.
Stuart Hall, REALTOR® · Licence #LIC-00651009 · Century 21 Bravo
Data from MLS® System. Deemed reliable but not guaranteed accurate by CREA. The trademarks MLS®, Multiple Listing Service® and the associated logos are owned by The Canadian Real Estate Association (CREA) and identify the quality of services provided by real estate professionals who are members of CREA.
REALTOR®, REALTORS®, and the REALTOR® logo are certification marks that are owned by REALTOR® Canada Inc. and licensed exclusively to The Canadian Real Estate Association (CREA). These certification marks identify real estate professionals who are members of CREA and who must abide by CREA’s By-Laws, Rules, and the REALTOR® Code.
Powered by CREA DDF®