Detached House for sale in Central Saanich, British Columbia. Listed at $1,570,000.
3 bedrooms · 4 bathrooms · 3457 sq ft · Built in 1988
MLS® 30275545
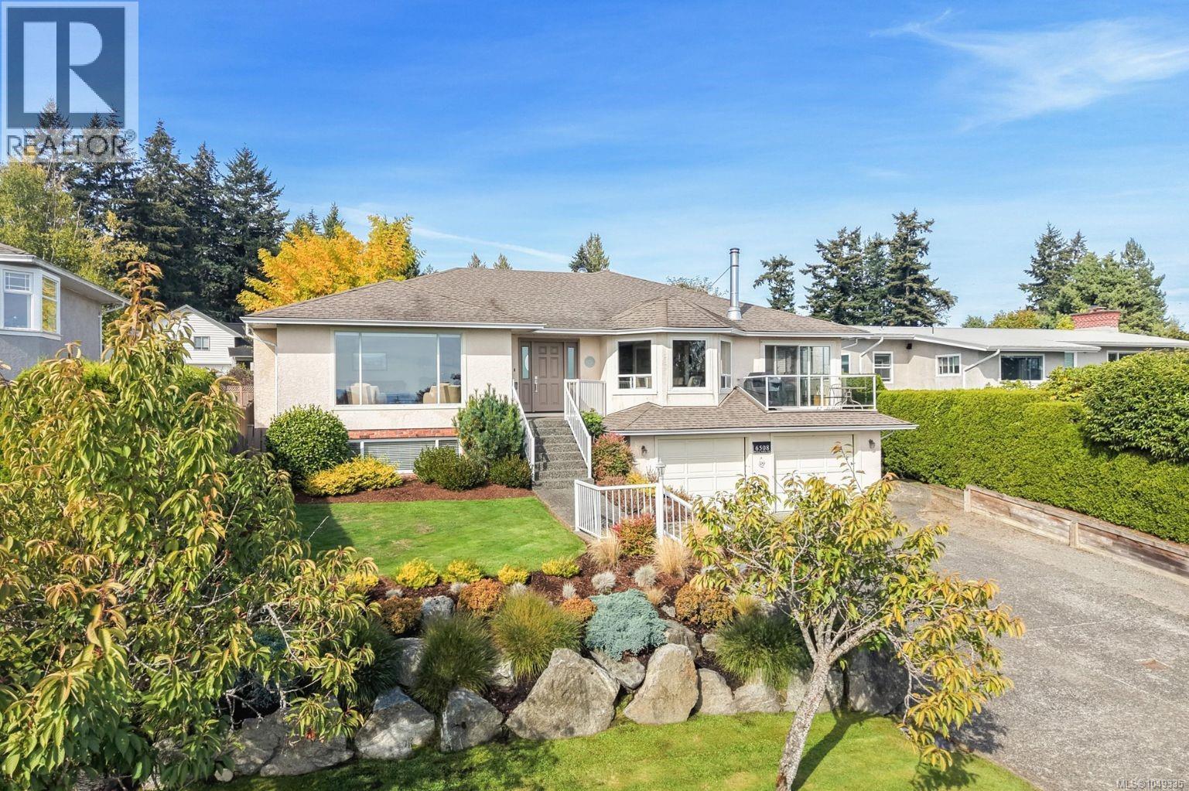
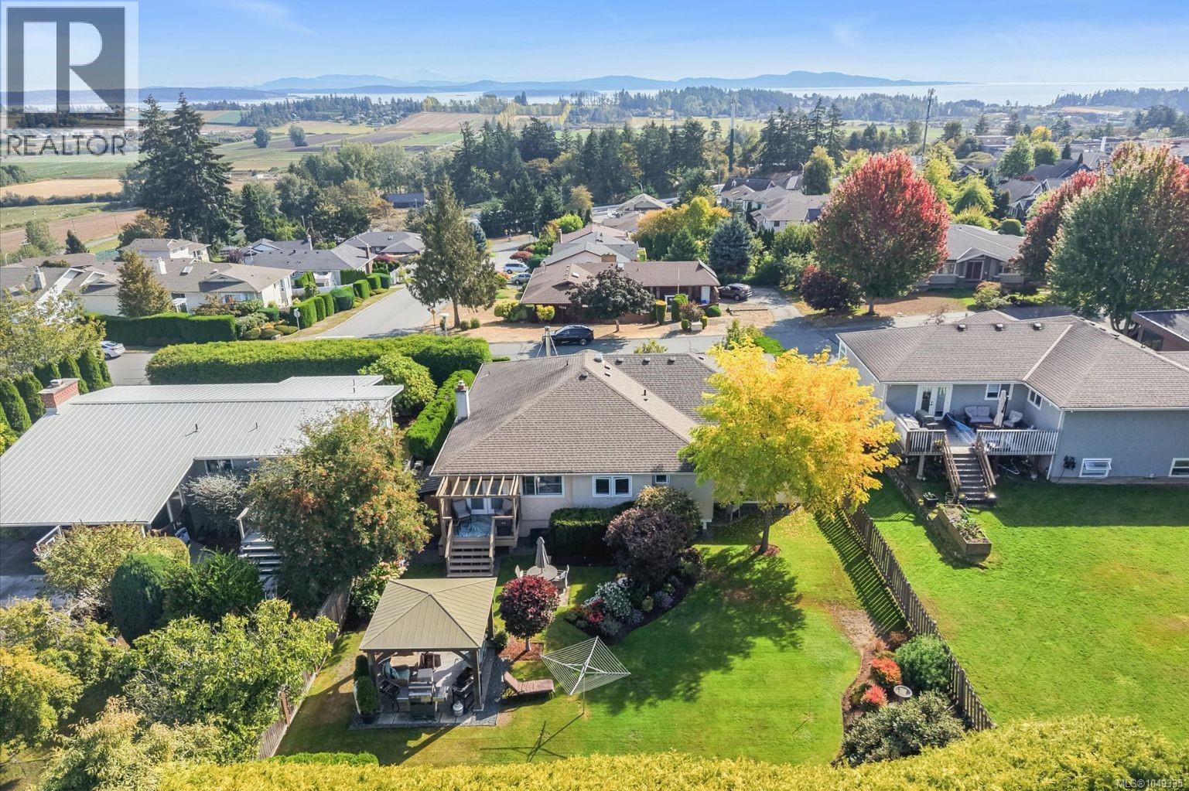
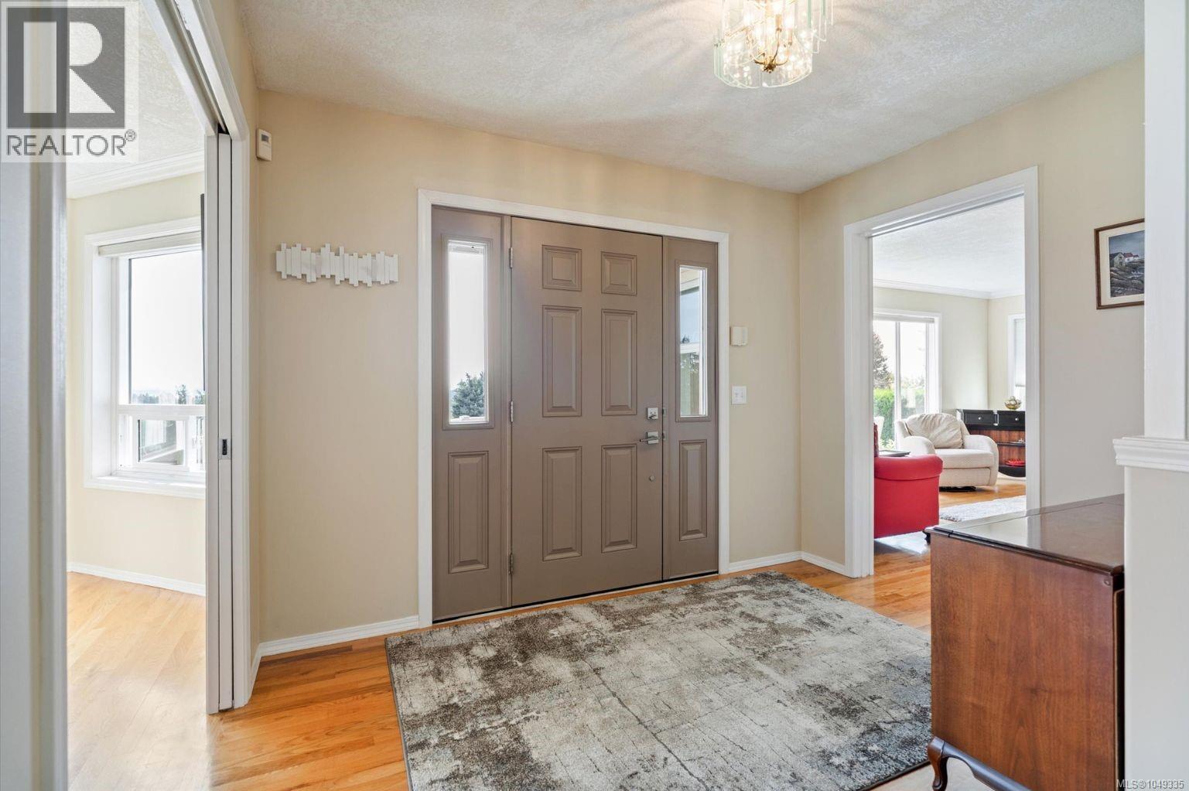
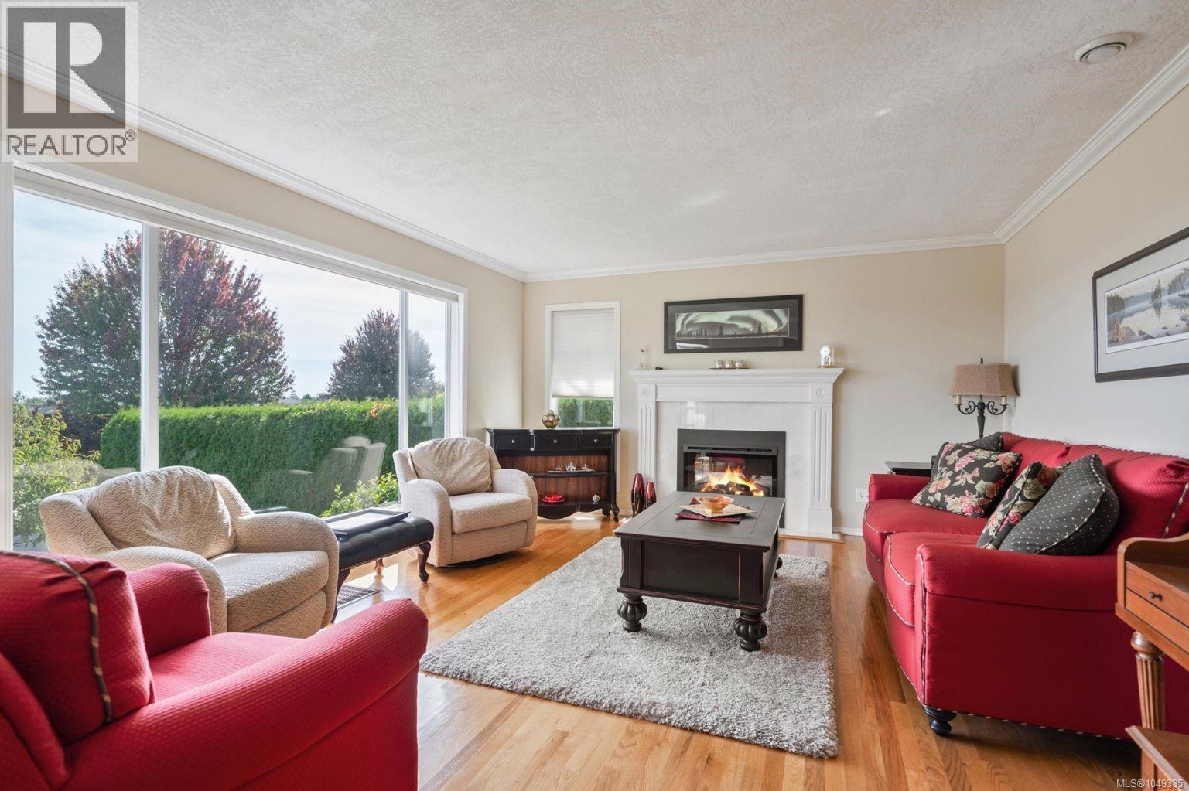
Pride of ownership shines throughout this beautifully maintained, sun-drenched home offering over 3,000 sq. ft. of finished living space on a meticulously landscaped 10,000+ sq. ft. lot. Enjoy spectacular sunrises, Mount Baker, ocean and valley views, and even passing cruise ships. The spacious floor plan offers 3/4 bedrooms, 4 bathrooms, gleaming hardwood floors and 3 fireplaces. Renovated in 2020, the kitchen features quartz countertops, stainless steel appliances and a large island. Formal living and dining rooms showcase the views, while the generous family room offers plenty of space to unwind. The private, sunny west-facing yard features beautiful landscaping, decking, gazebo and underground irrigation. An oversized double garage includes an impressive workshop and abundant storage. Lovingly cared for by the current owners for 19 years, this exceptional home is ready for its next chapter. (id:27495)
Listing courtesy of RE/MAX Camosun · Danielle Moreau
Communities.ca Inc.
Stuart Hall, REALTOR® · Licence #LIC-00651009 · Century 21 Bravo
Data from MLS® System. Deemed reliable but not guaranteed accurate by CREA. The trademarks MLS®, Multiple Listing Service® and the associated logos are owned by The Canadian Real Estate Association (CREA) and identify the quality of services provided by real estate professionals who are members of CREA.
REALTOR®, REALTORS®, and the REALTOR® logo are certification marks that are owned by REALTOR® Canada Inc. and licensed exclusively to The Canadian Real Estate Association (CREA). These certification marks identify real estate professionals who are members of CREA and who must abide by CREA’s By-Laws, Rules, and the REALTOR® Code.
Powered by CREA DDF®